Sign In or Create a Free Account to see full details of this property
Key Facts
Key facts for 562 Cameron Street
Property Type
House, 1 1/2 Storey
Parking
Detached 1 garage, 4 parking
MLS #
S13856610
Size
1500-2000 sqft
Basement
Crawl Space
Listed on
2026-10-02
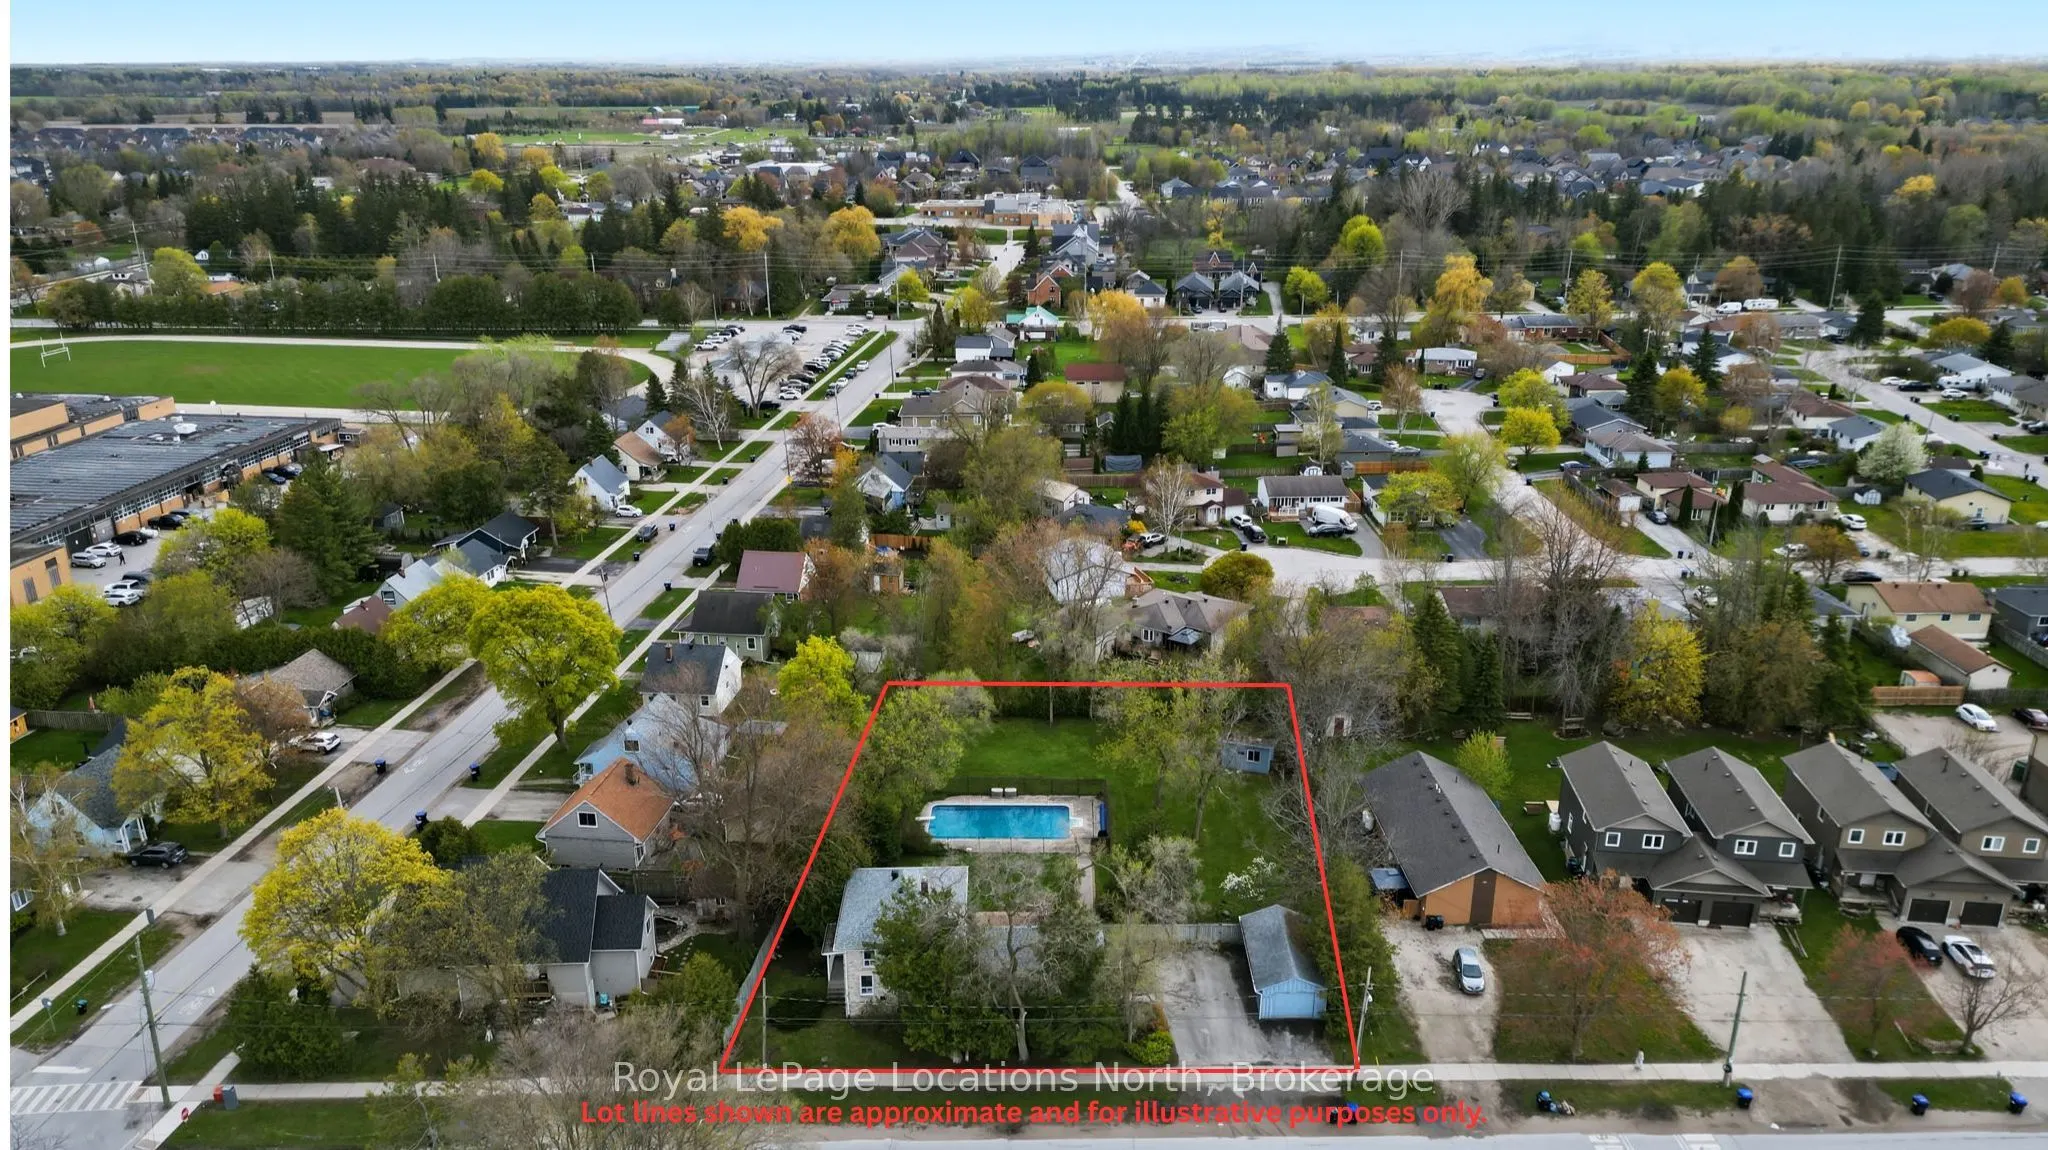
Lot size
136 x 183.09
Tax
$4,340 /yr
Days on Market
11
Approximate Age
100+
Maintenance Fee
-
Description
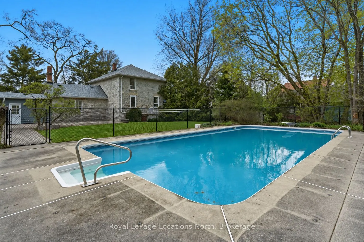
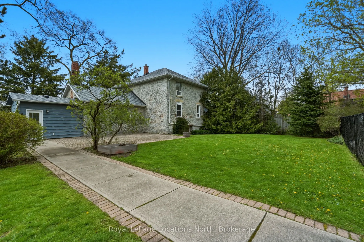
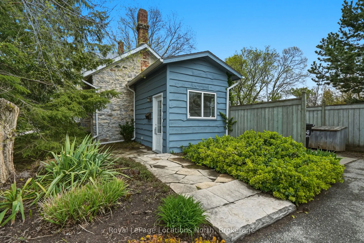
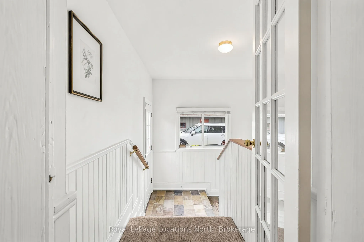
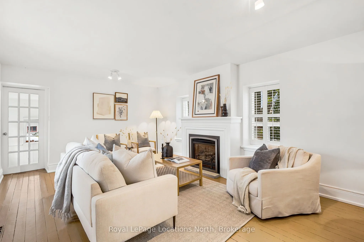
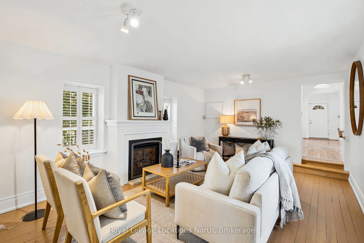
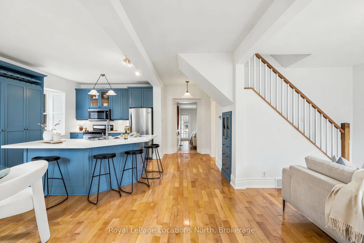
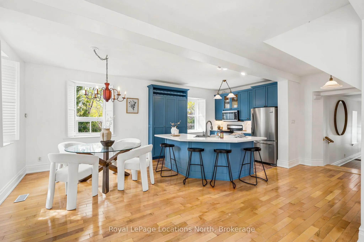
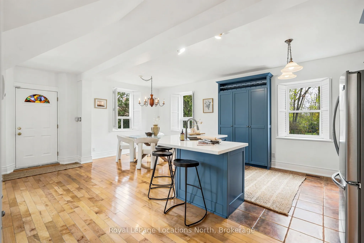
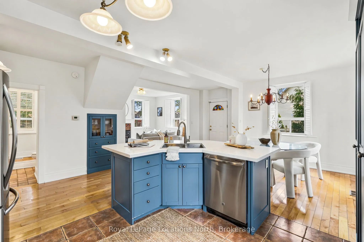
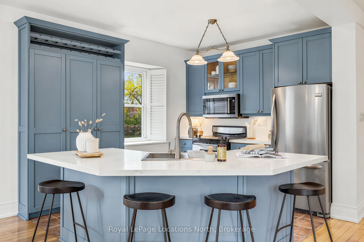
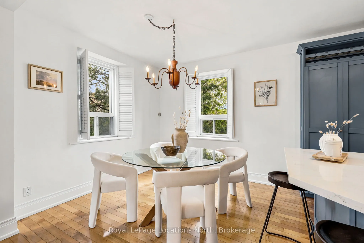
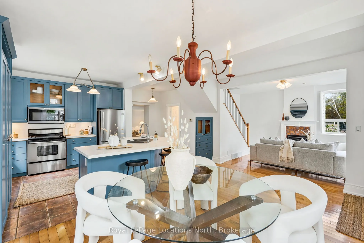
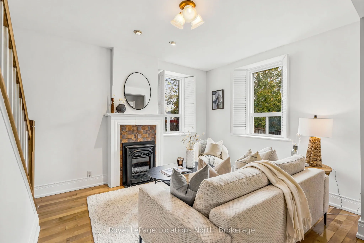
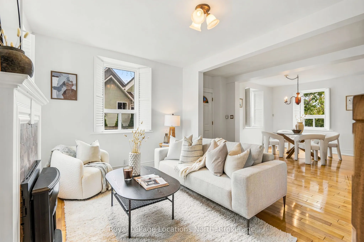
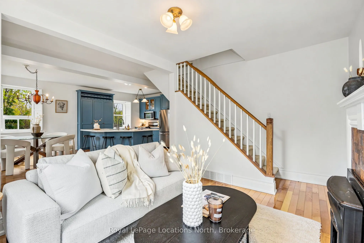
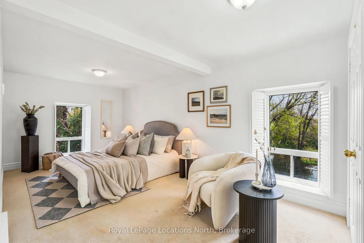
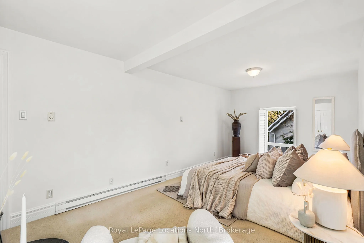
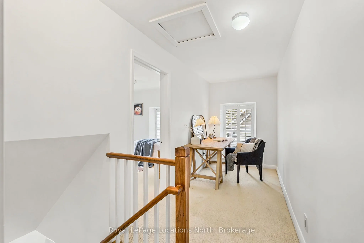
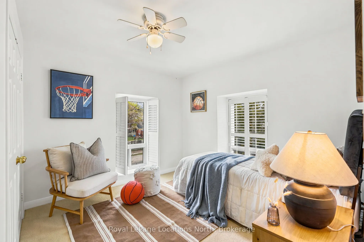
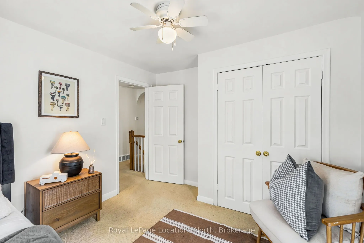
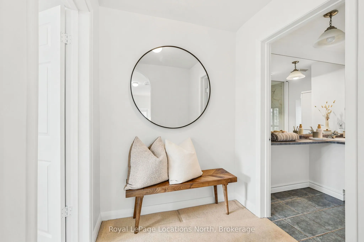
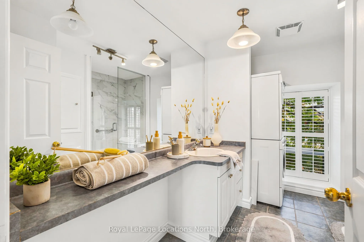
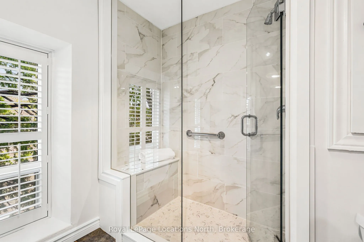
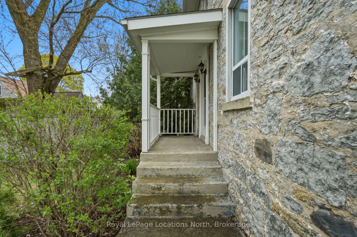
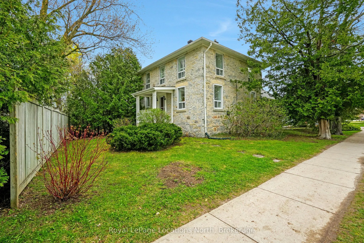
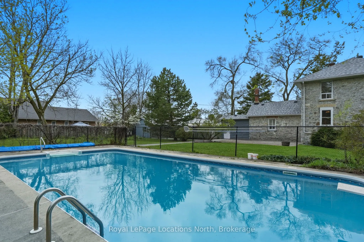
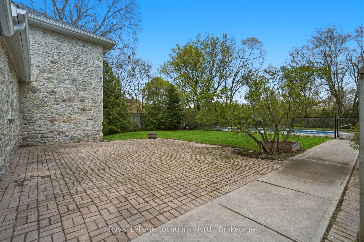
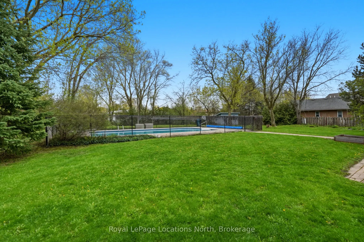
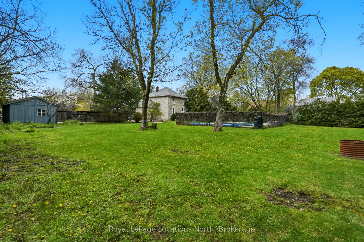
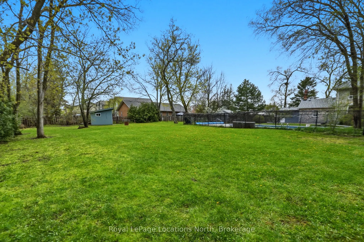
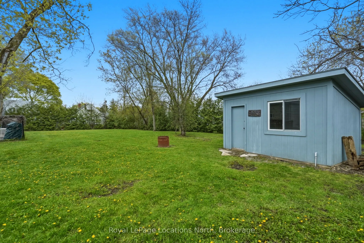
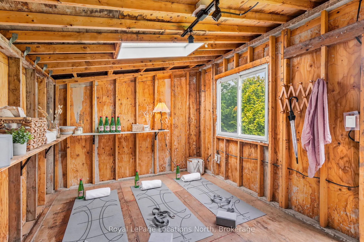
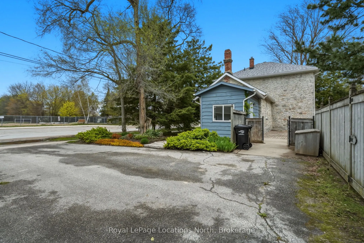
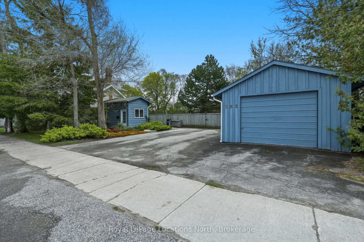
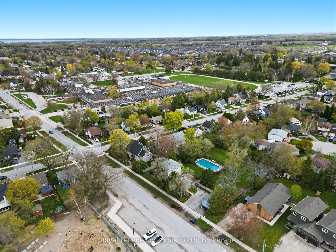
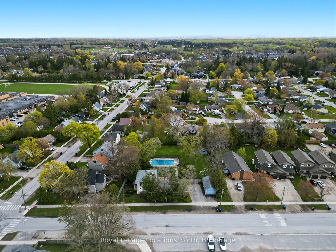
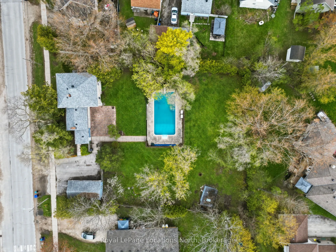
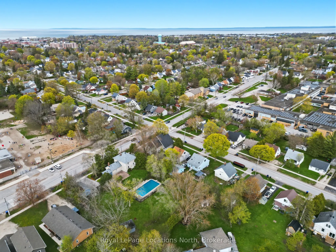
Welcome to 562 Cameron Street. Set on an extraordinary half-acre lot in central Collingwood, this 1890 stone house is rich in charm, character, and timeless appeal. Surrounded by trees, this unique property offers a combination of historic architecture and expansive outdoor space with an abundance o...f privacy. The 2-bedroom plus den, 2-bath home features approximately 1,820 sq ft of warm and inviting living space with hardwood flooring, fresh paint throughout, stone countertops, stainless steel appliances, and two gas fireplaces anchoring both the living and family rooms. Outdoor living is equally impressive with a private courtyard patio, heated in-ground pool, detached garage with a storage area, and a powered studio/bunkie offering endless flexibility for a work or hobby space. Walking distance to downtown shops, restaurants, schools, and trails, this one-of-a-kind home delivers the privacy and presence of a country property with the convenience of an in-town location. Book your private showing today!
Full Property Details
Interior
Bedrooms
2
Total Bedrooms
2
Washrooms
2
Square Footage
1500-2000 sqft
Basement
Crawl Space
Heating Source
Gas
Heating Fuel
Forced Air
Air Conditioning
None
Family Room
Yes
Kitchens
1
Total Kitchens
1
Fireplace Features
Yes
Bedrooms
2
Total Bedrooms
2
Washrooms
2
Square Footage
1500-2000 sqft
Basement
Crawl Space
Heating Source
Gas
Heating Fuel
Forced Air
Air Conditioning
None
Family Room
Yes
Kitchens
1
Total Kitchens
1
Fireplace Features
Yes
Exterior
Depth
183.09
Front
135.87
Driveway
Private Double
Lot Size
136 x 183.09 ft
Pool
Inground
Parking Spaces
4
Total Parking Spaces
5.00
Parking Description
Detached
Garage Spaces
1
Depth
183.09
Front
135.87
Driveway
Private Double
Lot Size
136 x 183.09 ft
Pool
Inground
Parking Spaces
4
Total Parking Spaces
5.00
Parking Description
Detached
Garage Spaces
1
Building Description
Style
1 1/2 Storey
Home Type
House
Subtype
Detached
Year Built
100+
Property Orientation
South
Exterior Finish
Stone
Sewers
Sewer
Water Supply
Municipal
Possession Date
No Data
Style
1 1/2 Storey
Home Type
House
Subtype
Detached
Year Built
100+
Property Orientation
South
Exterior Finish
Stone
Sewers
Sewer
Water Supply
Municipal
Possession Date
No Data
Community
Community
Collingwood
Community
Collingwood
Taxes & Fees
Taxes
$4,340 /yr
Tax Year
2025
Occupancy
Vacant
Taxes
$4,340 /yr
Tax Year
2025
Occupancy
Vacant
Room Types
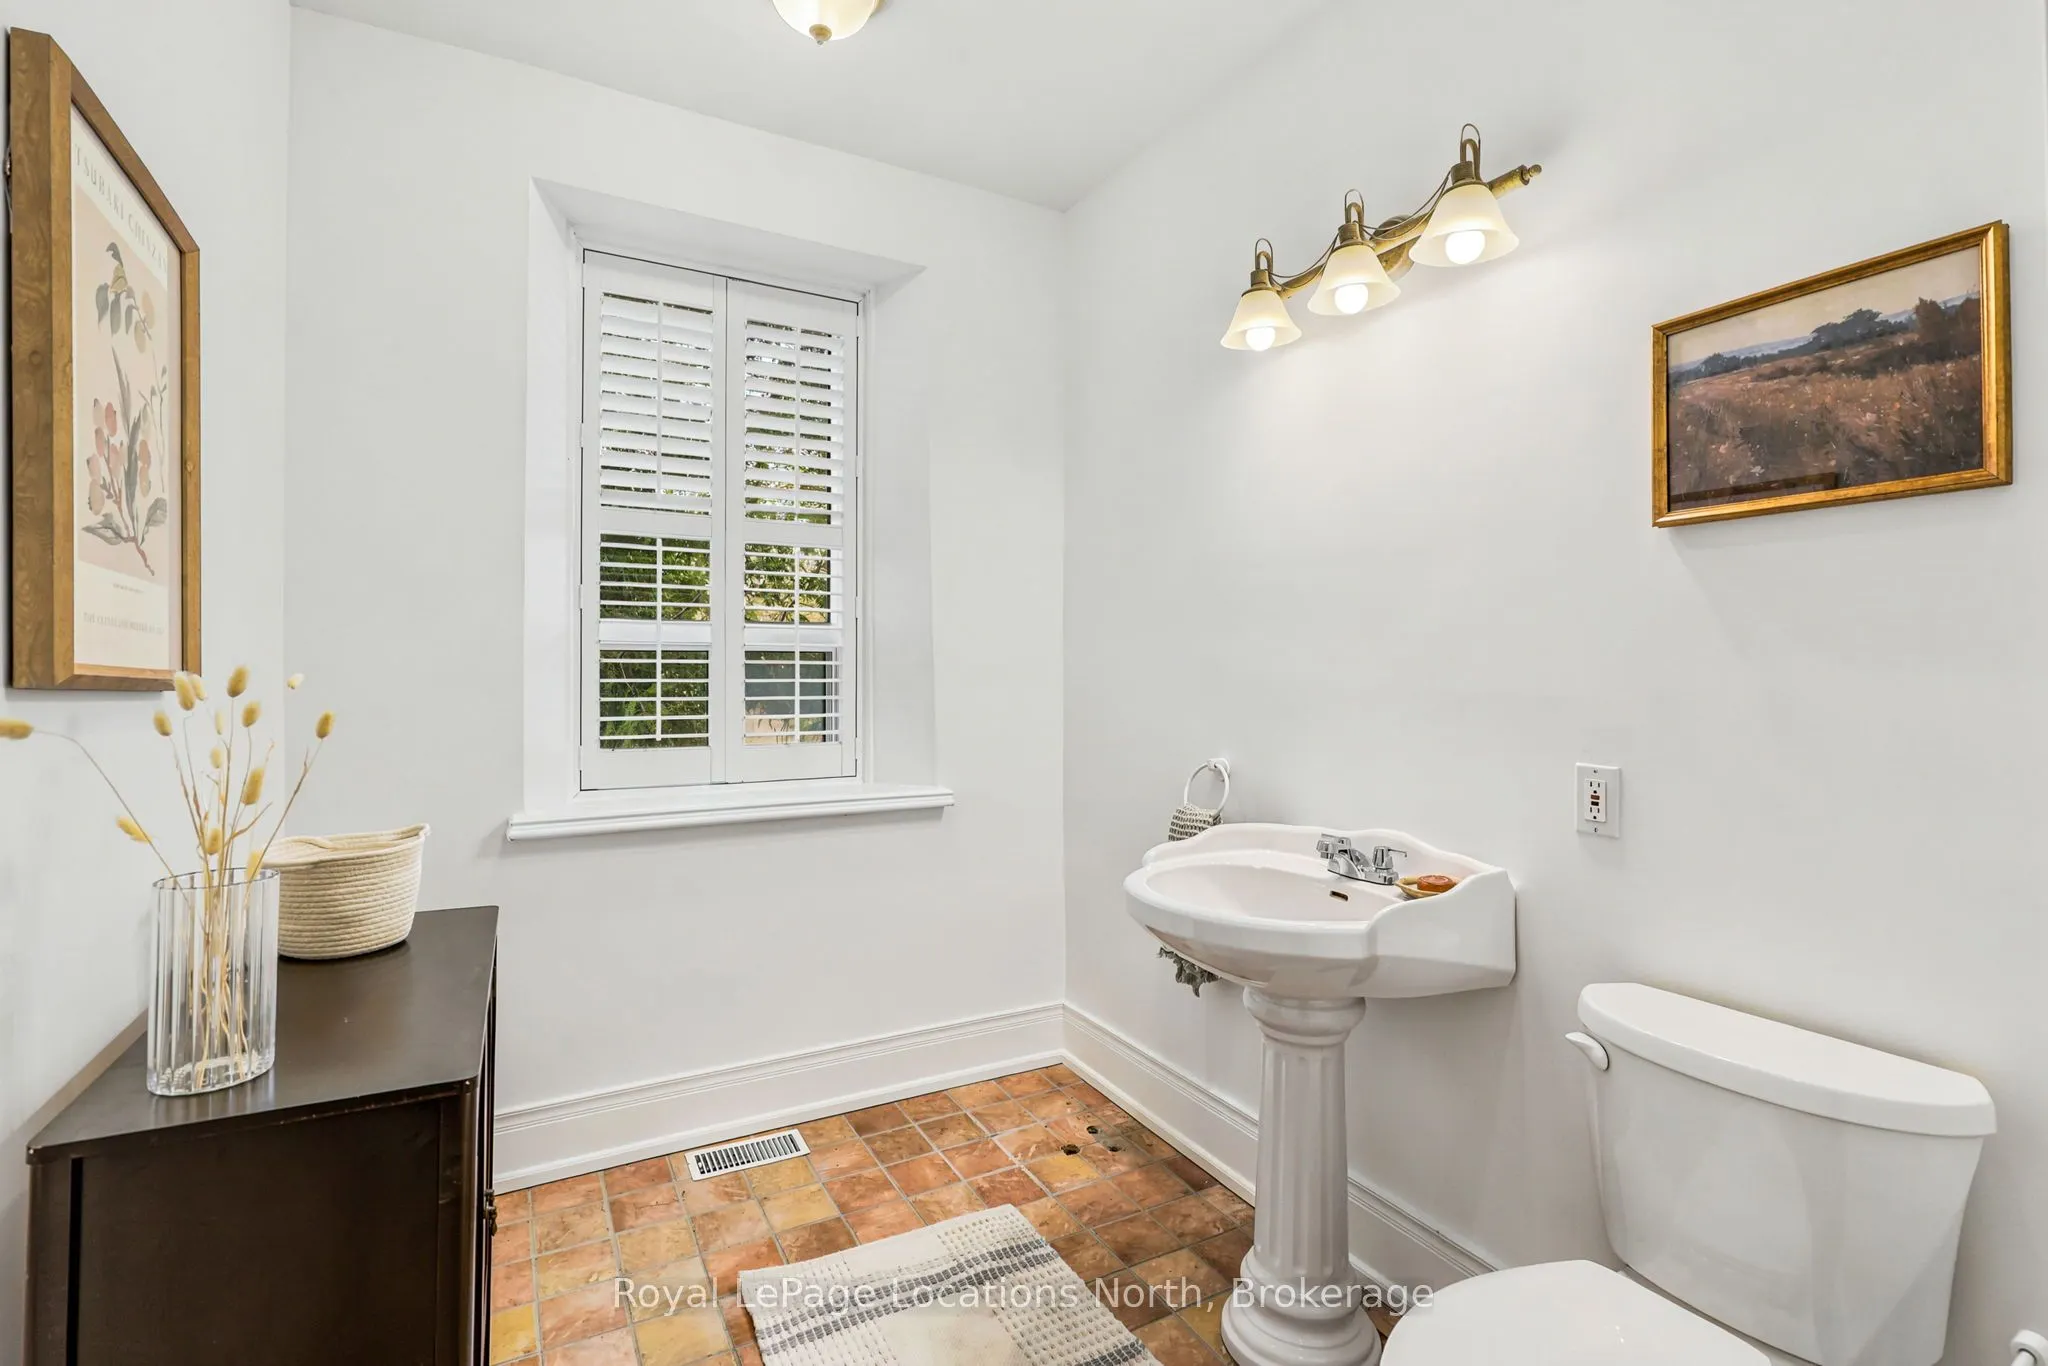
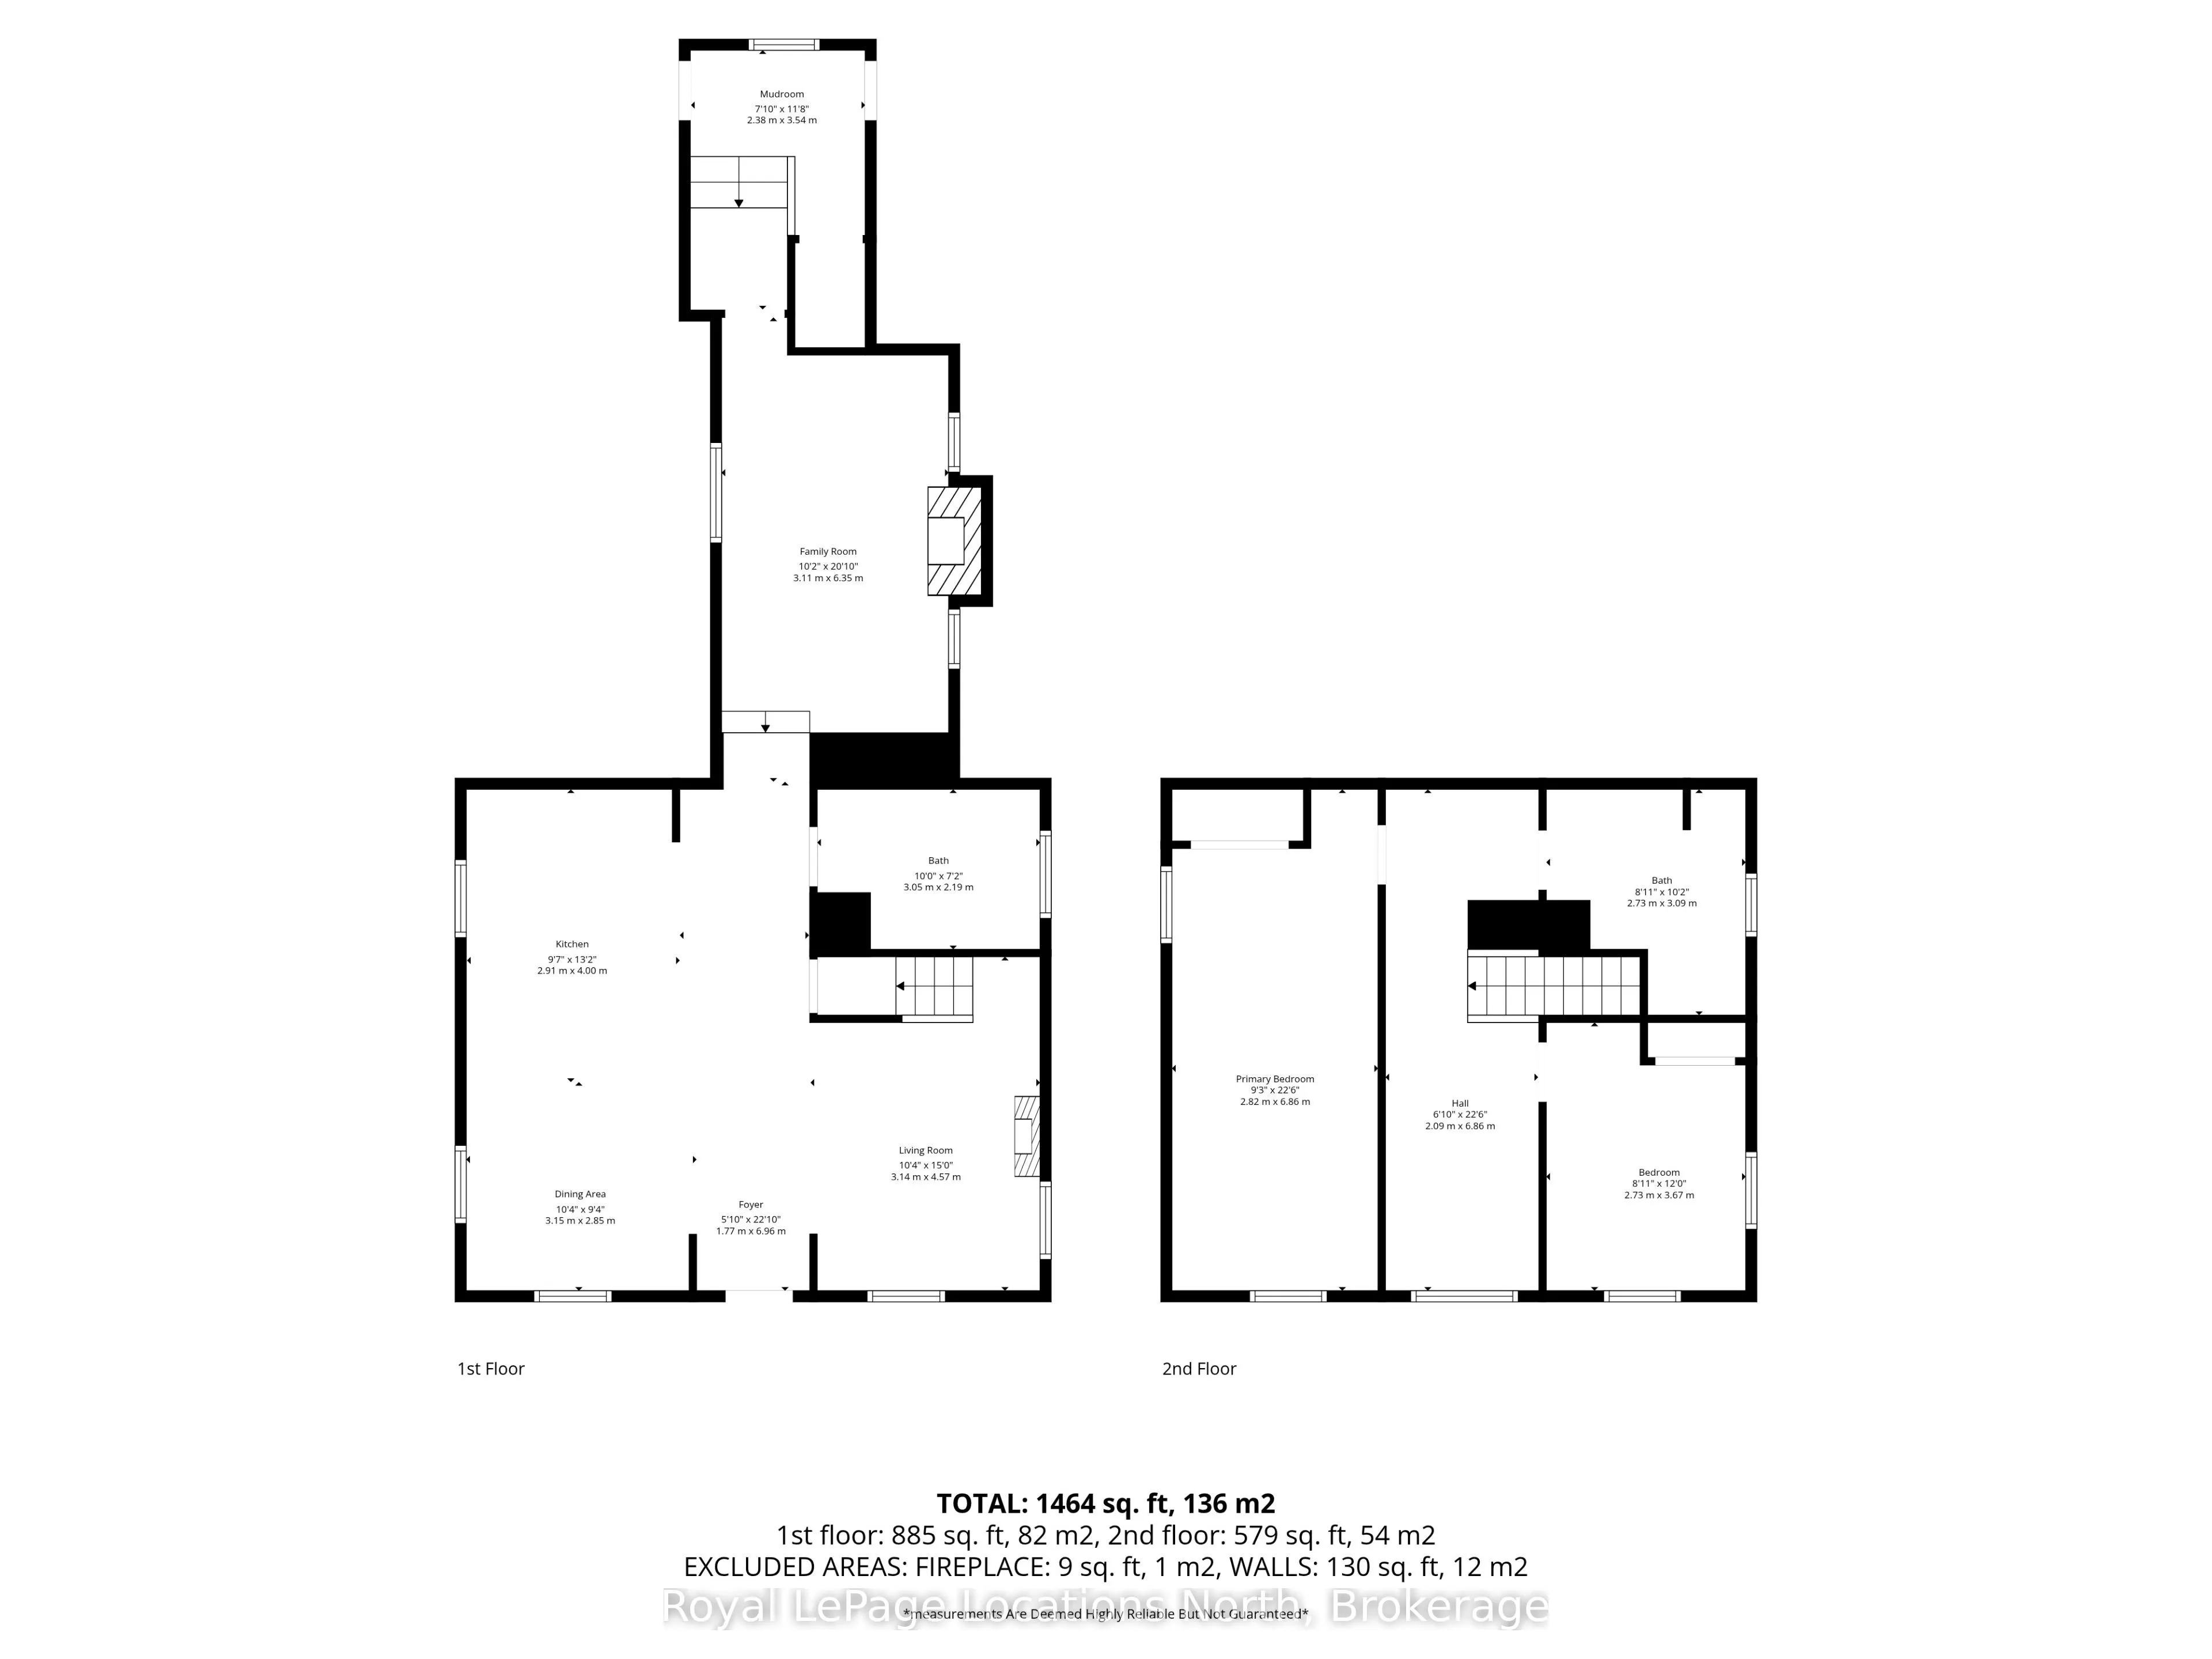
Bathroom
-
Dimensions 10.01 x 7.19 feet
71.97 sqft
Bathroom
-
Dimensions 8.96 x 10.14 feet
90.85 sqft
Bedroom 2
-
Dimensions 8.96 x 12.04 feet
107.88 sqft
Den
-
Dimensions 6.86 x 22.51 feet
154.42 sqft
Dining Room
-
Dimensions 10.33 x 9.35 feet
96.59 sqft
Family Room
-
Dimensions 10.2 x 20.83 feet
212.47 sqft
Foyer
-
Dimensions 5.81 x 22.83 feet
132.64 sqft
Kitchen
-
Dimensions 9.55 x 13.12 feet
125.3 sqft
Living Room
-
Dimensions 10.3 x 14.99 feet
154.4 sqft
Mud Room
-
Dimensions 7.81 x 11.61 feet
90.67 sqft
Primary Bedroom
-
Dimensions 9.25 x 22.51 feet
208.22 sqft
Similar Properties(No results)
Mortgage Calculator
Calculate your estimated monthly mortgage payment
Price
$1,099,000
$
%
%
Total cost of mortgage
$0
Monthly payment
By clicking Save, we will calculate your estimated mortgage for all properties using the saved values (down payment percentage, interest rate, and amortization).
The accuracy and applicability of this calculator are not guaranteed.