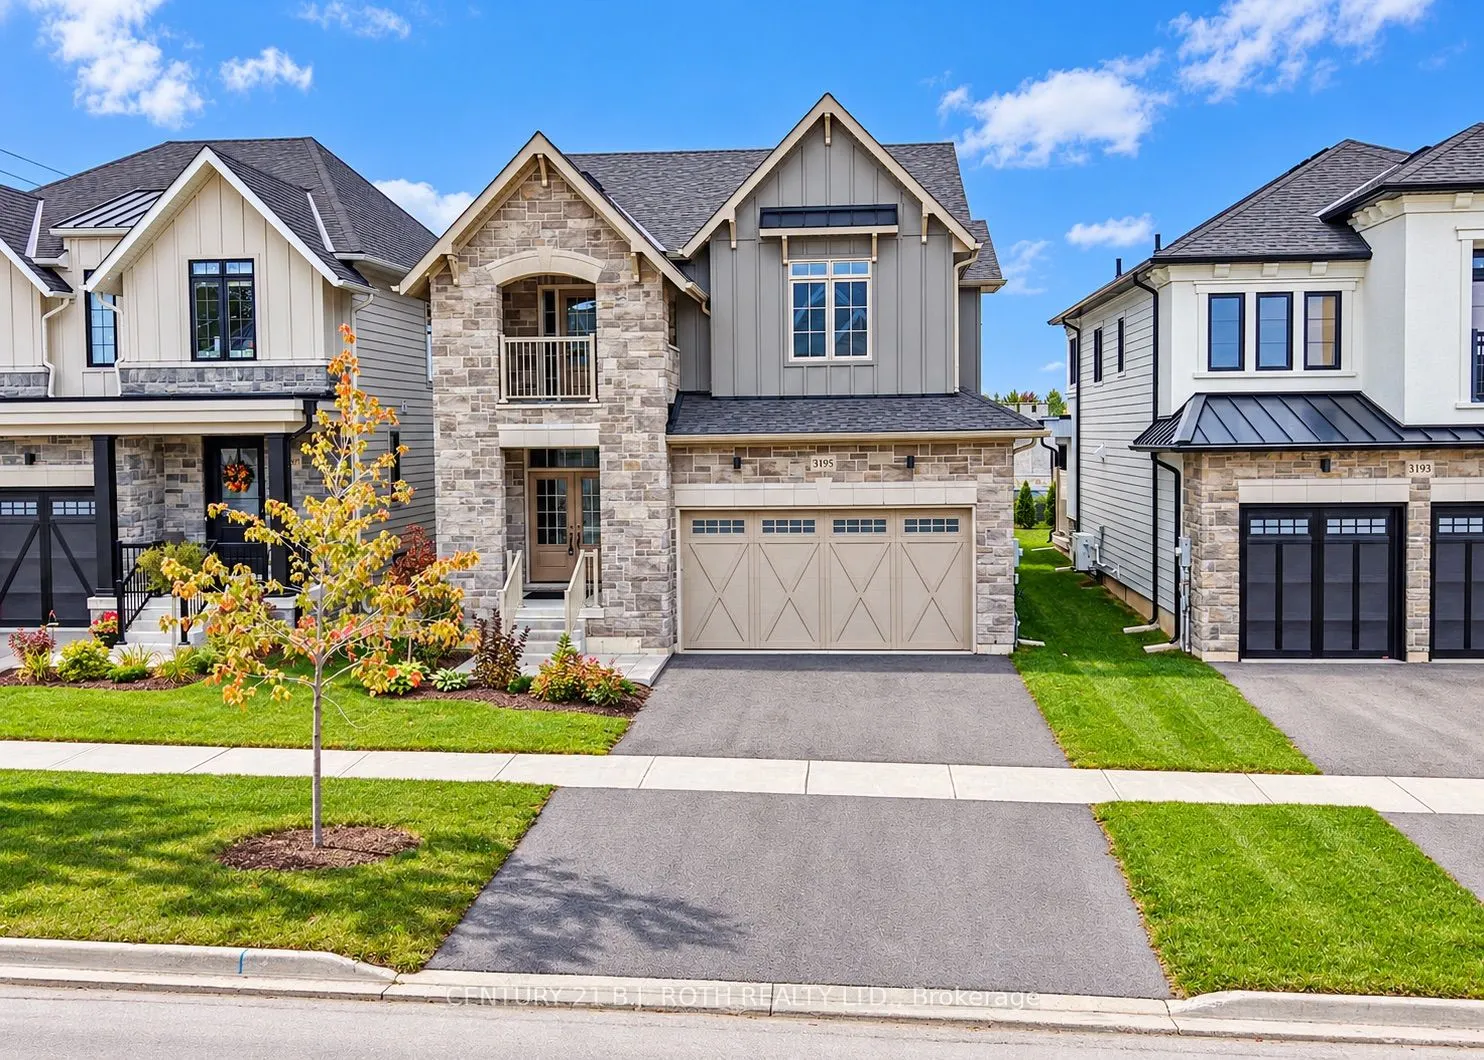
Sign In or Create a Free Account to see full details of this property
Key Facts
Key facts for 3195 Orion Boulevard
Property Type
House, 2-Storey
Parking
Attached 2 garage, 4 parking
MLS #
S13855942
Size
2000-2500 sqft
Basement
Full,Unfinished
Listed on
2026-10-02
Lot size
40 x 109.0
Tax
-
Days on Market
11
Approximate Age
New
Maintenance Fee
-
Description
BRAND NEW and READY FOR OCCUPANCY! Premier location in Orillia's sought after Trailside Community close to schools, shopping, and trails. Premium landscaped and sodded lot backing onto a brand new elementary school and neighbouring park. Luxury finishes and attention to details are evident in the st...one and hardie board exterior, and the 29' x 10' covered loggia made for outdoor entertaining. Inside the quality finishes continue with wide plank engineered flooring throughout, quartz countertops, 12 x 24 ceramic tiles, and soft close cabinetry in the kitchen, bathrooms and laundry room. The updated floor plan in this 2404 sq ft Wren model features a cooks kitchen with an oversized island flowing seamlessly to the open concept great room with a natural gas fireplace and 9' coffered ceilings. Upstairs you'll find four spacious bedrooms including a primary retreat with a spa like ensuite and another large bathroom designed for todays busy families, a bonus flex space, and laundry room with a walk-out to the balcony. The unfinished basement offers future additional living space and rough in for a fourth bathroom. Forced air natural gas furnace plus an energy efficient heat pump with air conditioning, 200 amp electric panel, and municipal water and sewer make this an easy home to move into! Priced to reflect the current HST rebate program for qualified purchasers and subject to final guidelines.
Full Property Details
Interior
Bedrooms
4
Total Bedrooms
4
Washrooms
3
Square Footage
2000-2500 sqft
Basement
Full,Unfinished
Heating Source
Gas
Heating Fuel
Forced Air
Air Conditioning
Central Air
Family Room
No
Kitchens
1
Total Kitchens
1
Fireplace Features
Yes
Bedrooms
4
Total Bedrooms
4
Washrooms
3
Square Footage
2000-2500 sqft
Basement
Full,Unfinished
Heating Source
Gas
Heating Fuel
Forced Air
Air Conditioning
Central Air
Family Room
No
Kitchens
1
Total Kitchens
1
Fireplace Features
Yes
Exterior
Depth
109.0
Front
40.0
Driveway
Private Double
Lot Size
40 x 109.0 ft
Pool
None
Parking Spaces
4
Total Parking Spaces
6.00
Parking Description
Attached
Garage Spaces
2
Zoning
WRR2
Depth
109.0
Front
40.0
Driveway
Private Double
Lot Size
40 x 109.0 ft
Pool
None
Parking Spaces
4
Total Parking Spaces
6.00
Parking Description
Attached
Garage Spaces
2
Zoning
WRR2
Building Description
Style
2-Storey
Home Type
House
Subtype
Detached
Year Built
New
Property Orientation
East
Exterior Finish
Hardboard,Stone
Sewers
Sewer
Water Supply
Municipal
Possession Date
No Data
Style
2-Storey
Home Type
House
Subtype
Detached
Year Built
New
Property Orientation
East
Exterior Finish
Hardboard,Stone
Sewers
Sewer
Water Supply
Municipal
Possession Date
No Data
Community
Community
Orillia
Community
Orillia
Taxes & Fees
Tax Year
2026
Occupancy
Vacant
Tax Year
2026
Occupancy
Vacant
Room Types
Bedroom 2
-
Dimensions 10.01 x 11.32 feet
113.31 sqft
Bedroom 3
-
Dimensions 12.3 x 14.14 feet
173.92 sqft
Bedroom 4
-
Dimensions 10.99 x 11.32 feet
124.41 sqft
Dining Room
-
Dimensions 10.99 x 16.31 feet
179.25 sqft
Foyer
-
Dimensions 6.99 x 10.01 feet
69.97 sqft
Kitchen
-
Dimensions 18.34 x 13.48 feet
247.22 sqft
Laundry
-
Dimensions 6 x 8.01 feet
48.06 sqft
Living Room
-
Dimensions 11.81 x 16.31 feet
192.62 sqft
Mud Room
-
Dimensions 3.97 x 10.01 feet
39.74 sqft
Other
Unfinished
Dimensions 29.99 x 19.98 feet
599.2 sqft
Primary Bedroom
-
Dimensions 13.32 x 15.32 feet
204.06 sqft
Similar Properties(No results)
Mortgage Calculator
Calculate your estimated monthly mortgage payment
Price
$999,900
$
%
%
Total cost of mortgage
$0
Monthly payment
By clicking Save, we will calculate your estimated mortgage for all properties using the saved values (down payment percentage, interest rate, and amortization).
The accuracy and applicability of this calculator are not guaranteed.