Sign In or Create a Free Account to see full details of this property
Key Facts
Key facts for 15 Byers Street
Property Type
House, Bungalow
Parking
Attached 3 garage, 6 parking
MLS #
S13845170
Size
2000-2500 sqft
Basement
Full,Finished
Listed on
2026-09-30
Lot size
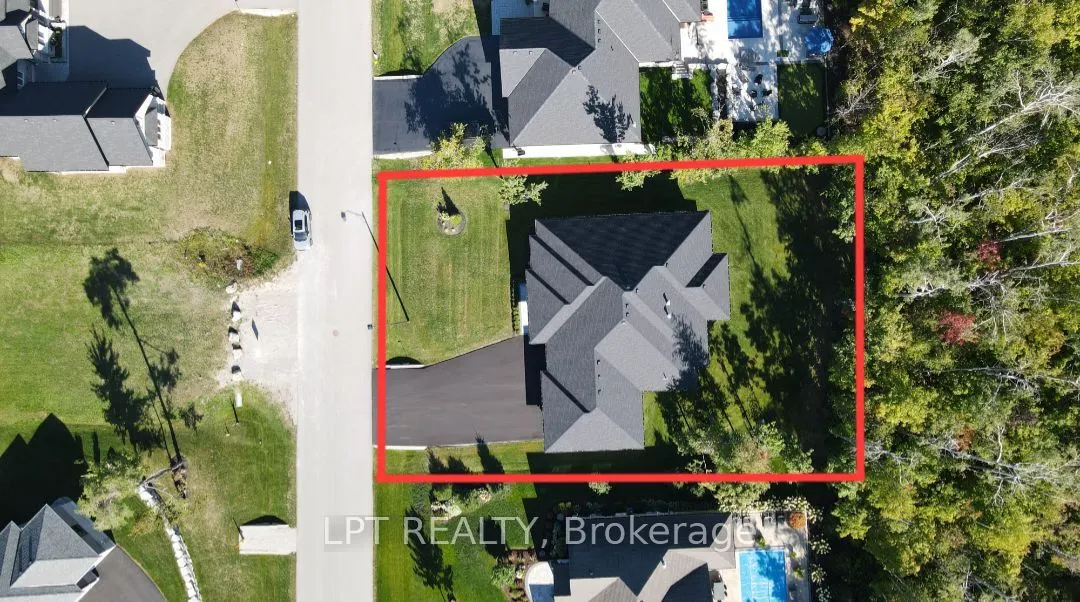
105 x 202.8
Tax
$7,139.81 /yr
Days on Market
13
Approximate Age
0-5
Maintenance Fee
-
Description
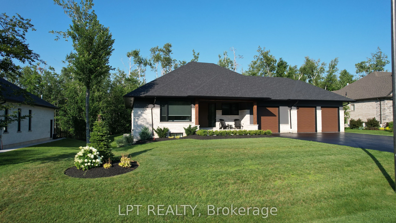
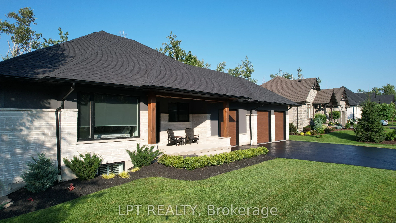
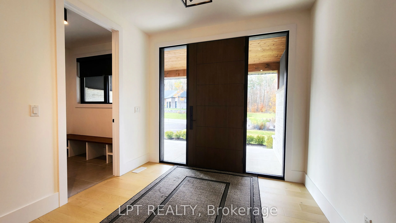
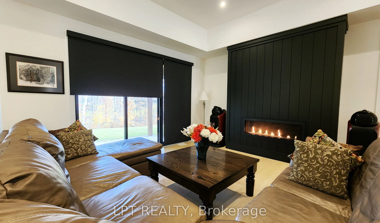
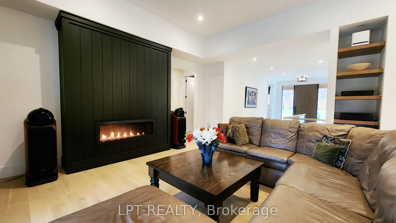
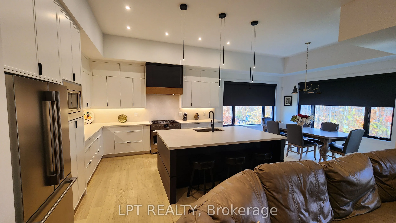
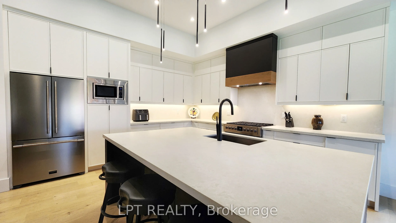
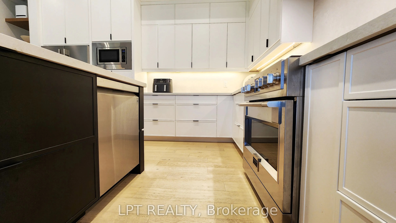
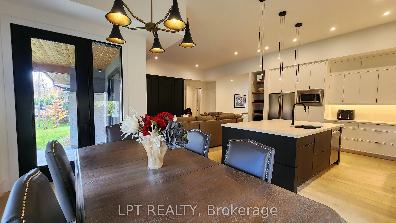
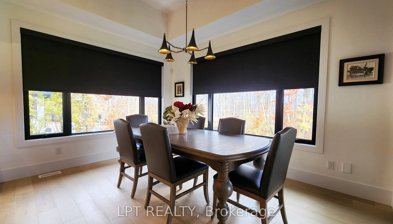
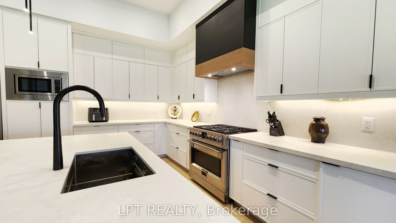
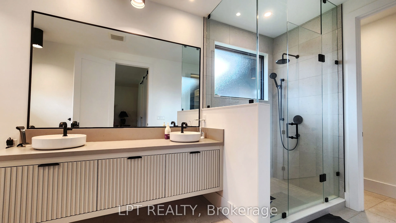
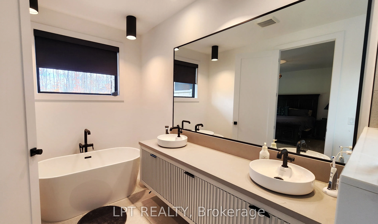
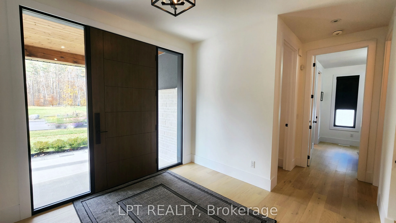
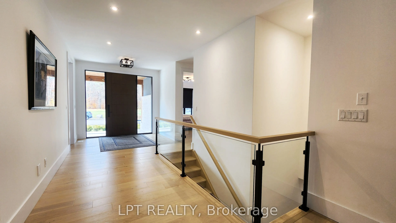
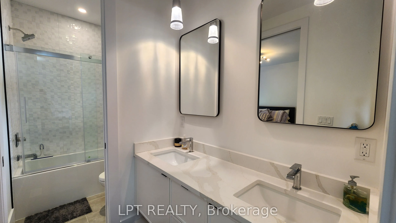
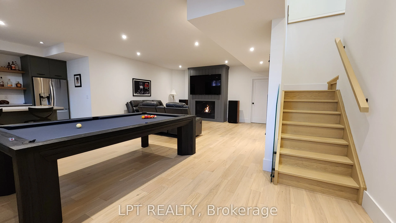
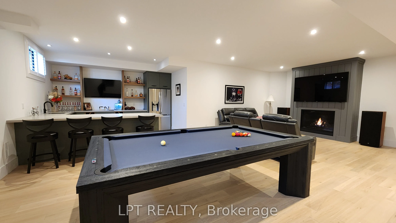
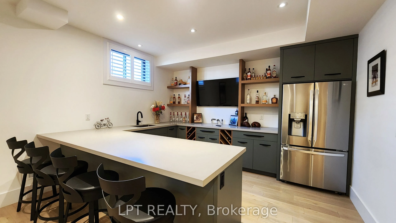
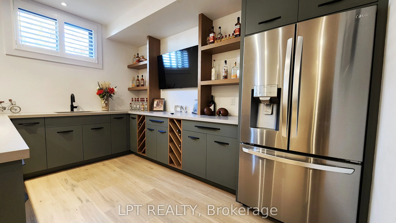
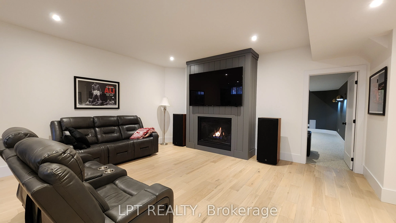
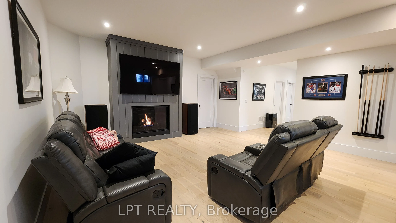
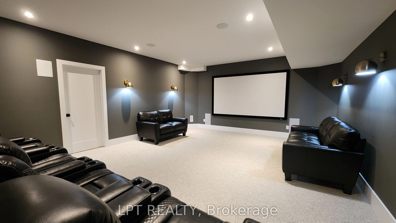
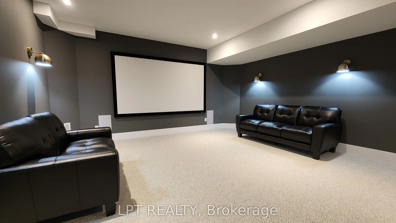
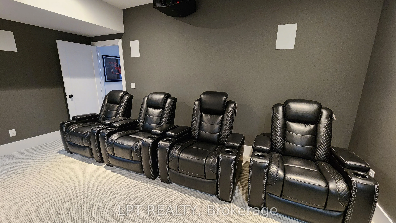
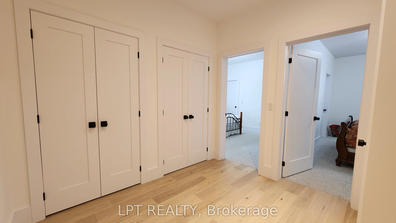
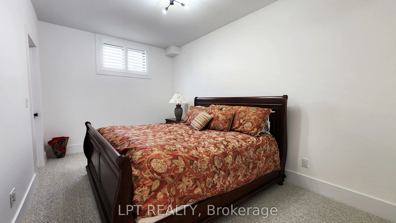
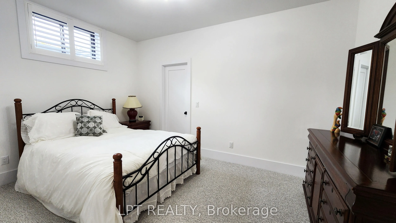
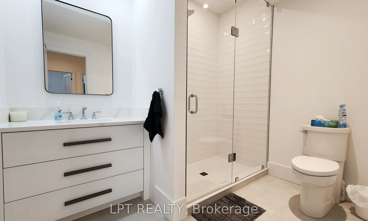
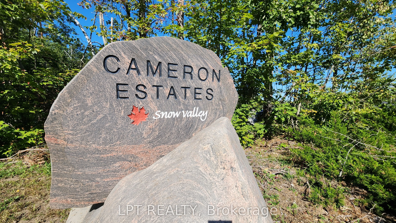
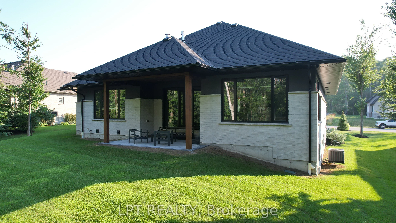
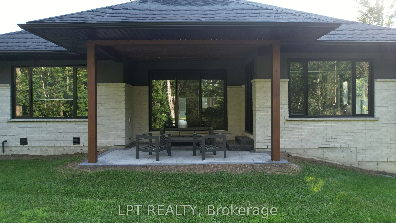
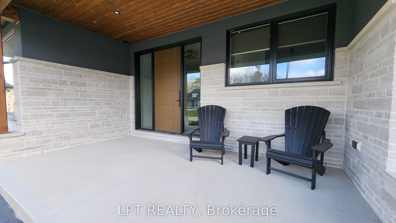
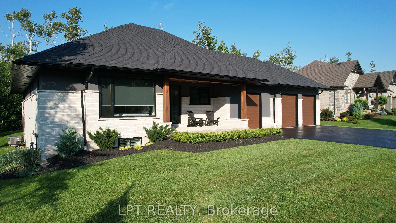
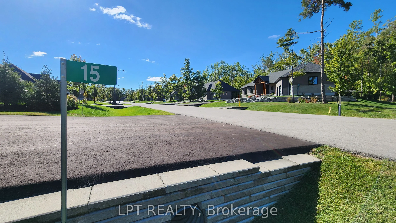
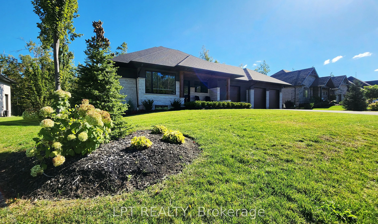
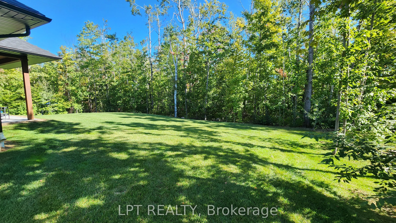
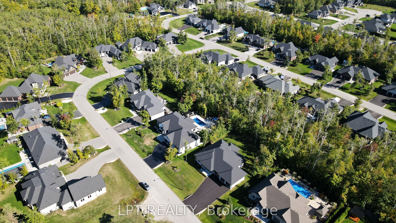
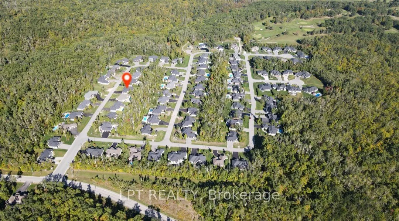
Perfectly Located In One Of Springwater's Most Prestigious And Sought-after Neighbourhoods, This Stunning Modern Bungalow Offers Upscale Living With A Peaceful Country Feel-Just Minutes From Snow Valley Ski Resort, Vespra Hills Golf Club, And Barrie Hill Farms. Set Within A Quiet Enclave With No Thr...ough Streets, The Area Is Surrounded By Forest And Scenic Trails, Ideal For Hiking, Biking, And Daily Walks, All While Enjoying Minimal Traffic And Exceptional Privacy. From The Moment You Arrive, The Home's Striking Exterior Impresses With Contemporary Brickwork, Natural Wood Accents, And Professional Landscaping. A Covered Front Porch Provides A Welcoming Place To Relax, While The Expansive Driveway And A Triple Car Garage With A Car Lift Making Room For 4 Vehicles. Inside, The Bright Open-concept Layout Is Designed For Both Everyday Comfort And Entertaining. The Custom Kitchen Is A True Showpiece, Featuring Built-in Appliances, Sleek Cabinetry, A Large Centre Island With Seating, And Impressive Statement Lighting. Oversized Windows Flood The Space With Natural Light And Showcase Serene Views Of The Surrounding Greenery. The Living And Dining Areas Flow Seamlessly, Anchored By A Stunning Linear Gas Fireplace That Adds Warmth And Architectural Appeal. Hardwood Flooring Runs Throughout, Except in the Basement Bedrooms And Theatre Room, Which Are Comfortably Finished With Carpet. The Main Floor Offers Three Spacious Bedrooms And Three Full Bathrooms, Including A Tranquil Primary Suite With A Spa-inspired Ensuite Featuring A Freestanding Tub, Dual Vanity, And Modern Fixtures. The Fully Finished Basement Expands The Living Space With Two Additional Bedrooms, A Full Bathroom, A Dedicated Theatre Room, And A Wet Bar-ideal For Entertaining, Guests, Or Extended Family Living. Thoughtfully Designed Outdoor Spaces With Landscaped Lawns, Covered Seating, And Year-Round Privacy. A Perfect Blend Of Modern Style, Comfort, And Nature --- A Must-See Home You Won't Want To Miss.
Full Property Details
Interior
Bedrooms
3
Bedrooms Plus
2
Total Bedrooms
5
Washrooms
4
Square Footage
2000-2500 sqft
Basement
Full,Finished
Heating Source
Gas
Heating Fuel
Forced Air
Air Conditioning
Central Air
Family Room
No
Kitchens
1
Total Kitchens
1
Fireplace Features
Yes
Bedrooms
3
Bedrooms Plus
2
Total Bedrooms
5
Washrooms
4
Square Footage
2000-2500 sqft
Basement
Full,Finished
Heating Source
Gas
Heating Fuel
Forced Air
Air Conditioning
Central Air
Family Room
No
Kitchens
1
Total Kitchens
1
Fireplace Features
Yes
Exterior
Depth
202.8
Front
104.99
Acreage
< .50
Driveway
Private Triple
Lot Size
105 x 202.8 ft
Pool
None
Waterfront
None
Parking Spaces
6
Total Parking Spaces
9.00
Parking Description
Attached
Garage Spaces
3
Zoning
R1
Depth
202.8
Front
104.99
Acreage
< .50
Driveway
Private Triple
Lot Size
105 x 202.8 ft
Pool
None
Waterfront
None
Parking Spaces
6
Total Parking Spaces
9.00
Parking Description
Attached
Garage Spaces
3
Zoning
R1
Building Description
Style
Bungalow
Home Type
House
Subtype
Detached
Year Built
0-5
Property Orientation
West
Exterior Finish
Brick
Sewers
Sewer
Water Supply
Municipal
Possession Date
No Data
Style
Bungalow
Home Type
House
Subtype
Detached
Year Built
0-5
Property Orientation
West
Exterior Finish
Brick
Sewers
Sewer
Water Supply
Municipal
Possession Date
No Data
Community
Community
Snow Valley
Community
Snow Valley
Taxes & Fees
Taxes
$7,139.81 /yr
Tax Year
2025
Occupancy
Owner
Taxes
$7,139.81 /yr
Tax Year
2025
Occupancy
Owner
Room Types
Bedroom 2
Walk-In Closet(s)
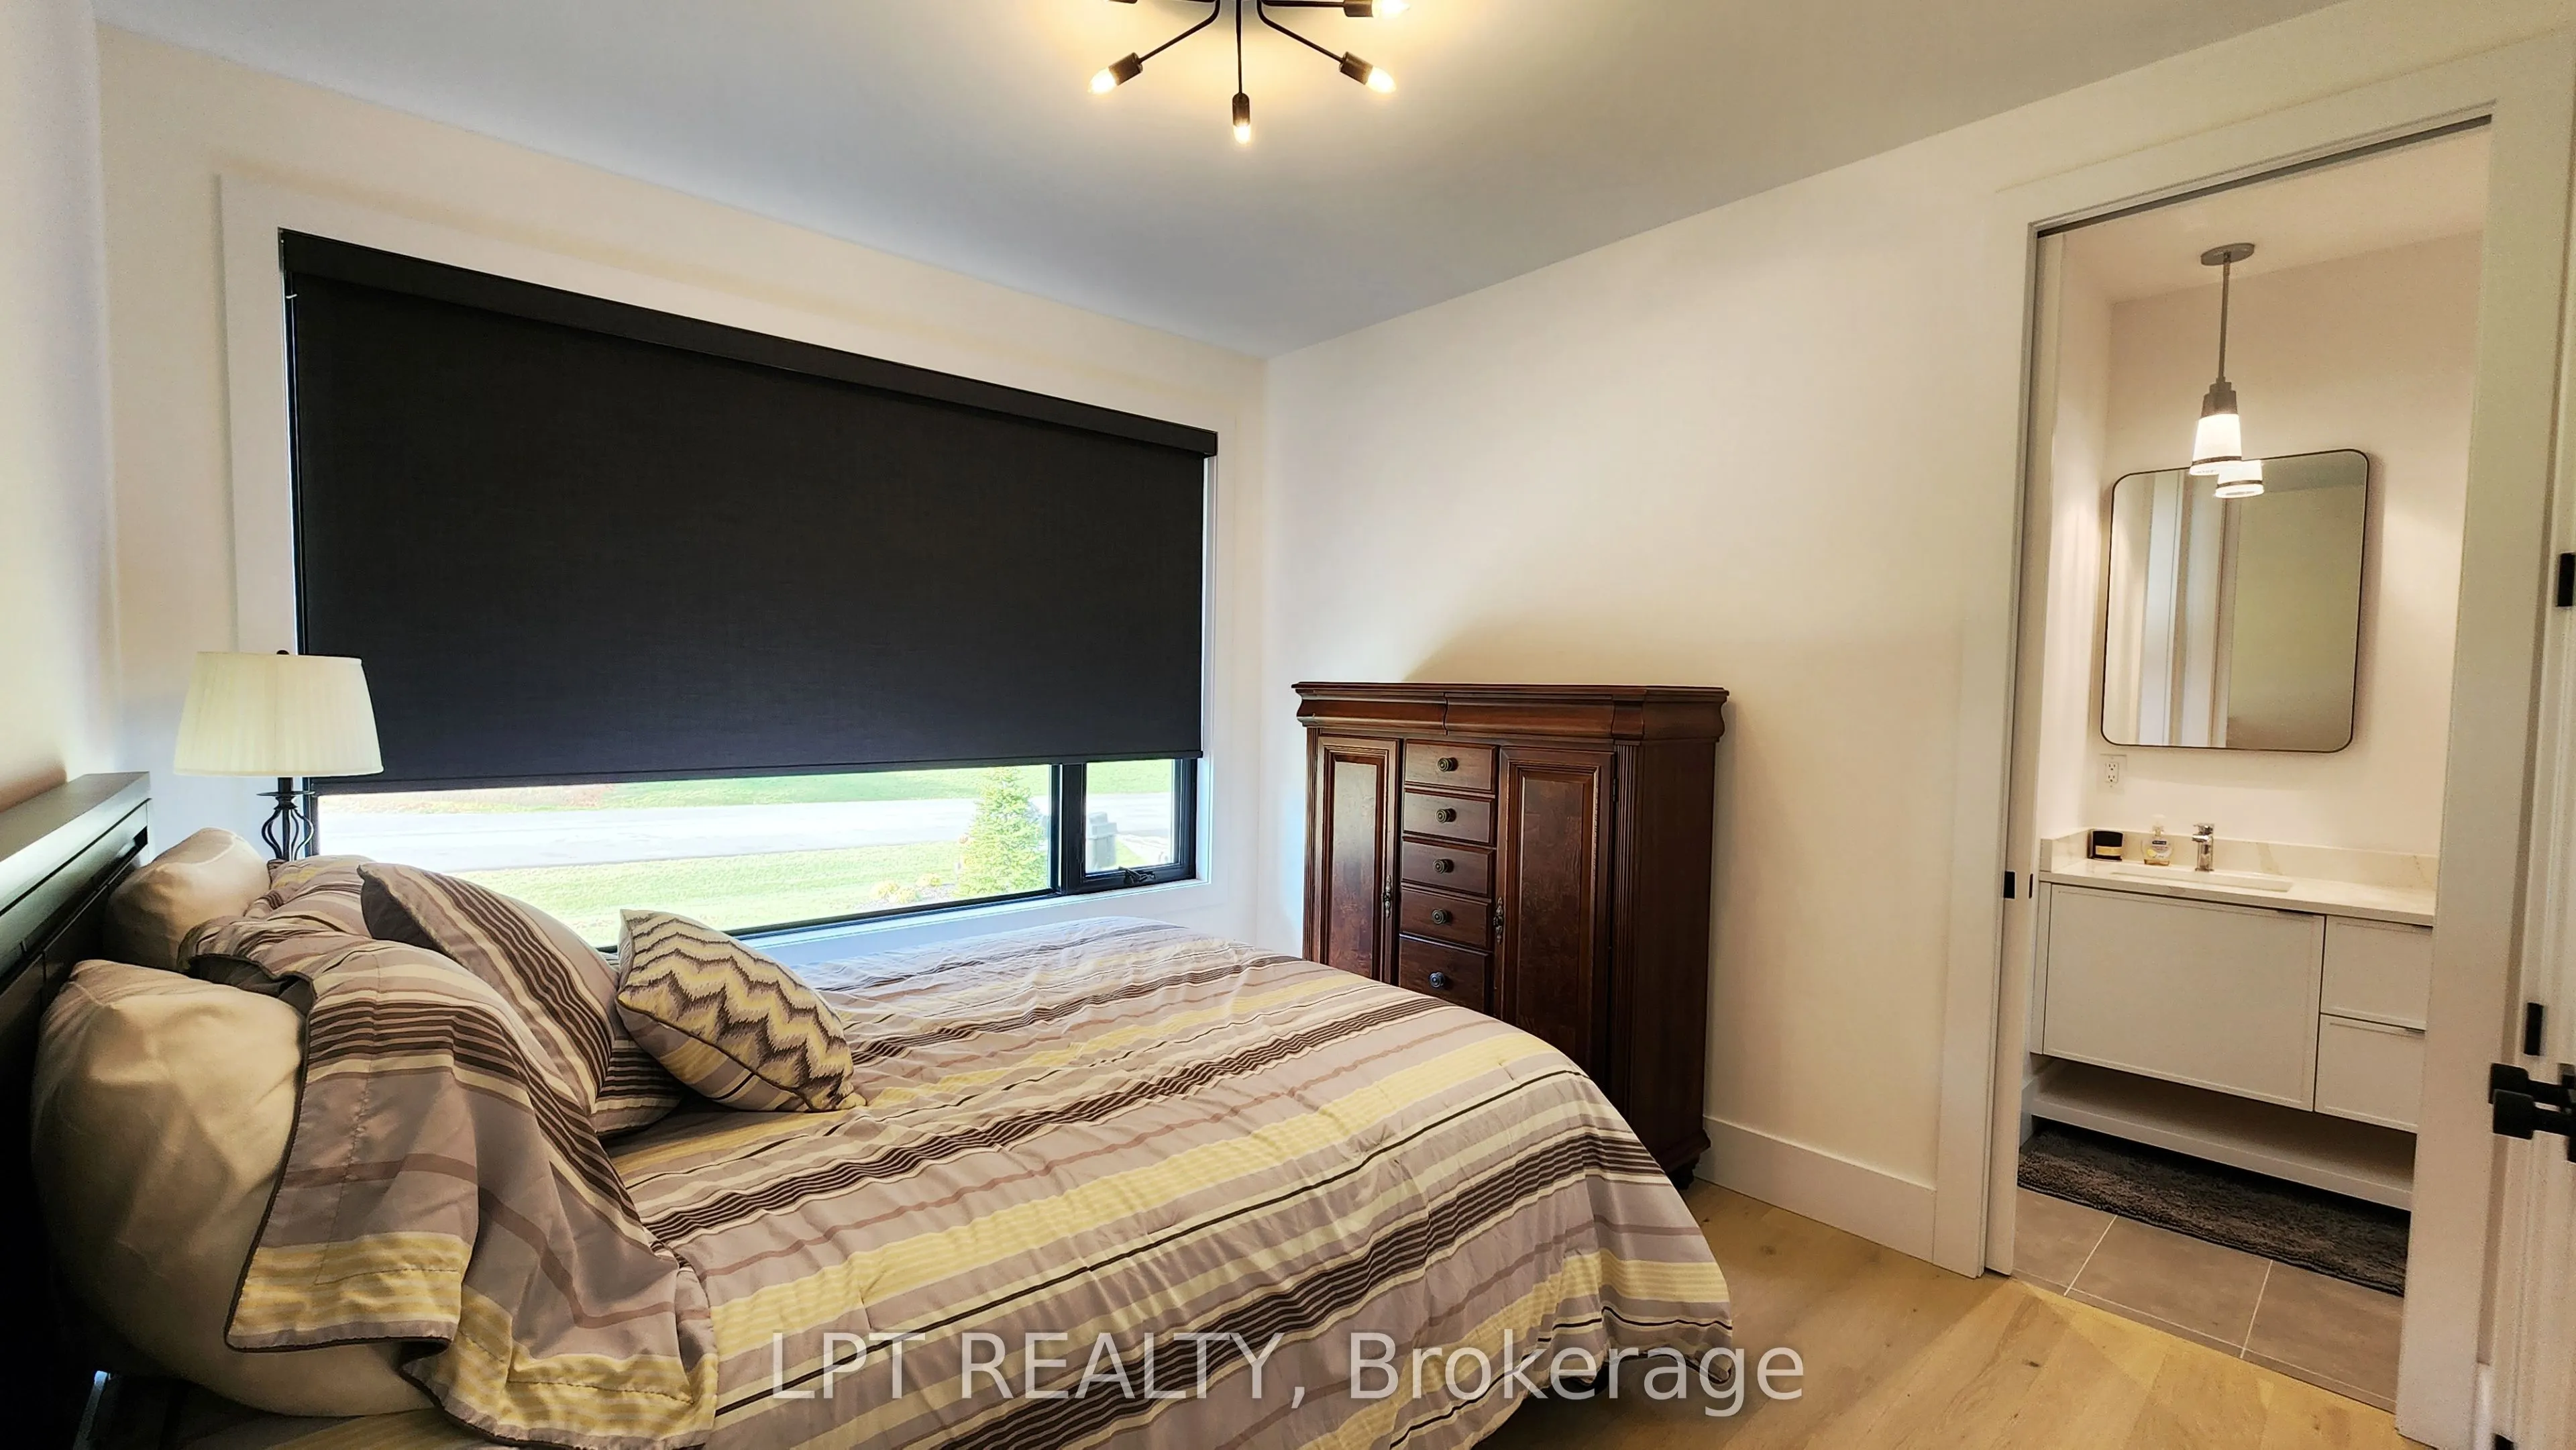
Dimensions 11.09 x 11.42 feet
126.65 sqft
Bedroom 3
Walk-In Closet(s)
Dimensions 10.76 x 11.42 feet
122.88 sqft
Bedroom 4
-
Dimensions 12.01 x 10.07 feet
120.94 sqft
Bedroom 5
-
Dimensions 10.14 x 10.01 feet
101.5 sqft
Dining Room
Hardwood Floor
Dimensions 14.07 x 11.22 feet
157.87 sqft
Kitchen
B/I Appliances, Hardwood Floor
Dimensions 14.07 x 14.21 feet
199.93 sqft
Living Room
Hardwood Floor, Fireplace
Dimensions 13.35 x 18.64 feet
248.84 sqft
Living Room
Hardwood Floor, Fireplace
Dimensions 16.08 x 25.46 feet
409.4 sqft
Media Room
-
Dimensions 18.08 x 18.21 feet
329.24 sqft
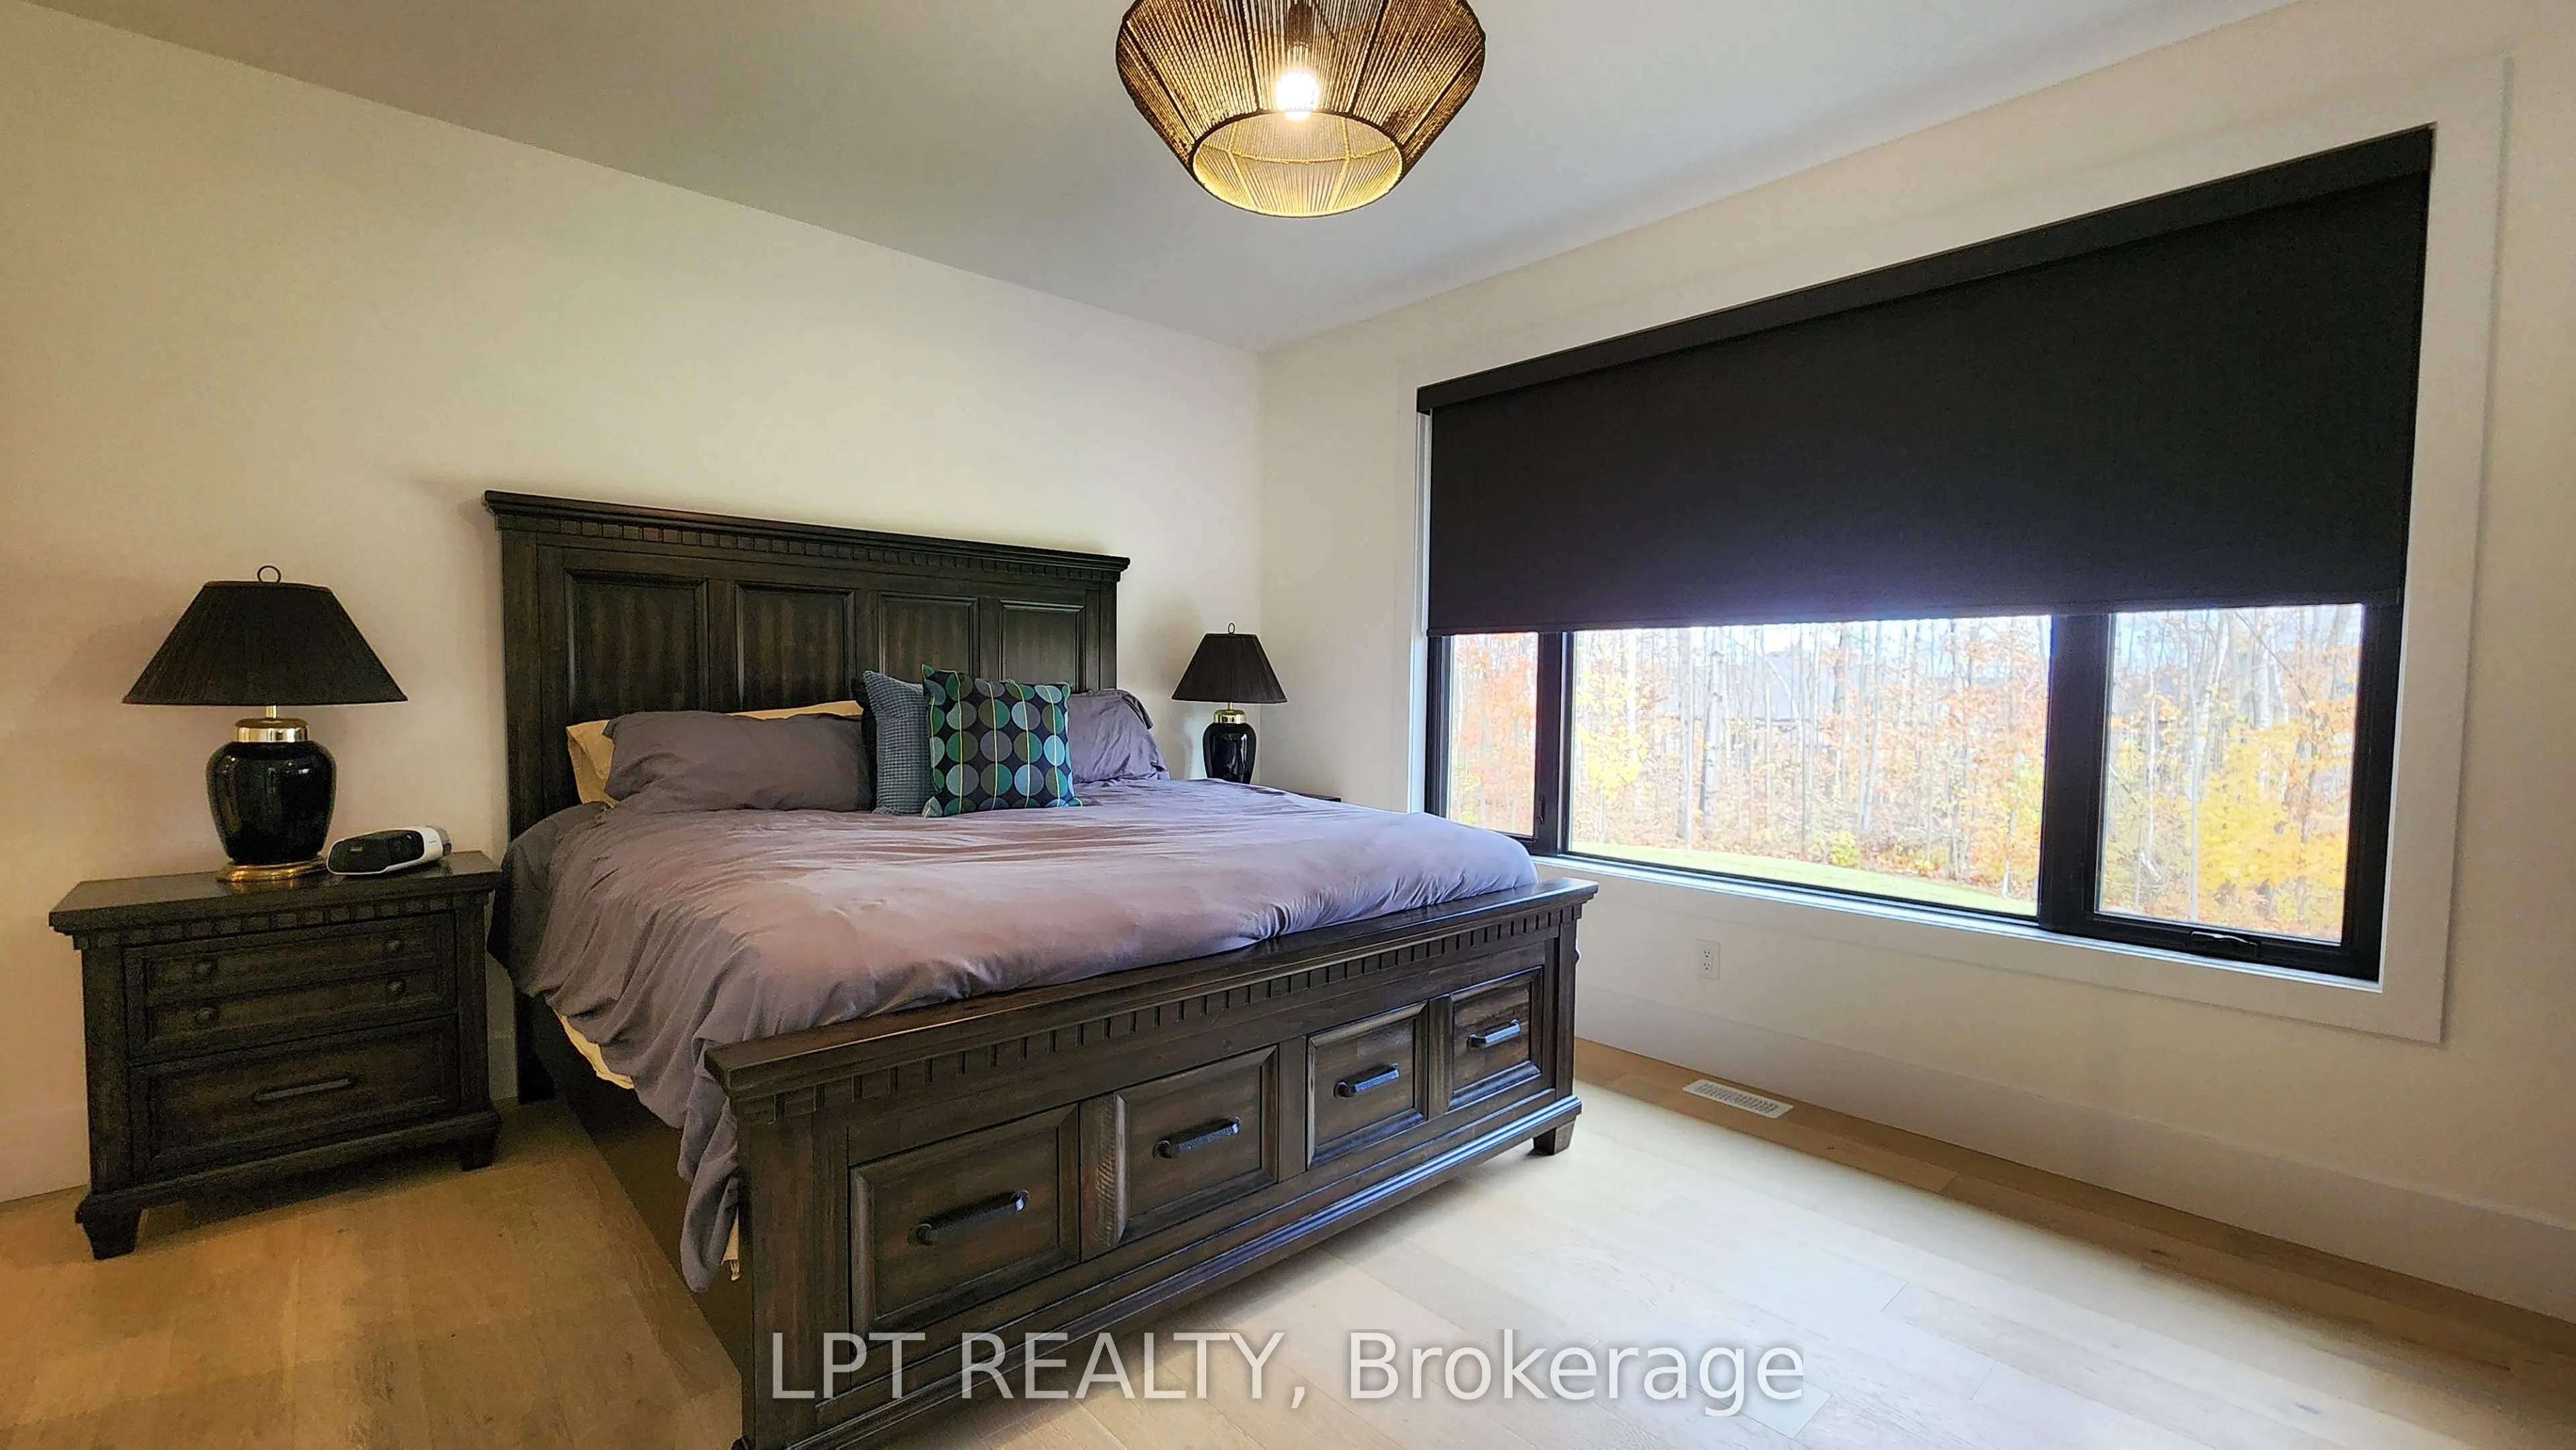
Primary Bedroom
Ensuite Bath
Dimensions 15.09 x 13.09 feet
197.53 sqft
Recreation
Hardwood Floor, Wet Bar
Dimensions 13.39 x 18.64 feet
249.59 sqft
Similar Properties(No results)
Mortgage Calculator
Calculate your estimated monthly mortgage payment
Price
$1,869,888
$
%
%
Total cost of mortgage
$0
Monthly payment
By clicking Save, we will calculate your estimated mortgage for all properties using the saved values (down payment percentage, interest rate, and amortization).
The accuracy and applicability of this calculator are not guaranteed.