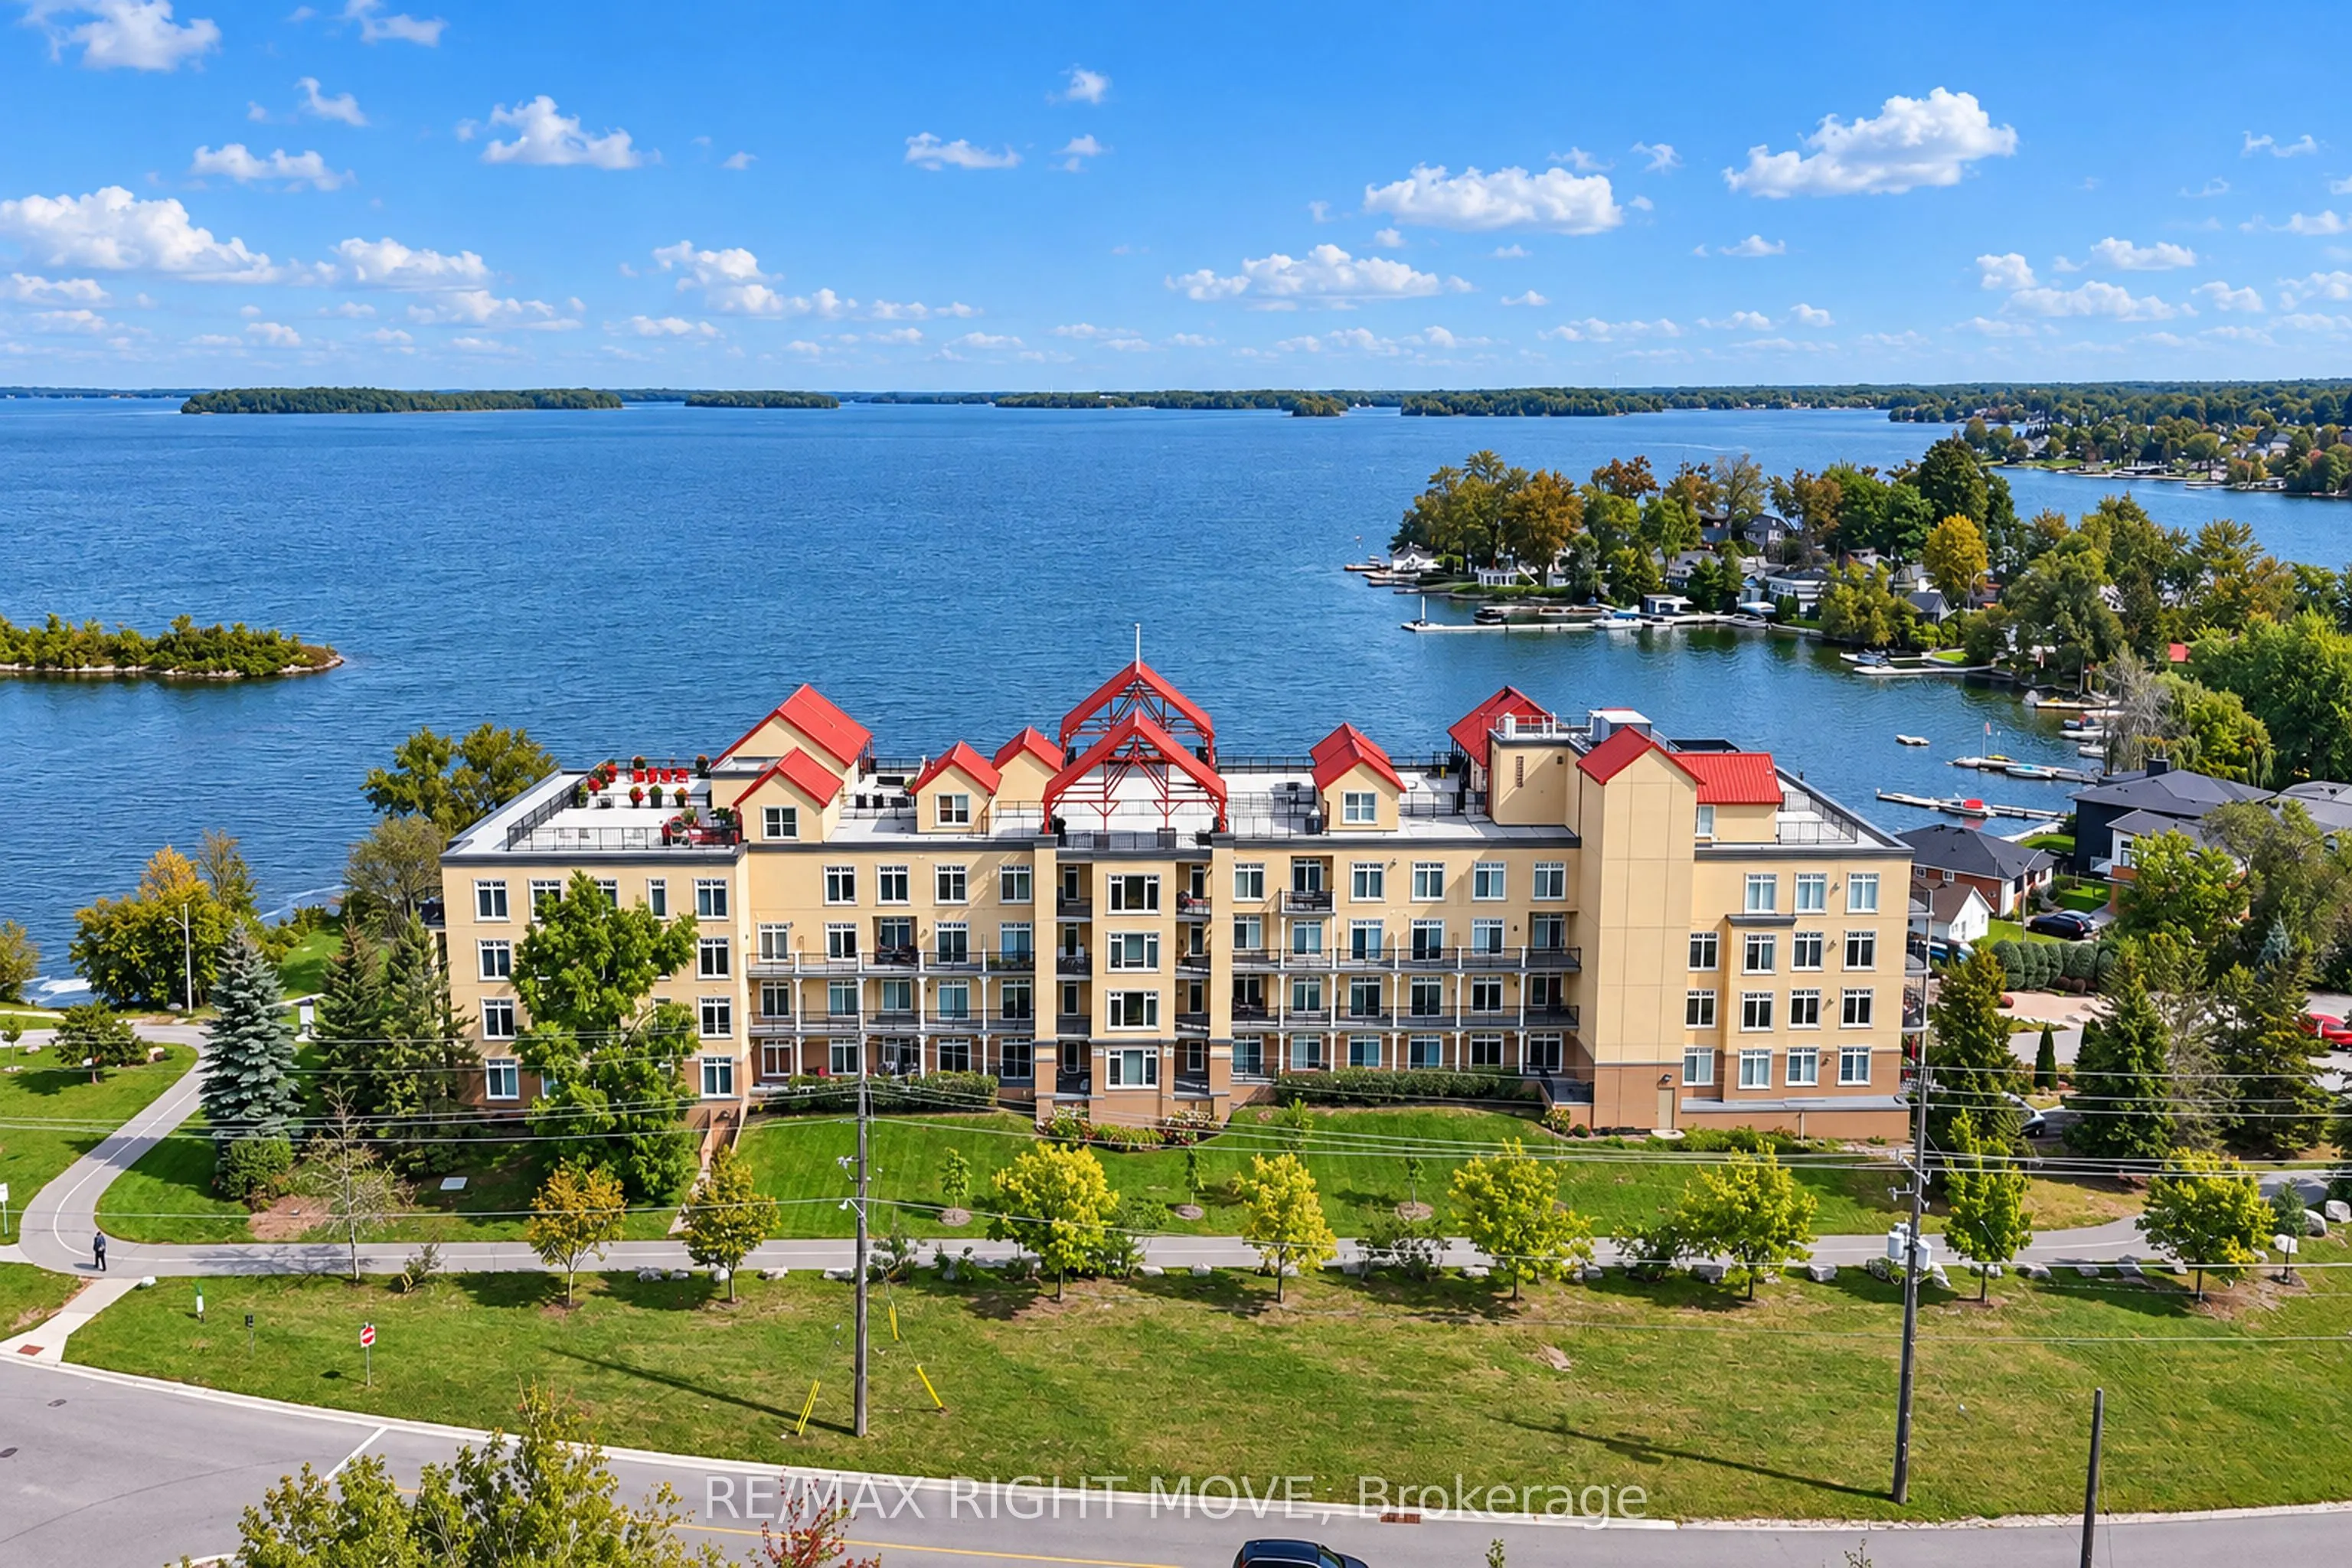
Westerly views of Lake Couchiching, framed in oversized windows in this renovated corner unit! This beautifully renovated corner unit offers 1,602 sq ft, 3 bedrooms, and 2 bathrooms, with stunning views over Lake Couchiching and Couchiching Park. The open-concept kitchen was renovated in 2020, feat...uring Dekton quartz countertops, a tile backsplash, custom cabinetry, a full pantry with shelving, a GE gas range, a Bosch dishwasher, instant hot water (2020) and reverse osmosis filtration at the kitchen tap. Custom cabinetry in the entrance and crown moulding throughout add extra function and polish. The waterfront living room boasts a gas fireplace and a walkout to a private balcony, ideal for taking in those westerly sunset views. New hardwood flooring in all bedrooms, updated bathroom vanities, Levolor electric roll-down shades, and central vac (2020), new hot water tank in 2020 complete this move-in-ready home. A new furnace and A/C (2024) provide year-round comfort. Enjoy the rooftop common patio for additional outdoor living space, steps from Couchiching Park. This unit includes 1 exclusive underground parking spot, 1 locker, and 1 above-ground designated parking spot. Ideally located in the city core as a corner unit, with an easy walk to downtown shopping and the park.
Full Property Details
Interior
Bedrooms
3
Total Bedrooms
3
Washrooms
2
Square Footage
1600-1799 sqft
Basement
None
Heating Source
Gas
Heating Fuel
Forced Air
Air Conditioning
Central Air
Family Room
Yes
Kitchens
1
Total Kitchens
1
Fireplace Features
Yes
Bedrooms
3
Total Bedrooms
3
Washrooms
2
Square Footage
1600-1799 sqft
Basement
None
Heating Source
Gas
Heating Fuel
Forced Air
Air Conditioning
Central Air
Family Room
Yes
Kitchens
1
Total Kitchens
1
Fireplace Features
Yes
Exterior
Driveway
Private
Waterfront
Direct
Parking Spaces
2
Total Parking Spaces
2.00
Parking Description
Private
Garage Spaces
1
Zoning
R5i(H1)
Balcony
Juliette
Driveway
Private
Waterfront
Direct
Parking Spaces
2
Total Parking Spaces
2.00
Parking Description
Private
Garage Spaces
1
Zoning
R5i(H1)
Balcony
Juliette
Building Description
Style
Apartment
Home Type
Condo
Subtype
Condo Apartment
Year Built
16-30
Property Orientation
South West
Exterior Finish
Stucco (Plaster)
Possession Date
No Data
Locker
Exclusive
Style
Apartment
Home Type
Condo
Subtype
Condo Apartment
Year Built
16-30
Property Orientation
South West
Exterior Finish
Stucco (Plaster)
Possession Date
No Data
Locker
Exclusive
Community
Community
Orillia
Community
Orillia
Taxes & Fees
Taxes
$6,188.04 /yr
Tax Year
2026
Occupancy
Vacant
Maintenance Fee
$1,493.61/mo
Common Elements
Included
Water
Included
Building Insurance
Included
Taxes
$6,188.04 /yr
Tax Year
2026
Occupancy
Vacant
Maintenance Fee
$1,493.61/mo
Common Elements
Included
Water
Included
Building Insurance
Included
Other
Pets
Yes-with Restrictions
Pets
Yes-with Restrictions
Room Types
Bathroom
4 Pc Ensuite
Dimensions 13.48 x 5.94 feet
80.07 sqft
Bathroom
Tile Floor
Dimensions 8.14 x 4.95 feet
40.29 sqft
Bedroom 2
Hardwood Floor
Dimensions 15.58 x 9.55 feet
148.79 sqft
Bedroom 3
Hardwood Floor
Dimensions 13.39 x 8.17 feet
109.4 sqft
Den
Hardwood Floor
Dimensions 16.83 x 9.42 feet
158.54 sqft
Foyer
Hardwood Floor
Dimensions 11.81 x 5.15 feet
60.82 sqft
Kitchen
Hardwood Floor
Dimensions 15.81 x 11.02 feet
174.23 sqft
Laundry
-
Dimensions 8.2 x 8.04 feet
65.93 sqft
Living Room
Fireplace, Hardwood Floor
Dimensions 22.05 x 12.66 feet
279.15 sqft
Primary Bedroom
Hardwood Floor
Dimensions 14.96 x 12.66 feet
189.39 sqft
Similar Properties(No results)
Mortgage Calculator
Calculate your estimated monthly mortgage payment
Price
$675,000
$
%
%
Total cost of mortgage
$0
Monthly payment
By clicking Save, we will calculate your estimated mortgage for all properties using the saved values (down payment percentage, interest rate, and amortization).
The accuracy and applicability of this calculator are not guaranteed.