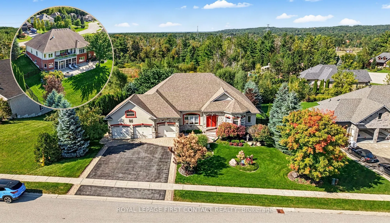
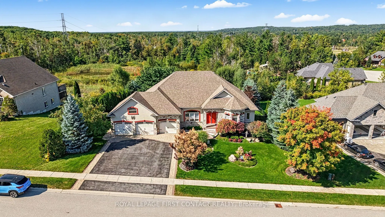
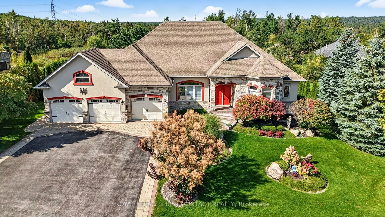
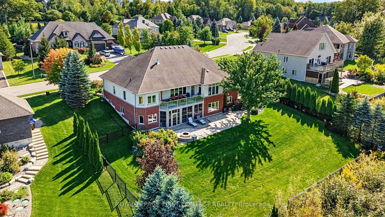
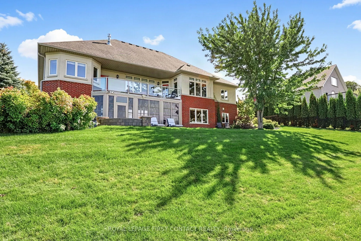
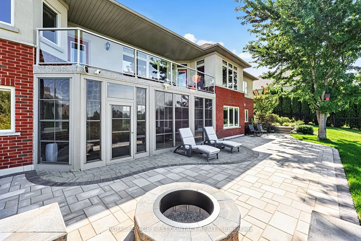
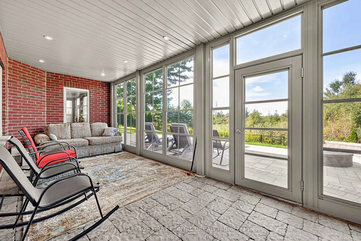
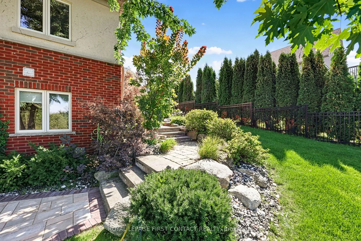
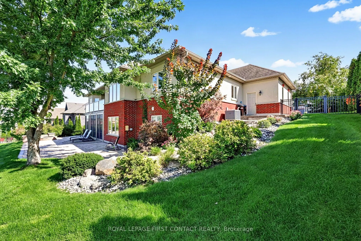
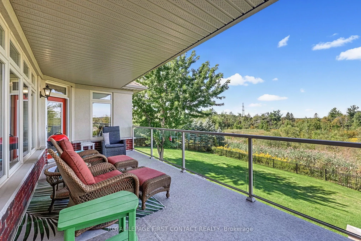
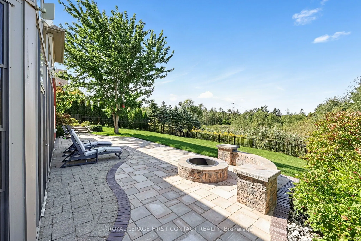
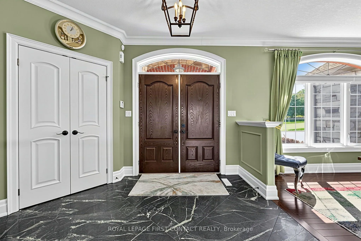
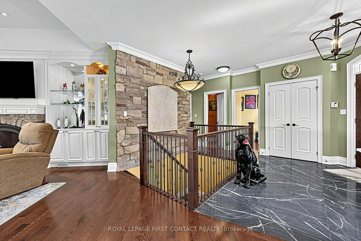
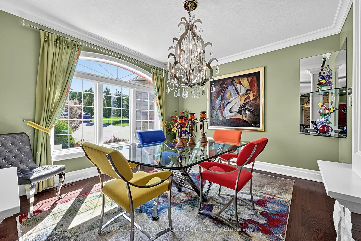
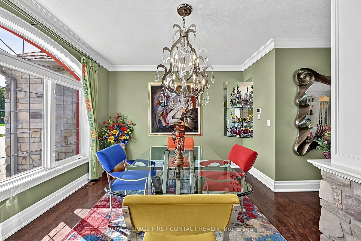
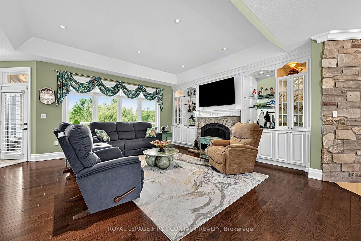
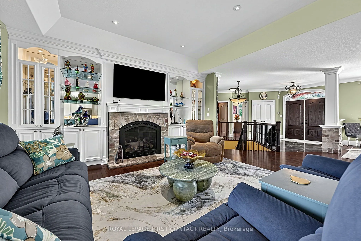
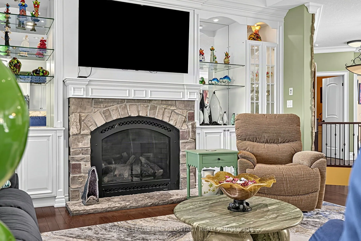
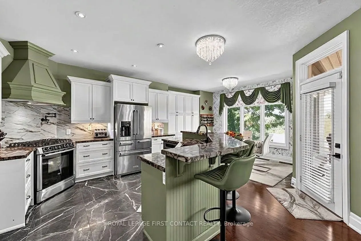
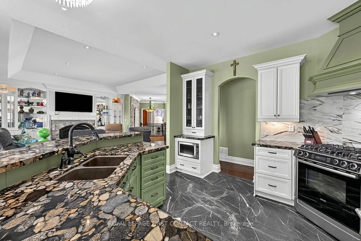
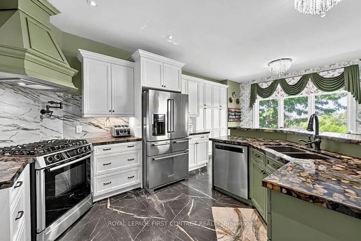
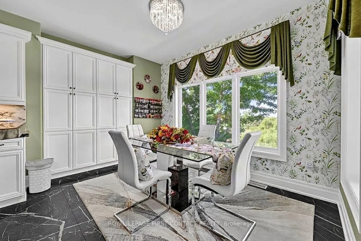
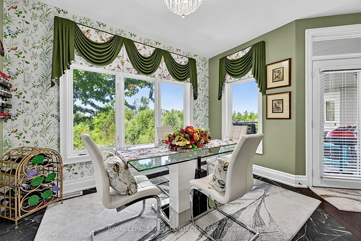
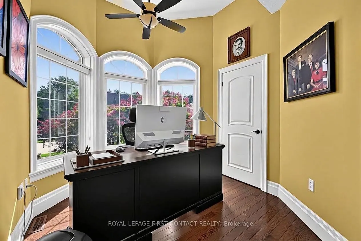
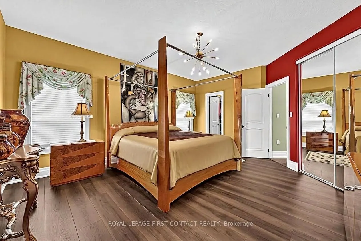
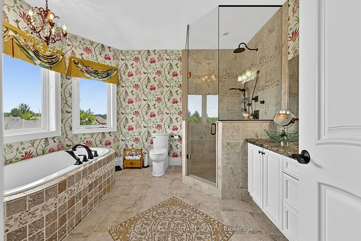
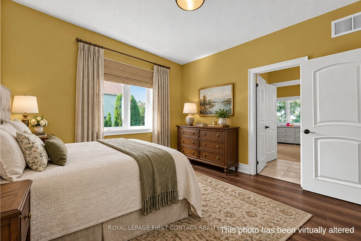
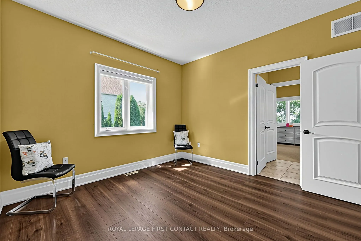
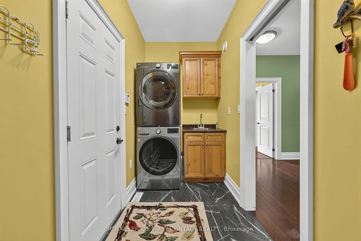
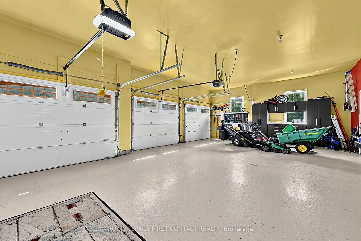
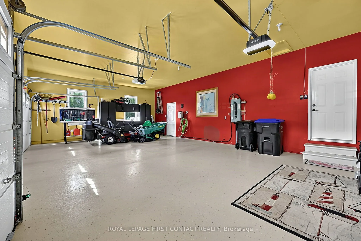
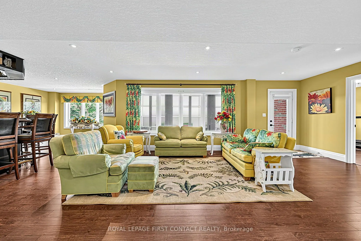
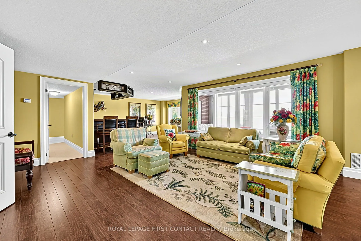
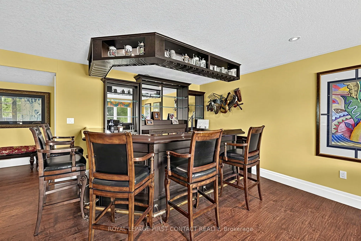
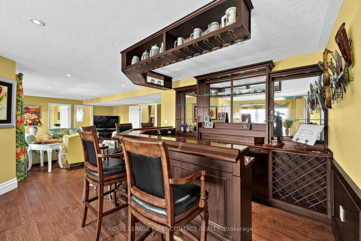
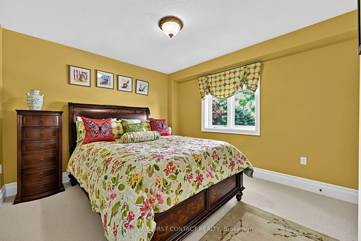
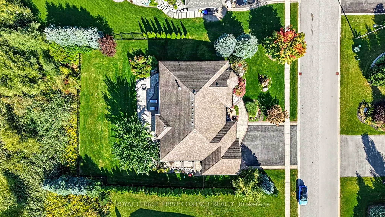
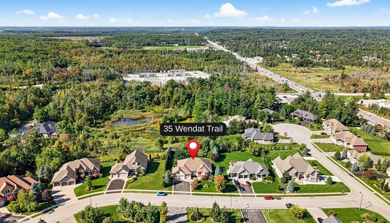
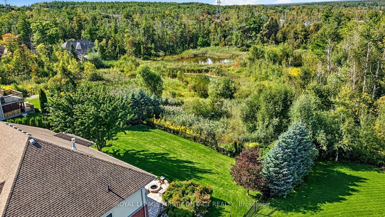
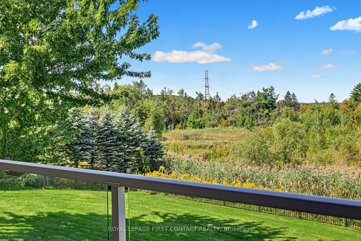
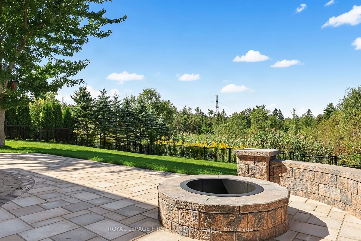
Gorgeous Gregor-built bungalow offering over 4,000 sq. ft. of finished living space, extensive upgrades and exceptional versatility for family living and entertaining. The main level features hardwood flooring throughout the principal rooms with no carpeting. The inviting living room boasts a stone-...surround gas fireplace, built-in shelving and walk-out to a balcony with expansive open views. The formal dining room is open to the living room, creating an elegant entertaining space.The beautifully appointed kitchen features granite counters, composite sink, pantry and high-end stainless-steel appliances, including Bosch gas range and KitchenAid refrigerator. The private primary suite offers a custom-built walk-in closet, luxurious 5-piece ensuite with freestanding Whirlpool tub and private balcony access. Two additional bedrooms share a Jack-and-Jill bath, while a hardwood-floored den and main-floor laundry with maple cabinetry add convenience.The finished lower level is ideal for entertaining and extended family living, featuring a spacious recreation room with engineered hardwood flooring and an impressive classic mahogany wet bar with glass display shelves and dishwasher. Walk out to the enclosed three-season sunroom with aluminum stacking-screen windows, then continue to the brand-new patio and beautifully landscaped rear yard with wrought-iron fencing. Three generous lower-level bedrooms and a 4-piece bath provide exceptional flexibility for family, guests, hobbies or a home office. In-floor hot-water radiant heating adds comfort, while the unfinished area provides abundant storage.The 3-car garage features resin flooring and built-in storage. Additional features include on-demand hot water, water softener, Lifebreath HRV, central vacuum, gas furnace with humidifier and irrigation system servicing front and rear yards. A rare opportunity to own a beautiful bungalow with inlaw potential, a walk-out lower level & exceptional indoor/outdoor appeal.
Full Property Details
Interior
Bedrooms
3
Bedrooms Plus
2
Total Bedrooms
5
Washrooms
4
Square Footage
2000-2500 sqft
Basement
Partially Finished,Walk-Out
Heating Source
Gas
Heating Fuel
Forced Air
Air Conditioning
Central Air
Family Room
No
Kitchens
1
Total Kitchens
1
Fireplace Features
Yes
Bedrooms
3
Bedrooms Plus
2
Total Bedrooms
5
Washrooms
4
Square Footage
2000-2500 sqft
Basement
Partially Finished,Walk-Out
Heating Source
Gas
Heating Fuel
Forced Air
Air Conditioning
Central Air
Family Room
No
Kitchens
1
Total Kitchens
1
Fireplace Features
Yes
Exterior
Depth
196.76
Front
109.4
Driveway
Private Triple
Lot Size
109 x 196.76 ft
Pool
None
Parking Spaces
6
Total Parking Spaces
9.00
Parking Description
Attached
Garage Spaces
3
Zoning
R1-38
Depth
196.76
Front
109.4
Driveway
Private Triple
Lot Size
109 x 196.76 ft
Pool
None
Parking Spaces
6
Total Parking Spaces
9.00
Parking Description
Attached
Garage Spaces
3
Zoning
R1-38
Building Description
Style
Bungalow
Home Type
House
Subtype
Detached
Year Built
6-15
Property Orientation
North
Exterior Finish
Stone,Stucco (Plaster)
Sewers
Septic
Water Supply
Municipal
Possession Date
No Data
Style
Bungalow
Home Type
House
Subtype
Detached
Year Built
6-15
Property Orientation
North
Exterior Finish
Stone,Stucco (Plaster)
Sewers
Septic
Water Supply
Municipal
Possession Date
No Data
Community
Community
Midhurst
Community
Midhurst
Taxes & Fees
Taxes
$7,670 /yr
Tax Year
2026
Occupancy
Owner
Taxes
$7,670 /yr
Tax Year
2026
Occupancy
Owner
Room Types
Bedroom
-
Dimensions 12.83 x 10.83 feet
138.95 sqft
Bedroom
-
Dimensions 13.16 x 10.5 feet
138.18 sqft
Bedroom 2
-
Dimensions 11.58 x 11.09 feet
128.42 sqft
Bedroom 3
-
Dimensions 11.58 x 10.83 feet
125.41 sqft
Den
Hardwood Floor
Dimensions 12.76 x 9.25 feet
118.03 sqft
Dining Room
Hardwood Floor
Dimensions 17.16 x 13.09 feet
224.62 sqft
Foyer
-
Dimensions 17.16 x 10.83 feet
185.84 sqft
Kitchen
Breakfast Area, Granite Counters, Pantry
Dimensions 20.67 x 13.52 feet
279.46 sqft
Laundry
Access To Garage
Dimensions 12.99 x 4.99 feet
64.82 sqft
Living Room
Gas Fireplace, Hardwood Floor, B/I Bookcase
Dimensions 19.26 x 19.26 feet
370.95 sqft
Primary Bedroom
Walk-In Closet(s), W/O To Balcony
Dimensions 20.51 x 15.26 feet
312.98 sqft
Recreation
W/O To Sunroom, Heated Floor
Dimensions 23.75 x 18.83 feet
447.21 sqft
Similar Properties(No results)
Mortgage Calculator
Calculate your estimated monthly mortgage payment
Price
$1,555,000
$
%
%
Total cost of mortgage
$0
Monthly payment
By clicking Save, we will calculate your estimated mortgage for all properties using the saved values (down payment percentage, interest rate, and amortization).
The accuracy and applicability of this calculator are not guaranteed.