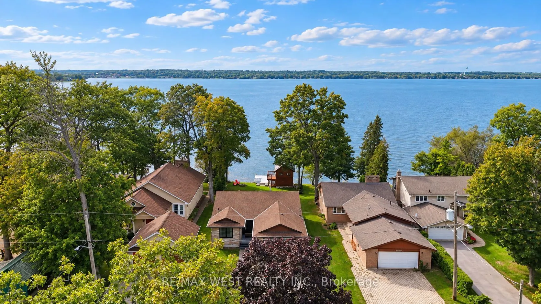
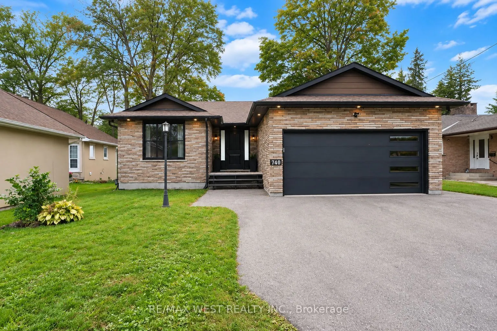
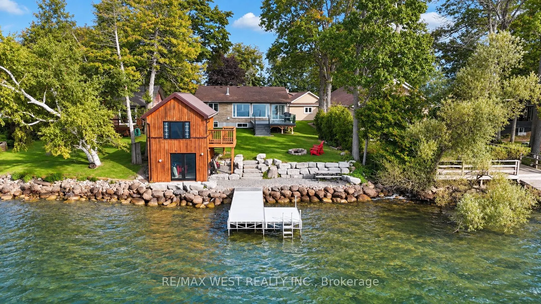
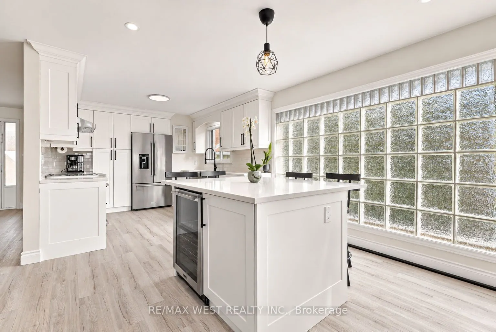
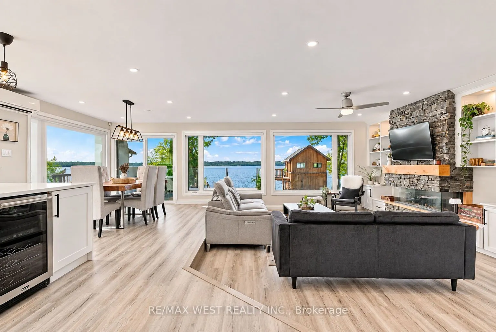
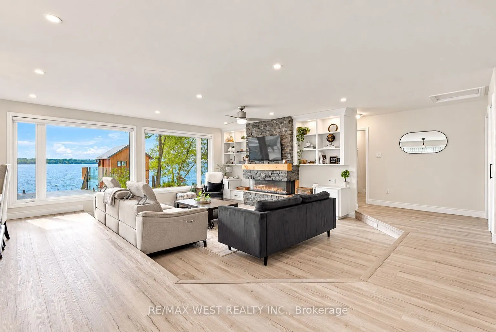
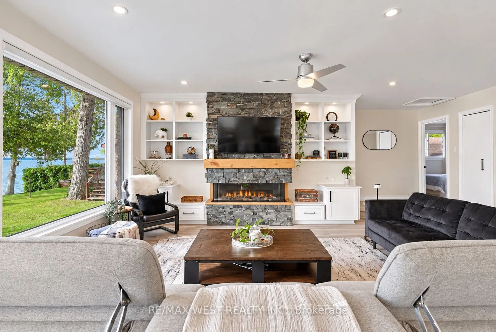
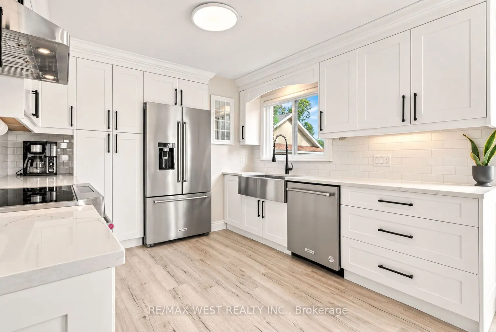
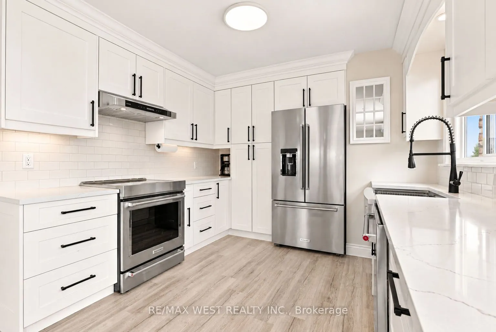
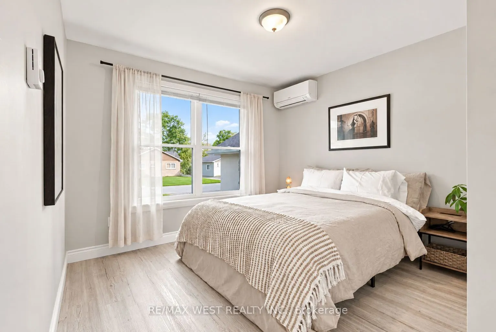
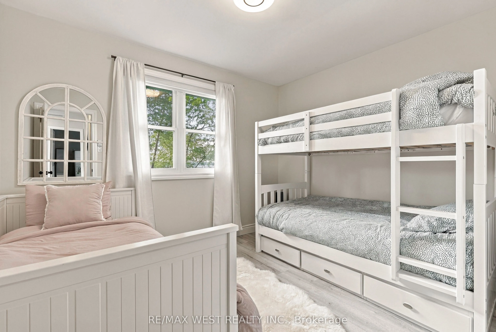
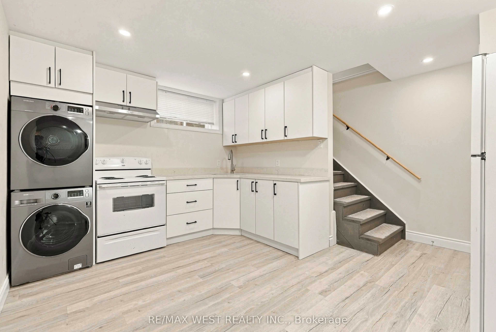
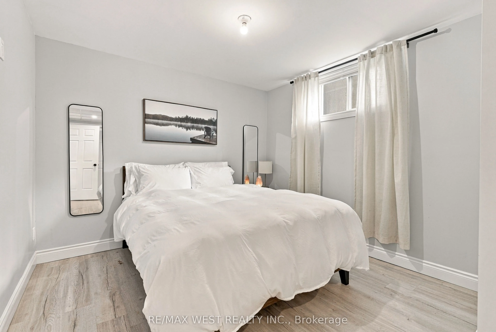
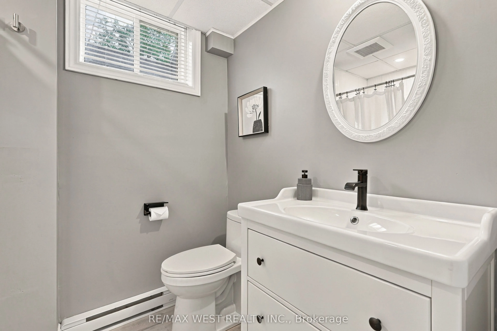
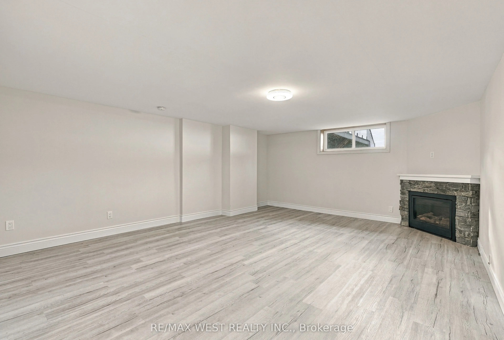
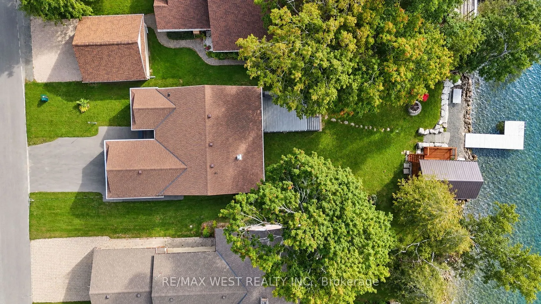
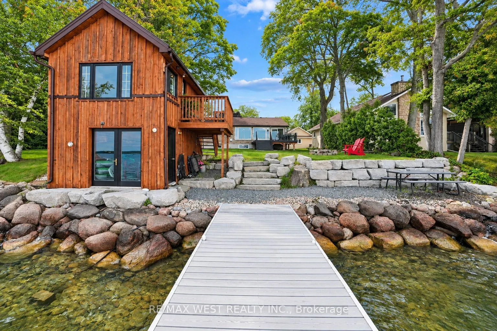
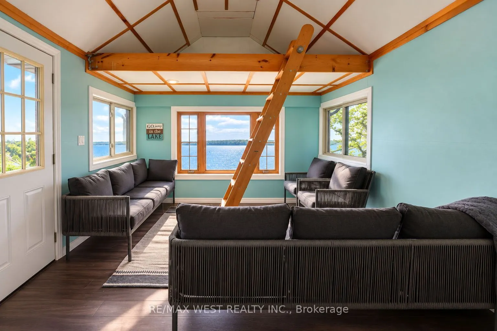
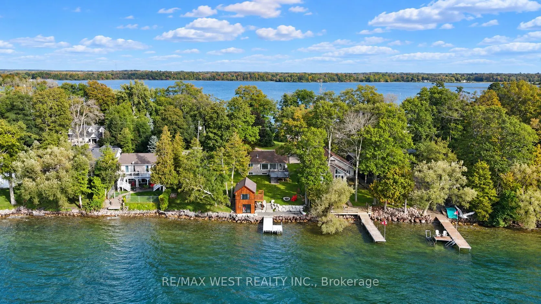
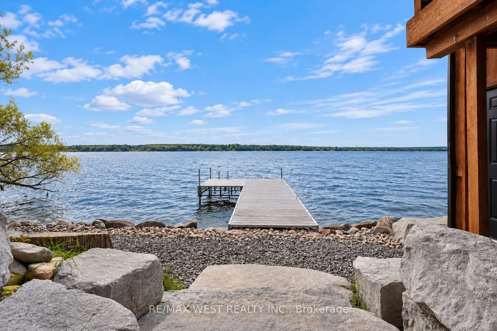
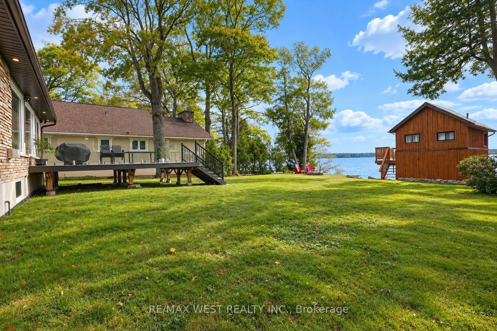
Beautifully updated waterfront bungalow with incredible Lake Couchiching views and exceptional space for family, guests and extended living. The main home features generous principal rooms,3 bedrooms and 3 bathrooms, including 2 ensuites, plus 2 additional lower-level bedrooms, one with its own priv...ate 3-piece ensuite. A separate legal 1 bedroom, 1 bathroom basement dwelling offers its own private entrance, kitchen, living space with fireplace and separate laundry. Outside, a large deck provides the perfect space for entertaining while taking in the breathtaking lake views, with an impressive 2-storey boathouse completing the property. A truly special opportunity offering incredible space, versatility and waterfront living on Lake Couchiching, along the Trent-Severn Waterway.
Full Property Details
Interior
Bedrooms
3
Bedrooms Plus
3
Total Bedrooms
6
Washrooms
5
Square Footage
1500-2000 sqft
Basement
Apartment,Separate Entrance,Walk-Up
Heating Source
Electric
Heating Fuel
Baseboard
Air Conditioning
Wall Unit(s)
Family Room
Yes
Kitchens
1
Kitchens Plus
1
Total Kitchens
2
Fireplace Features
Yes
Bedrooms
3
Bedrooms Plus
3
Total Bedrooms
6
Washrooms
5
Square Footage
1500-2000 sqft
Basement
Apartment,Separate Entrance,Walk-Up
Heating Source
Electric
Heating Fuel
Baseboard
Air Conditioning
Wall Unit(s)
Family Room
Yes
Kitchens
1
Kitchens Plus
1
Total Kitchens
2
Fireplace Features
Yes
Exterior
Depth
189.72
Front
51.38
Acreage
< .50
Driveway
Private Double
Lot Size
51 x 189.72 ft
Pool
None
Waterfront
Direct
Parking Spaces
6
Total Parking Spaces
6.00
Parking Description
Attached
Garage Spaces
2
Zoning
R2
Depth
189.72
Front
51.38
Acreage
< .50
Driveway
Private Double
Lot Size
51 x 189.72 ft
Pool
None
Waterfront
Direct
Parking Spaces
6
Total Parking Spaces
6.00
Parking Description
Attached
Garage Spaces
2
Zoning
R2
Building Description
Style
Bungalow
Home Type
Apartment
Subtype
Duplex
Year Built
31-50
Property Orientation
West
Exterior Finish
Concrete Block,Shingle
Sewers
Sewer
Water Supply
Municipal
Possession Date
9/30/2026
Style
Bungalow
Home Type
Apartment
Subtype
Duplex
Year Built
31-50
Property Orientation
West
Exterior Finish
Concrete Block,Shingle
Sewers
Sewer
Water Supply
Municipal
Possession Date
9/30/2026
Community
Community
Orillia
Community
Orillia
Taxes & Fees
Taxes
$10,247 /yr
Tax Year
2026
Occupancy
Owner
Taxes
$10,247 /yr
Tax Year
2026
Occupancy
Owner
Room Types
Bathroom
3 Pc Bath
Dimensions 8.01 x 4 feet
32.04 sqft
Bedroom
-
Dimensions 10.99 x 9.84 feet
108.14 sqft
Bedroom 2
3 Pc Ensuite
Dimensions 10.99 x 10.01 feet
110.01 sqft
Bedroom 3
-
Dimensions 10.99 x 8.99 feet
98.8 sqft
Bedroom 4
3 Pc Ensuite
Dimensions 10.01 x 16.01 feet
160.26 sqft
Bedroom 5
-
Dimensions 10.01 x 12.01 feet
120.22 sqft
Dining Room
-
Dimensions 14.01 x 10.99 feet
153.97 sqft
Foyer
-
Dimensions 10.01 x 12.01 feet
120.22 sqft
Kitchen
-
Dimensions 16.01 x 10.99 feet
175.95 sqft
Laundry
-
Dimensions 8.01 x 8.01 feet
64.16 sqft
Living Room
-
Dimensions 16.01 x 14.99 feet
239.99 sqft
Primary Bedroom
3 Pc Ensuite
Dimensions 10.99 x 10.99 feet
120.78 sqft
Similar Properties(No results)
Mortgage Calculator
Calculate your estimated monthly mortgage payment
Price
$1,649,990
$
%
%
Total cost of mortgage
$0
Monthly payment
By clicking Save, we will calculate your estimated mortgage for all properties using the saved values (down payment percentage, interest rate, and amortization).
The accuracy and applicability of this calculator are not guaranteed.