Sign In or Create a Free Account to see full details of this property
Key Facts
Key facts for 34 Dawson Drive #825
Property Type
Condo, 1 Storey/Apt
Parking
Surface 0 garage, 1 parking
MLS #
S13793238
Size
1200-1399 sqft
Basement
None
Listed on
2026-09-16
Lot size
-
Tax
$2,287 /yr
Days on Market
27
Approximate Age
-
Maintenance Fee
$777.22/mo
Parking, Building In...
Description
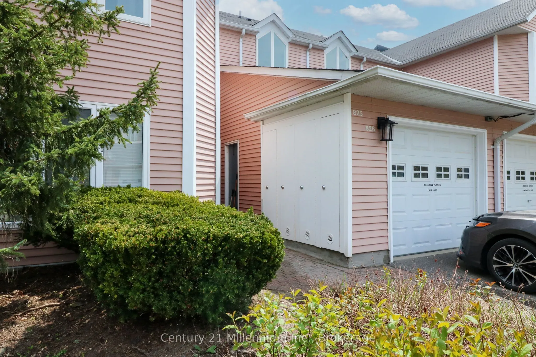
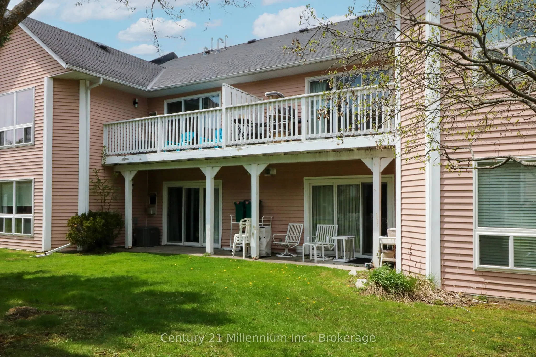
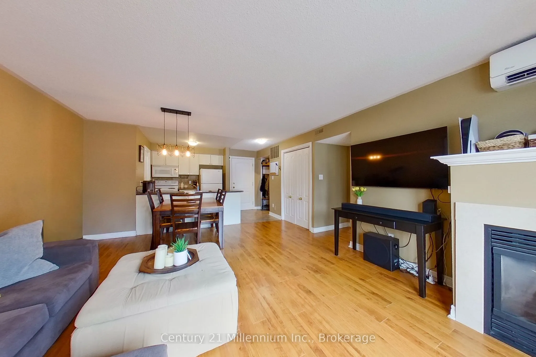
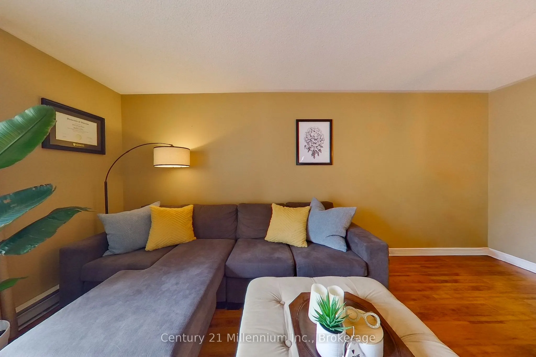
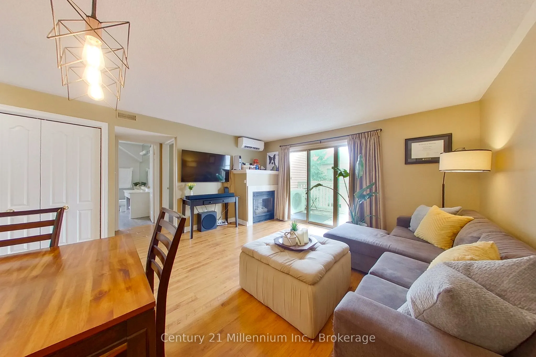
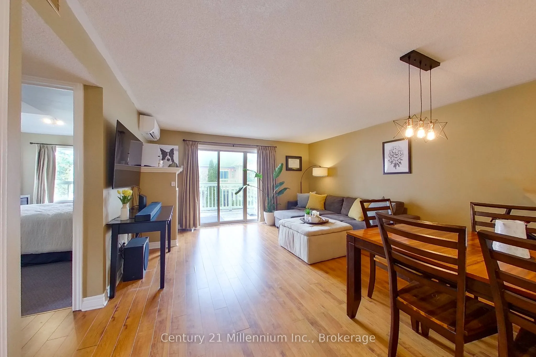
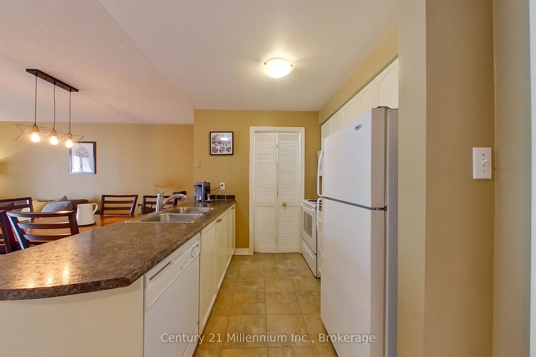
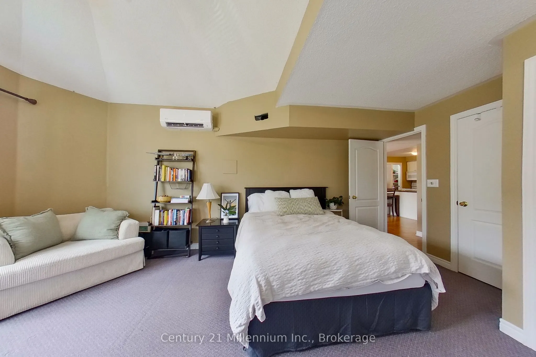
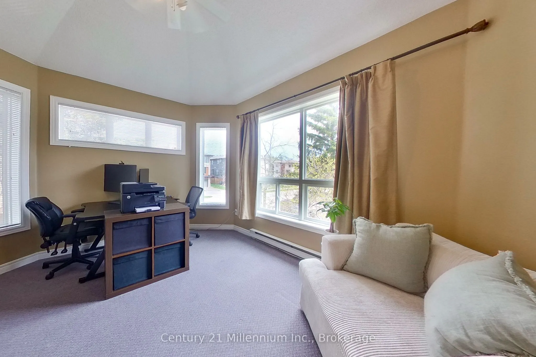
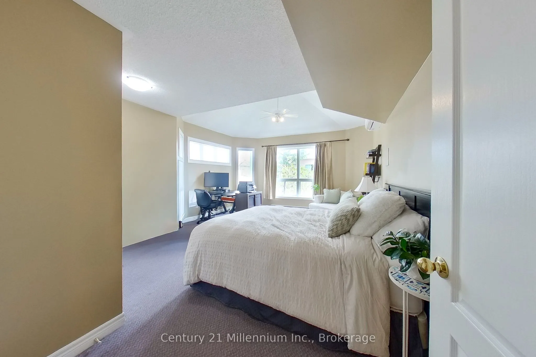
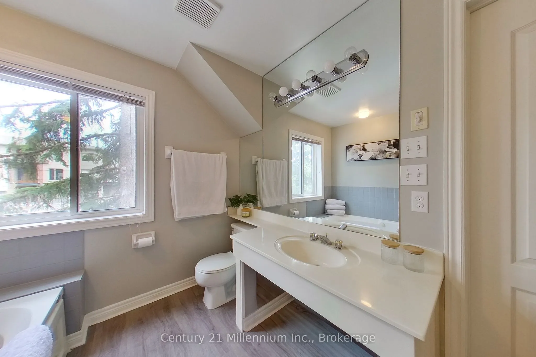
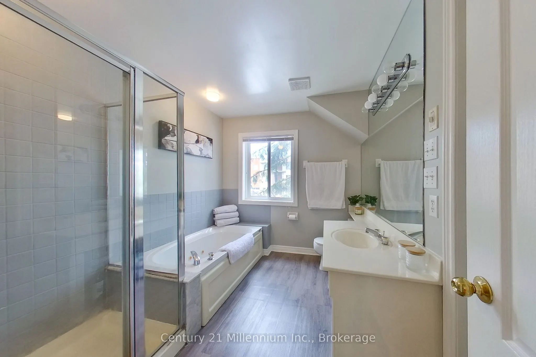
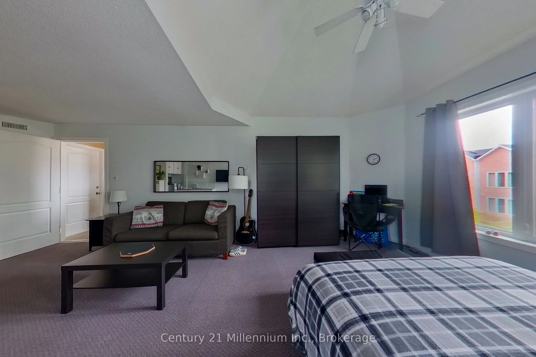
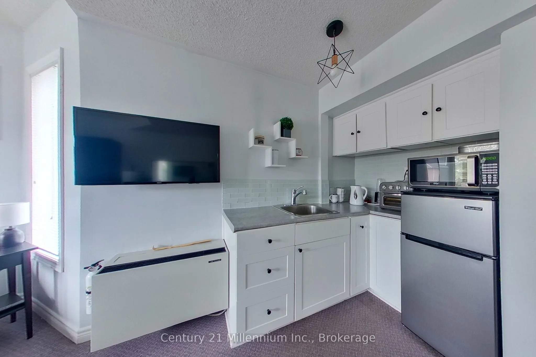
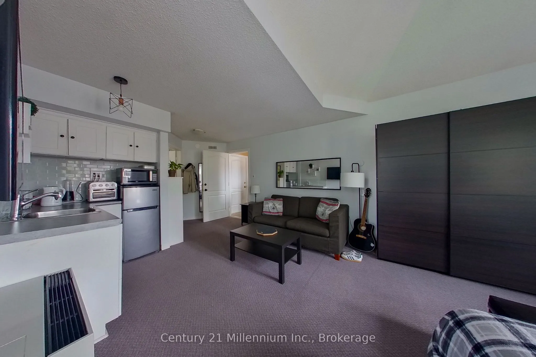
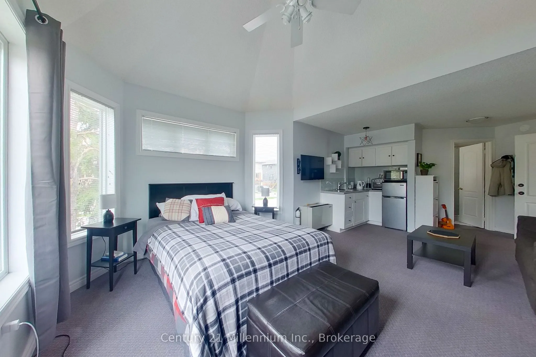
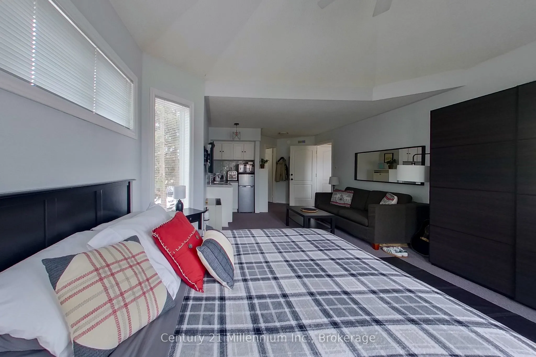
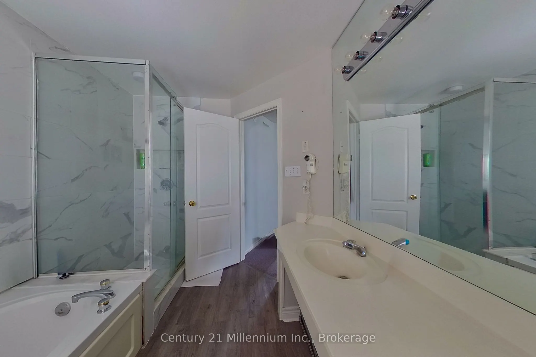
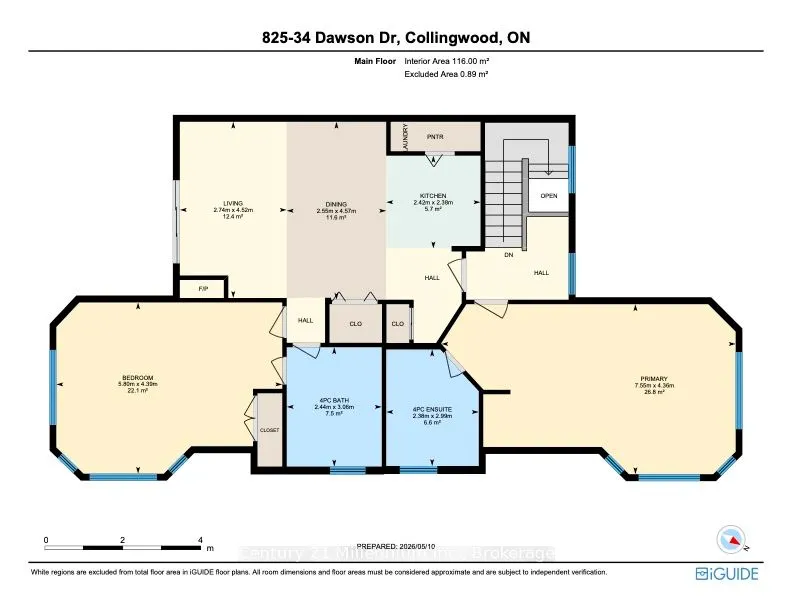
Exceptional Value in Collingwood! Offered at just $399,000, this unique upper-level condo at 34 Dawson Drive, Unit 825 offers a versatile layout and an exciting opportunity for first-time home buyers or investors. Originally designed as a two-bedroom unit, the space has been divided into two distinc...t living areas, creating plenty of possibilities-including the option to live in one side and rent the other to help offset your monthly expenses.The spacious main suite features one bedroom, a full kitchen, bright living and dining area, cozy fireplace, in-suite laundry and a private balcony surrounded by mature trees. An enclosed interior staircase leads to the second living area, a bright studio-style space complete with its own kitchenette and 4-piece bathroom.Whether you're looking to get into the Collingwood real estate market, accommodate extended family, or add an investment property to your portfolio, this flexible layout offers plenty of potential. Ideally located just minutes from downtown Collingwood, Georgian Bay, golf, trails and Blue Mountain. At $399,000, this is an affordable opportunity to own a versatile property in the heart of Collingwood's four-season playground.
Full Property Details
Interior
Bedrooms
2
Total Bedrooms
2
Washrooms
2
Square Footage
1200-1399 sqft
Basement
None
Heating Source
Other
Heating Fuel
Heat Pump
Air Conditioning
Wall Unit(s)
Family Room
No
Kitchens
1
Kitchens Plus
1
Total Kitchens
2
Fireplace Features
Yes
Bedrooms
2
Total Bedrooms
2
Washrooms
2
Square Footage
1200-1399 sqft
Basement
None
Heating Source
Other
Heating Fuel
Heat Pump
Air Conditioning
Wall Unit(s)
Family Room
No
Kitchens
1
Kitchens Plus
1
Total Kitchens
2
Fireplace Features
Yes
Exterior
Driveway
Surface
Parking Spaces
1
Total Parking Spaces
1.00
Parking Description
Surface
Garage Spaces
0
Balcony
Open
Driveway
Surface
Parking Spaces
1
Total Parking Spaces
1.00
Parking Description
Surface
Garage Spaces
0
Balcony
Open
Building Description
Style
1 Storey/Apt
Home Type
Condo
Subtype
Condo Townhouse
Property Orientation
North
Exterior Finish
Vinyl Siding
Possession Date
No Data
Locker
Exclusive
Style
1 Storey/Apt
Home Type
Condo
Subtype
Condo Townhouse
Property Orientation
North
Exterior Finish
Vinyl Siding
Possession Date
No Data
Locker
Exclusive
Community
Community
Collingwood
Community
Collingwood
Taxes & Fees
Taxes
$2,287 /yr
Tax Year
2026
Occupancy
Tenant
Maintenance Fee
$777.22/mo
Parking
Included
Building Insurance
Included
Taxes
$2,287 /yr
Tax Year
2026
Occupancy
Tenant
Maintenance Fee
$777.22/mo
Parking
Included
Building Insurance
Included
Other
Pets
Yes-with Restrictions
Pets
Yes-with Restrictions
Room Types
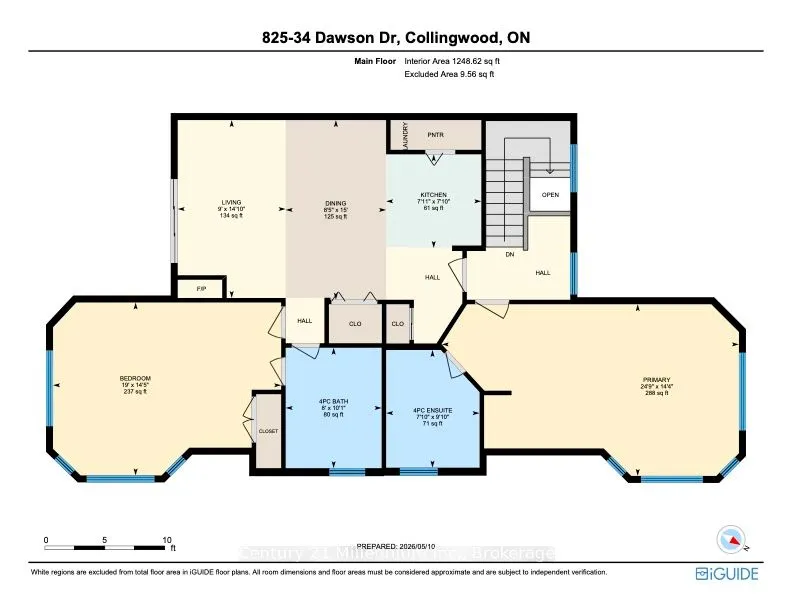
Bedroom
-
Dimensions 19.03 x 14.11 feet
268.51 sqft
Bedroom 2
Combined w/Living, Combined w/Kitchen
Dimensions 24.77 x 14.3 feet
354.21 sqft
Dining Room
-
Dimensions 8.37 x 14.99 feet
125.47 sqft
Kitchen
-
Dimensions 7.94 x 7.81 feet
62.01 sqft
Living Room
-
Dimensions 8.99 x 14.83 feet
133.32 sqft
Similar Properties(No results)
Mortgage Calculator
Calculate your estimated monthly mortgage payment
Price
$399,000
$
%
%
Total cost of mortgage
$0
Monthly payment
By clicking Save, we will calculate your estimated mortgage for all properties using the saved values (down payment percentage, interest rate, and amortization).
The accuracy and applicability of this calculator are not guaranteed.