Sign In or Create a Free Account to see full details of this property
Key Facts
Key facts for 731 Concession 15 W
Property Type
House, 2-Storey
Parking
Attached 3 garage, 6 parking
MLS #
S13743116
Size
3500-5000 sqft
Basement
Walk-Out,Separate Entrance
Listed on
2026-09-03
Lot size
200 x 408.0
Tax
$12,413 /yr
Days on Market
40
Approximate Age
-
Maintenance Fee
-
Description
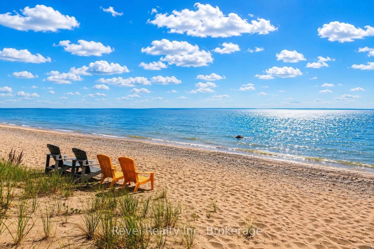
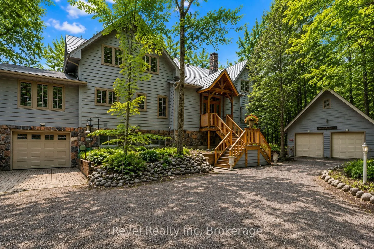
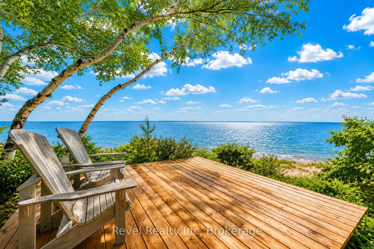
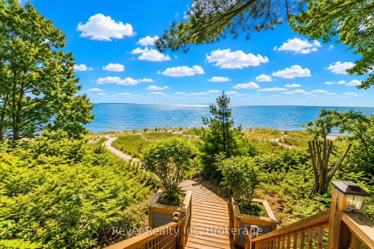
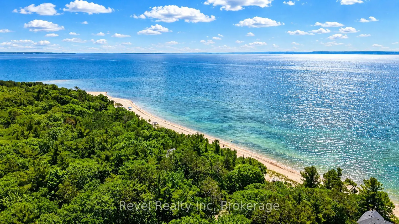
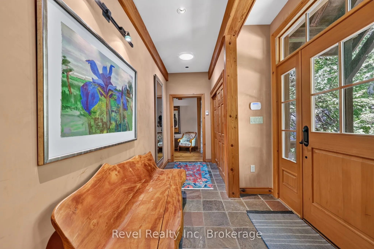
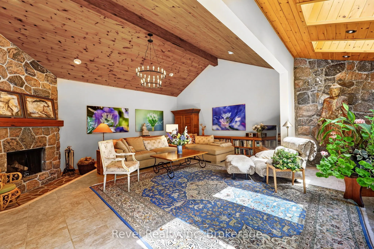
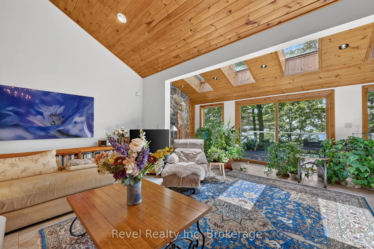
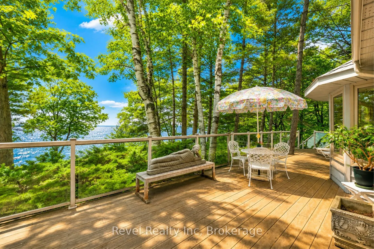
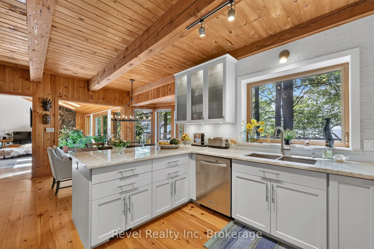
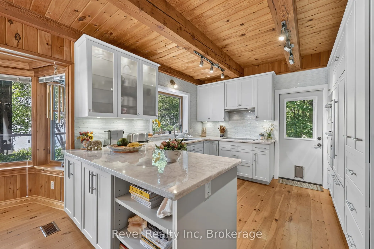
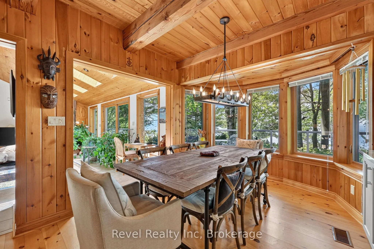
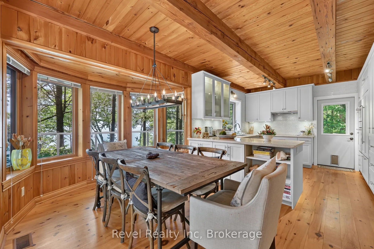
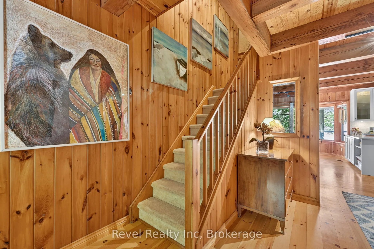
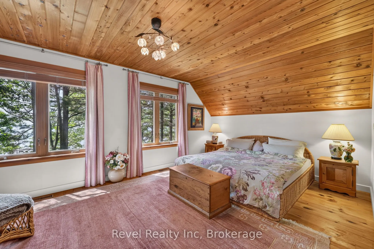
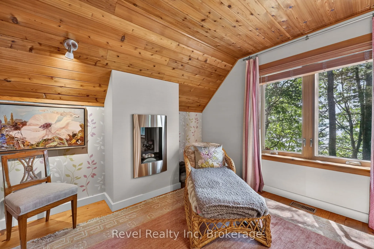
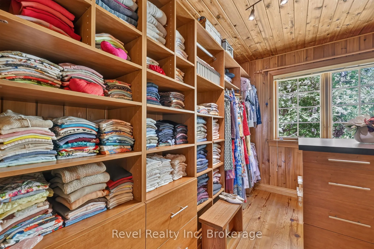
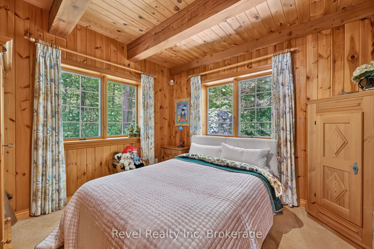
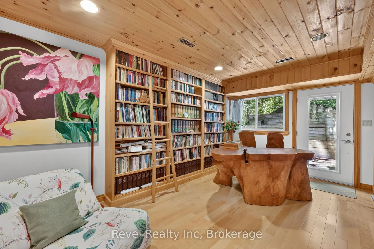
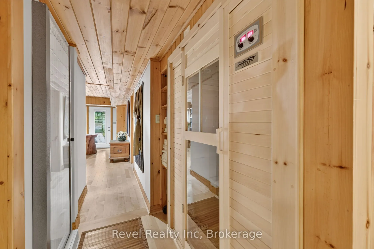
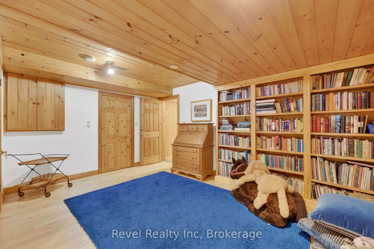
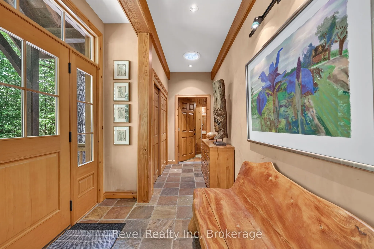
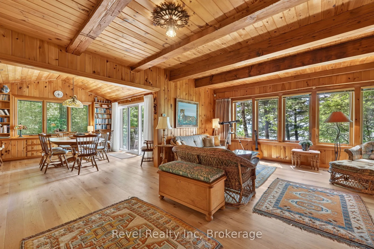
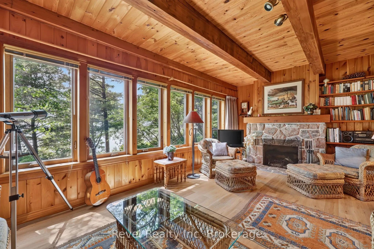
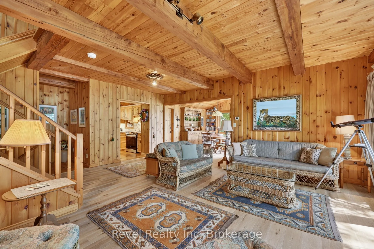
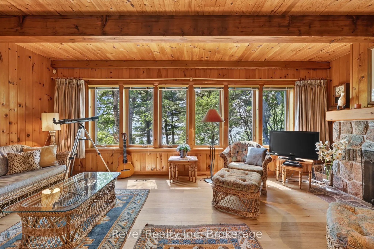
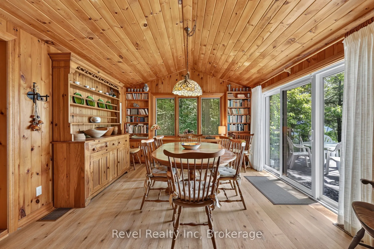
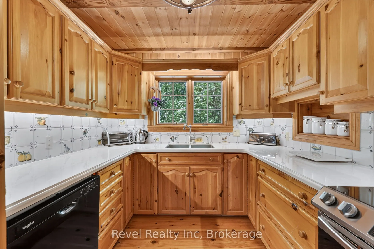
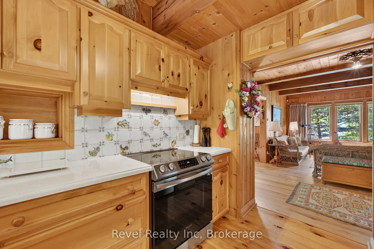
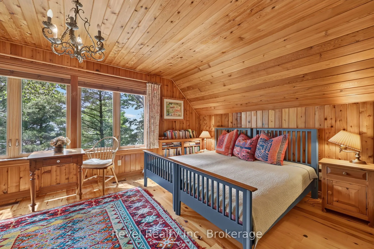
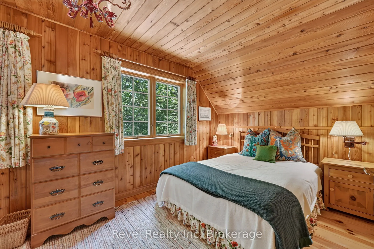
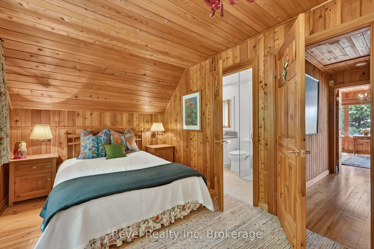
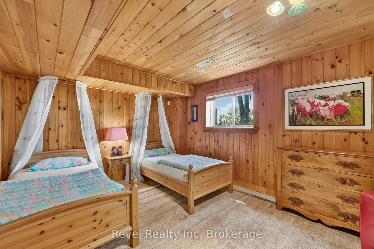
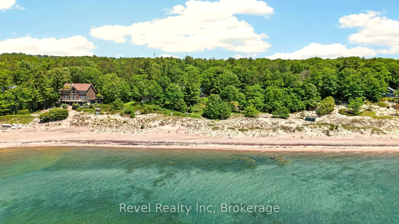
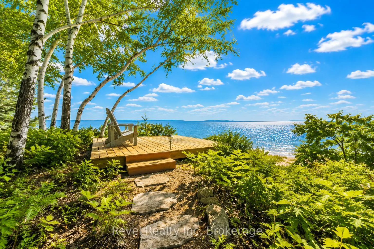
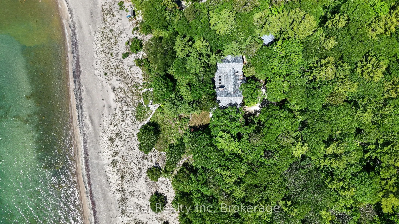
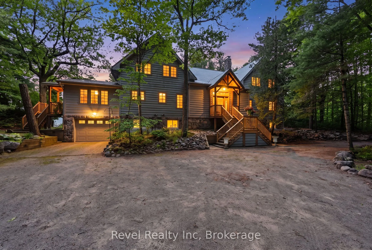
A rare offering on the shores of Georgian Bay in Tiny Township, this extraordinary waterfront estate redefines luxury living with an unmatched blend of privacy, craftsmanship, and versatility. Set on nearly 2 acres w/approx 200 ft of pristine sandy shoreline, this remarkable property captures breath...taking sunsets and panoramic water views stretching toward Blue Mountains. Designed for those who value both connection and independence, the residence seamlessly incorporates two fully self-contained living spaces under one roof, creating an opportunity for multi-generational living, executive retreats, luxury guest accommodations, or an unparalleled family compound. From the moment you arrive, the setting evokes a sense of exclusivity. A mature forest canopy, circular driveway, and expansive grounds create a private sanctuary where the pace of life slows and the beauty of nature takes centre stage. Inside, timeless architectural details showcase exceptional quality throughout. Reclaimed timber beams, rich wood finishes, handcrafted stone fireplaces, and thoughtfully designed gathering spaces create a refined and welcoming atmosphere. Expansive windows frame spectacular waterfront vistas, filling the home with natural light and ensuring the views remain the focal point. With six bedrooms, seven bathrooms, multiple living and entertaining areas, finished lower-level spaces, and several walkouts to the outdoors, the home is designed to accommodate both intimate family moments and large-scale entertaining with ease. Step outside to discover a lifestyle few properties can offer. Spend your days swimming from the sandy beach, kayaking along the shoreline, hosting waterfront gatherings, or simply enjoying the serenity of your own private stretch of Georgian Bay. A legacy property in every sense, this is more than a waterfront home-it is a destination for generations to come, offering an exceptional opportunity to experience one of Ontario's most coveted waterfront settings..
Full Property Details
Interior
Bedrooms
4
Bedrooms Plus
2
Total Bedrooms
6
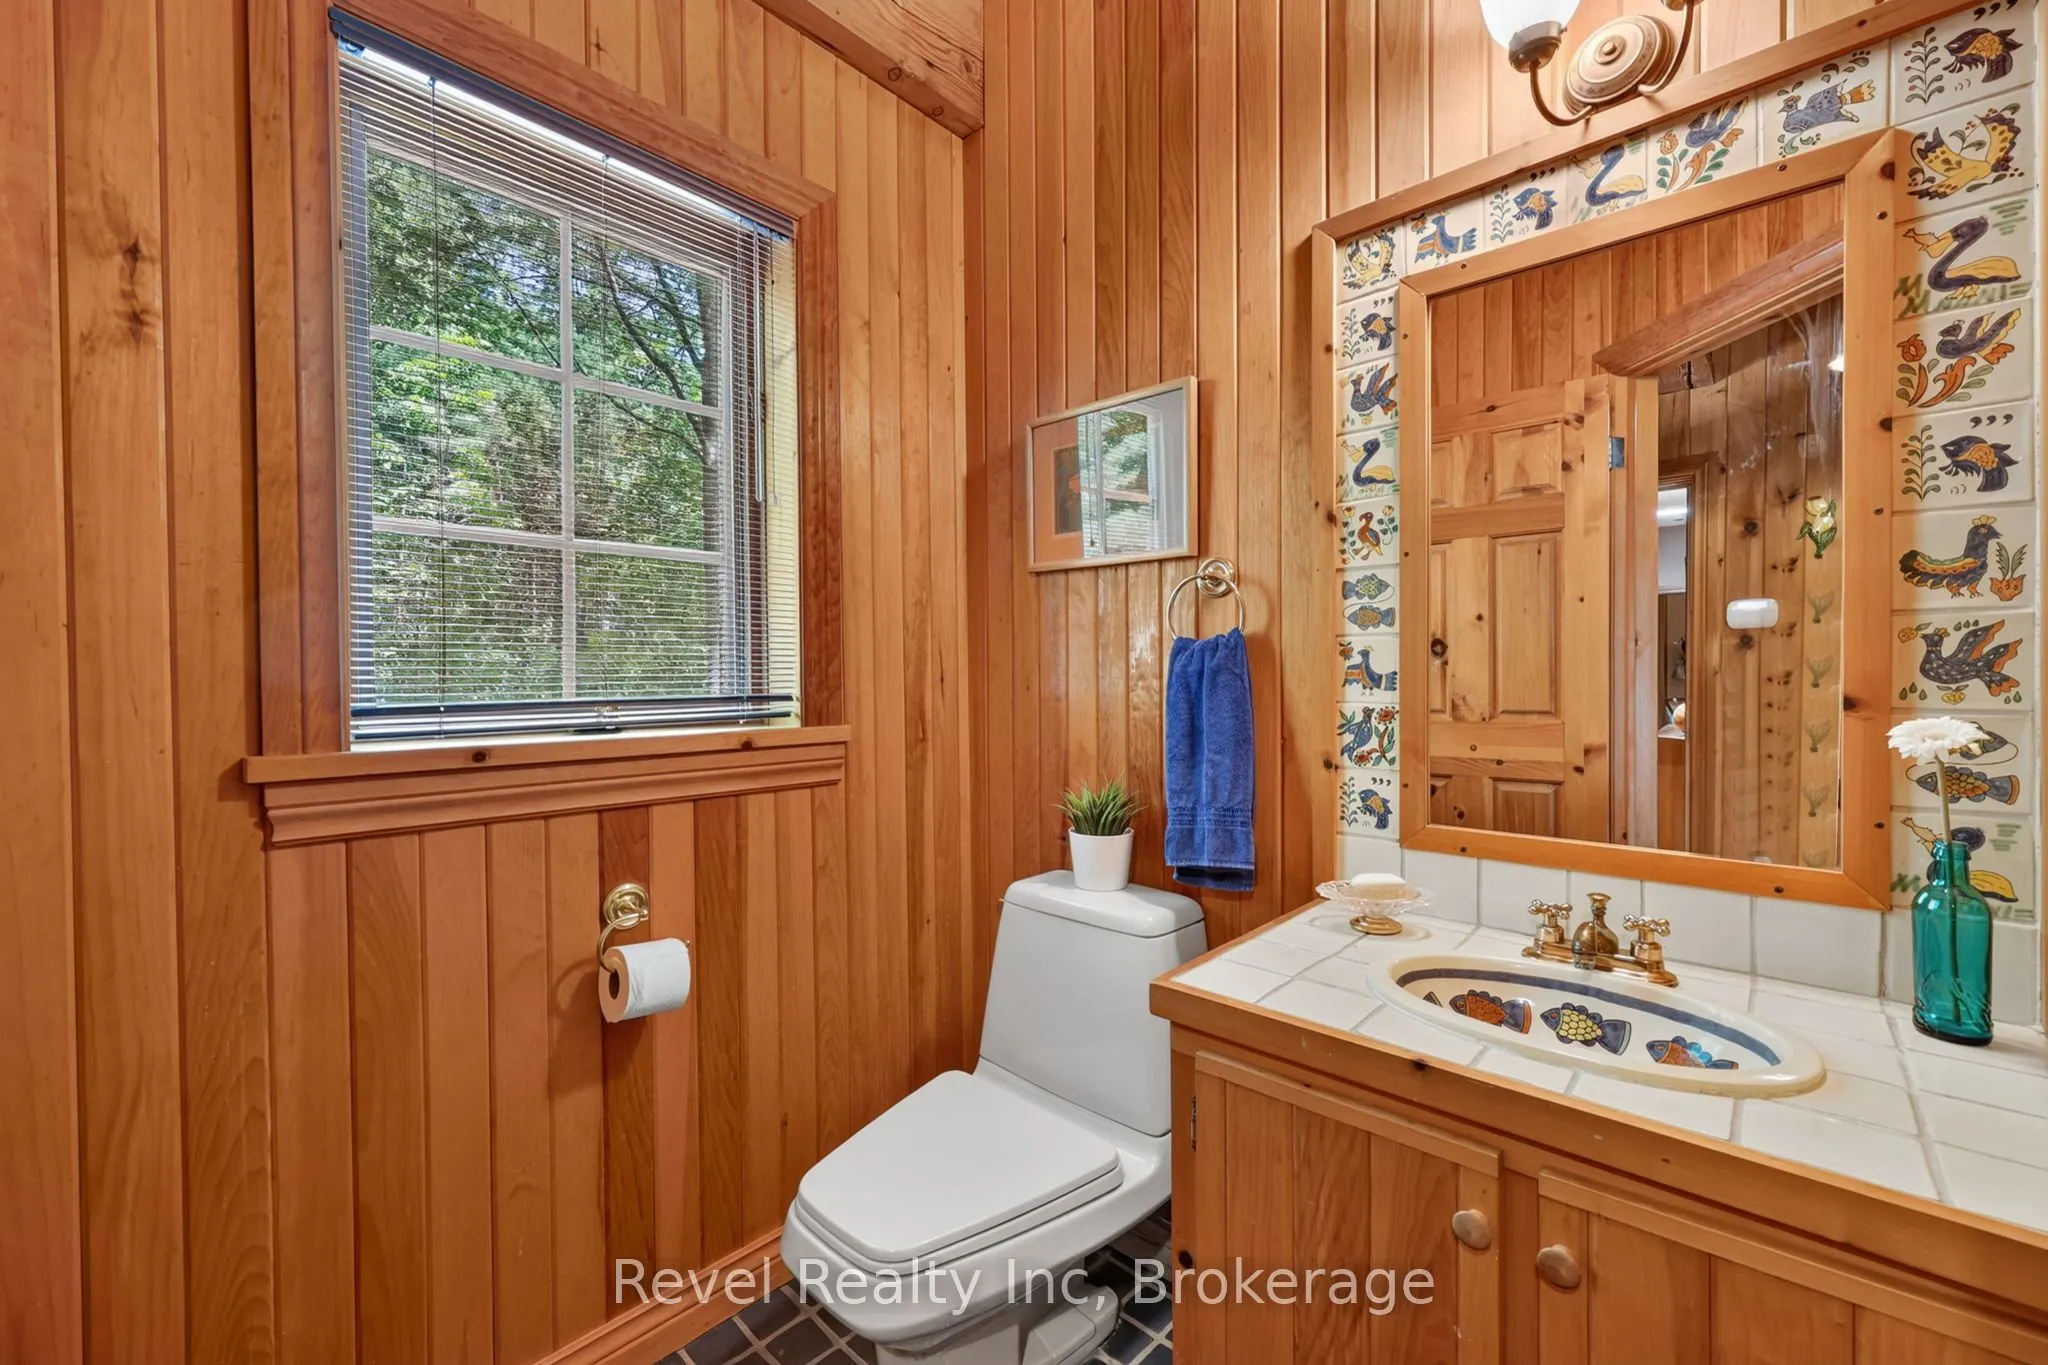
Washrooms
6
Square Footage
3500-5000 sqft
Basement
Walk-Out,Separate Entrance
Heating Source
Wood
Heating Fuel
Forced Air
Air Conditioning
None
Family Room
Yes
Kitchens
2
Kitchens Plus
0
Total Kitchens
2
Fireplace Features
Yes
Bedrooms
4
Bedrooms Plus
2
Total Bedrooms
6
Washrooms
6
Square Footage
3500-5000 sqft
Basement
Walk-Out,Separate Entrance
Heating Source
Wood
Heating Fuel
Forced Air
Air Conditioning
None
Family Room
Yes
Kitchens
2
Kitchens Plus
0
Total Kitchens
2
Fireplace Features
Yes
Exterior
Depth
408.0
Front
200.14
Driveway
Private Double,Other,Circular Drive,Inside Entry
Lot Size
200 x 408.0 ft
Pool
None
Waterfront
Direct
Parking Spaces
6
Total Parking Spaces
9.00
Parking Description
Attached
Garage Spaces
3
Zoning
SR
Depth
408.0
Front
200.14
Driveway
Private Double,Other,Circular Drive,Inside Entry
Lot Size
200 x 408.0 ft
Pool
None
Waterfront
Direct
Parking Spaces
6
Total Parking Spaces
9.00
Parking Description
Attached
Garage Spaces
3
Zoning
SR
Building Description
Style
2-Storey
Home Type
House
Subtype
Detached
Property Orientation
East
Exterior Finish
Wood ,Stone
Sewers
Septic
Water Supply
Well
Possession Date
11/30/2026
Style
2-Storey
Home Type
House
Subtype
Detached
Property Orientation
East
Exterior Finish
Wood ,Stone
Sewers
Septic
Water Supply
Well
Possession Date
11/30/2026
Community
Community
Rural Tiny
Community
Rural Tiny
Taxes & Fees
Taxes
$12,413 /yr
Tax Year
2025
Occupancy
Owner
Taxes
$12,413 /yr
Tax Year
2025
Occupancy
Owner
Room Types
Bedroom
-
Dimensions 11.78 x 10.99 feet
129.46 sqft
Bedroom
-
Dimensions 18.93 x 11.84 feet
224.13 sqft
Dining Room
-
Dimensions 13.22 x 12.73 feet
168.29 sqft
Foyer
-
Dimensions 22.01 x 7.32 feet
161.11 sqft
Kitchen
-
Dimensions 11.55 x 9.38 feet
108.34 sqft
Laundry
-
Dimensions 21.1 x 10.1 feet
213.11 sqft
Living Room
-
Dimensions 22.47 x 19.03 feet
427.6 sqft
Primary Bedroom
-
Dimensions 18.01 x 11.84 feet
213.24 sqft
Primary Bedroom
-
Dimensions 20.73 x 11.58 feet
240.05 sqft
Recreation
-
Dimensions 16.47 x 15.98 feet
263.19 sqft
Sunroom
-
Dimensions 21.69 x 6.76 feet
146.62 sqft
Utility Room
-
Dimensions 10.3 x 9.12 feet
93.94 sqft
Similar Properties(No results)
Mortgage Calculator
Calculate your estimated monthly mortgage payment
Price
$3,850,000
$
%
%
Total cost of mortgage
$0
Monthly payment
By clicking Save, we will calculate your estimated mortgage for all properties using the saved values (down payment percentage, interest rate, and amortization).
The accuracy and applicability of this calculator are not guaranteed.