Sign In or Create a Free Account to see full details of this property
Key Facts
Key facts for 49 Beaufort Crescent
Property Type
House, Bungalow
Parking
Attached 2 garage, 4 parking
MLS #
S13589330
Size
1500-2000 sqft
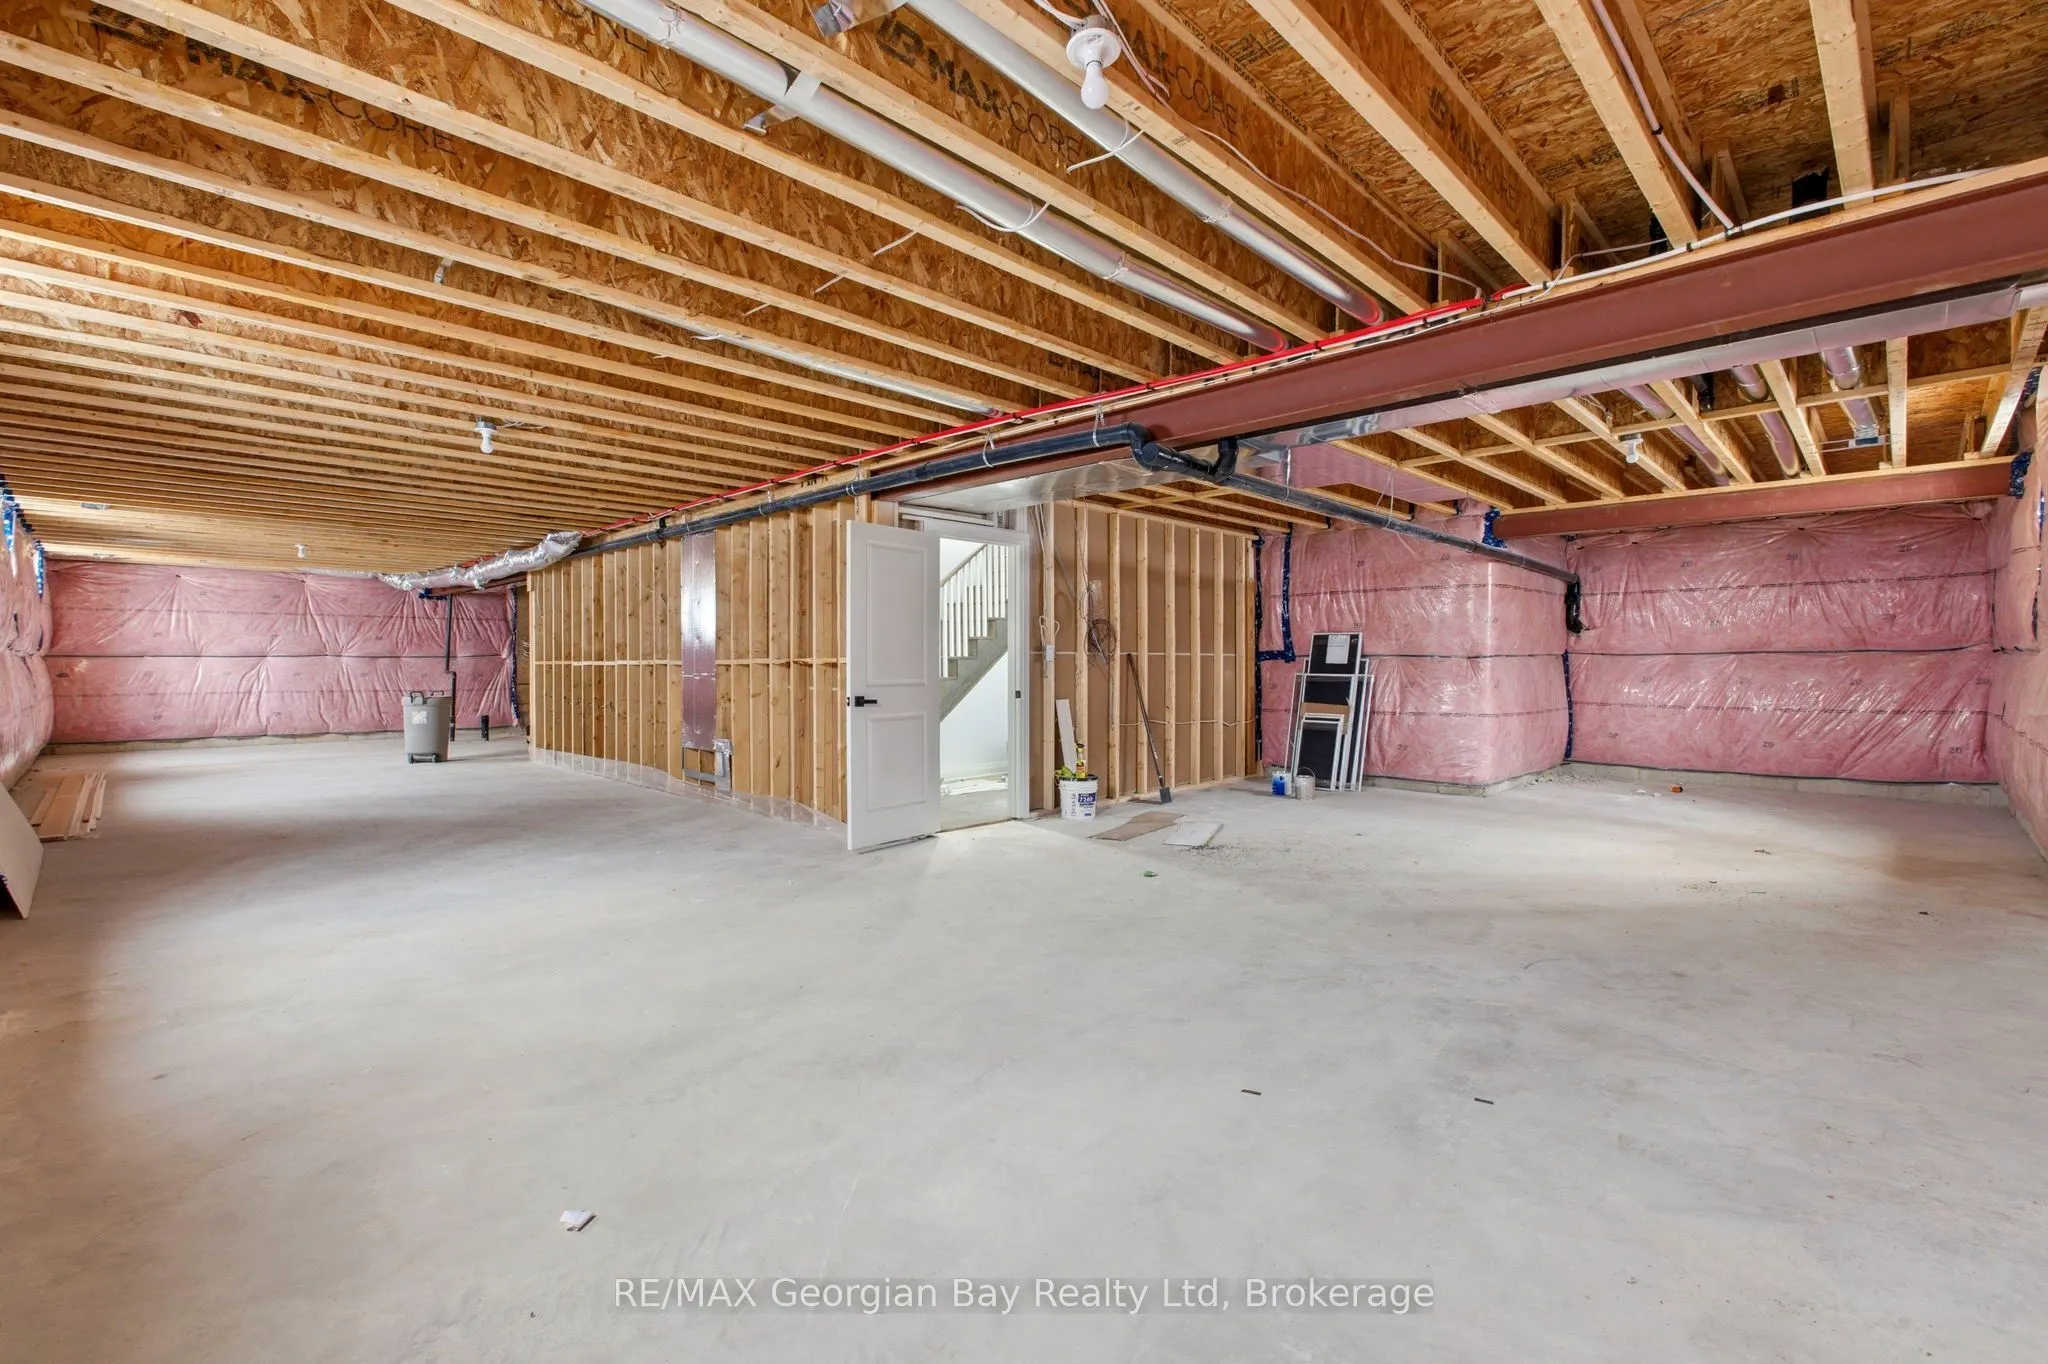
Basement
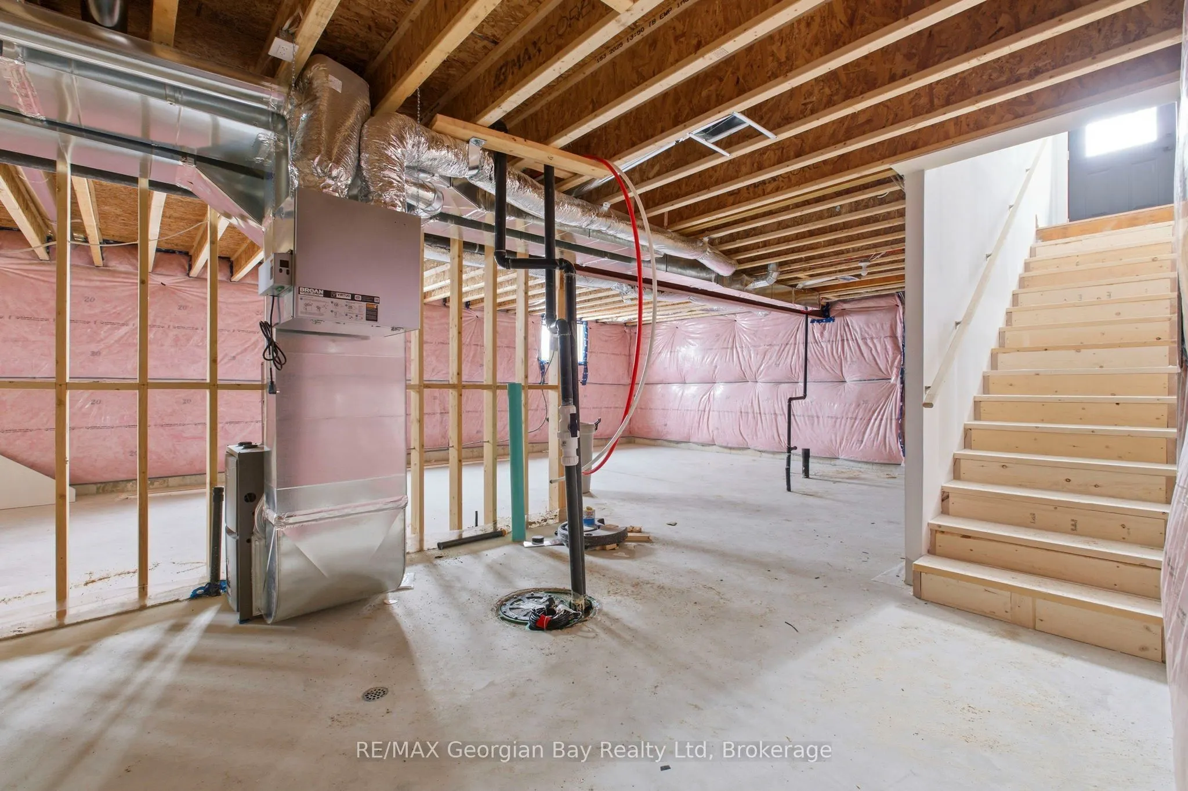
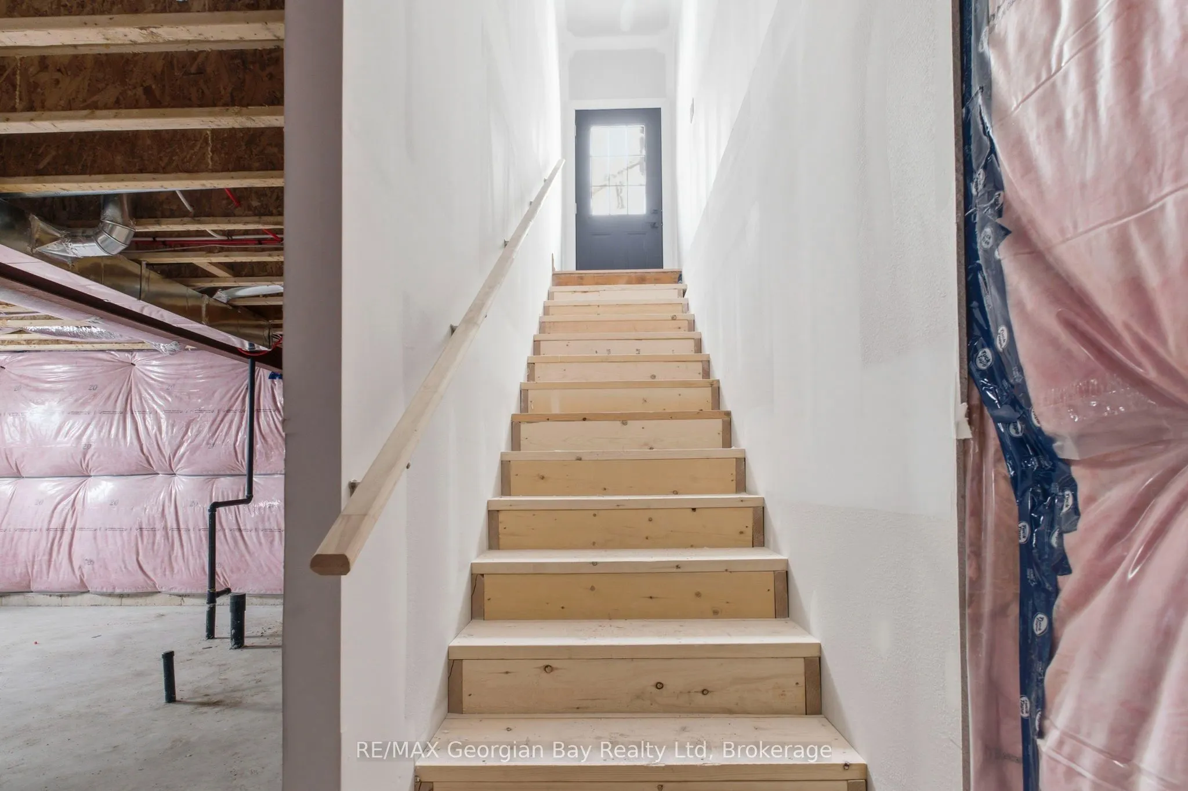
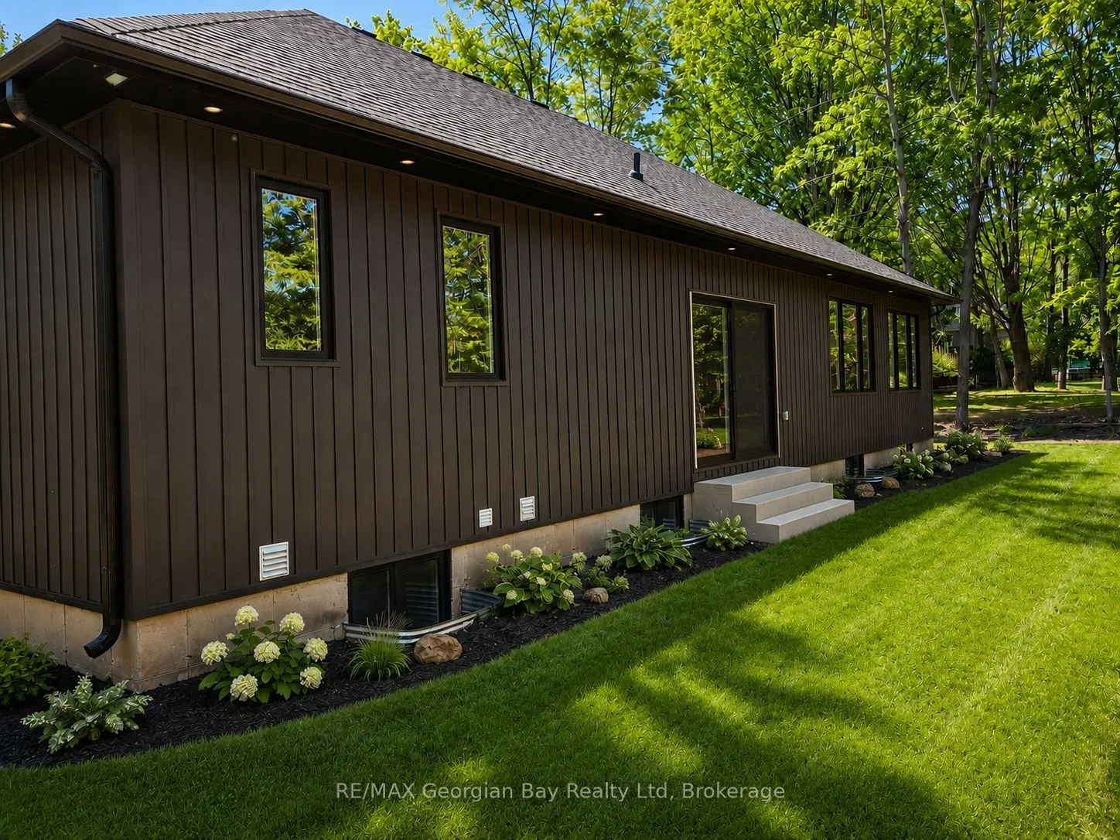
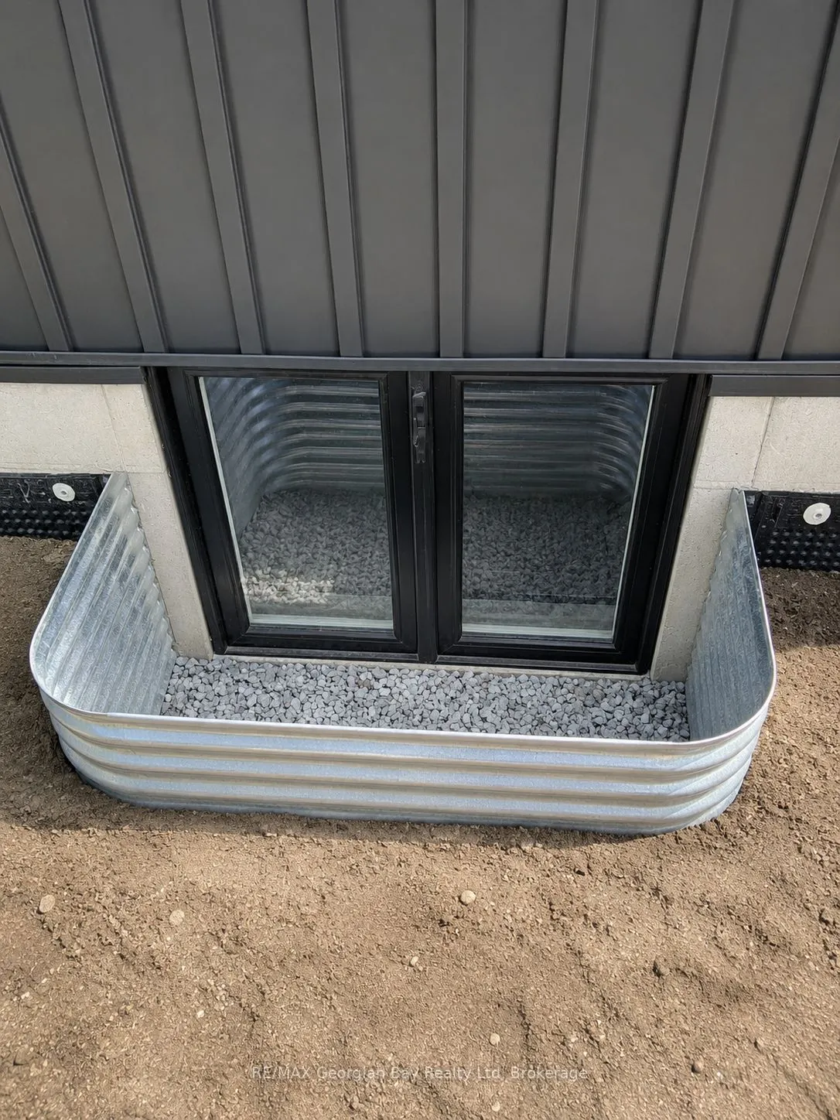
Full,Walk-Up
Listed on
2026-07-21
Lot size
100 x 149.9
Tax
-
Days on Market
84
Approximate Age
New
Maintenance Fee
-
Description
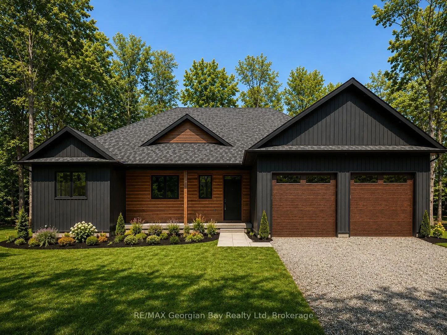
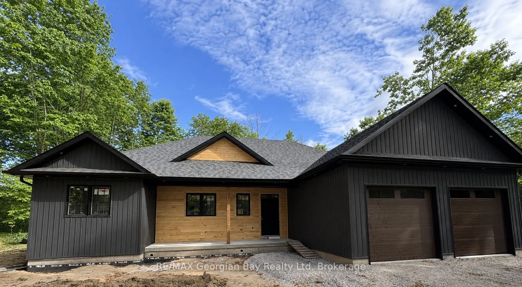
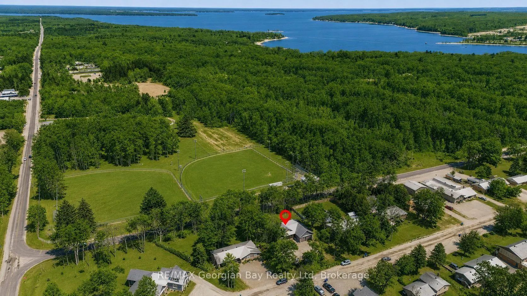
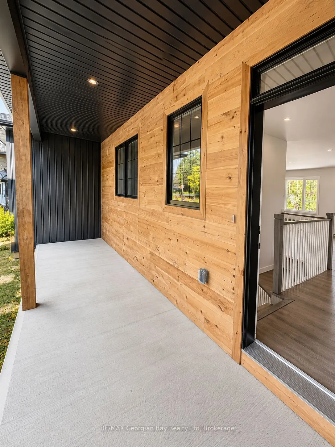
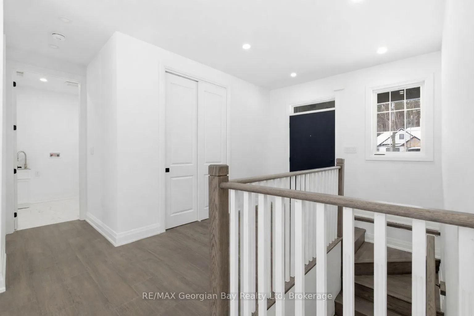
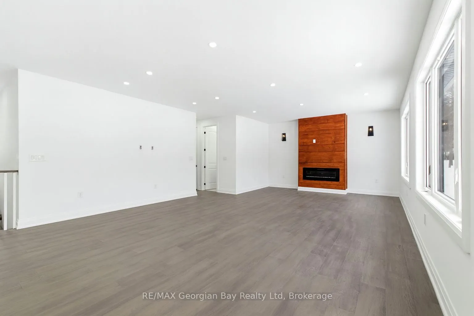
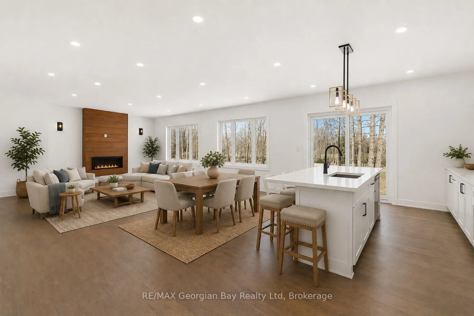
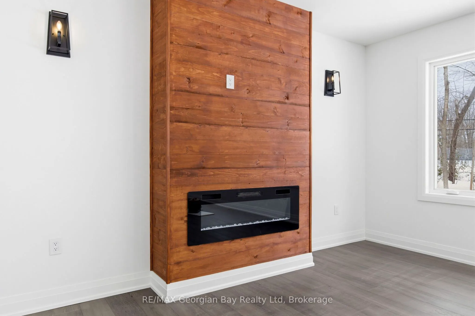
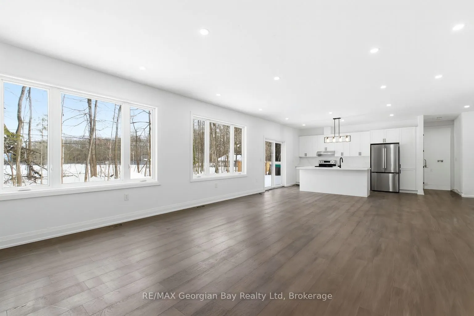
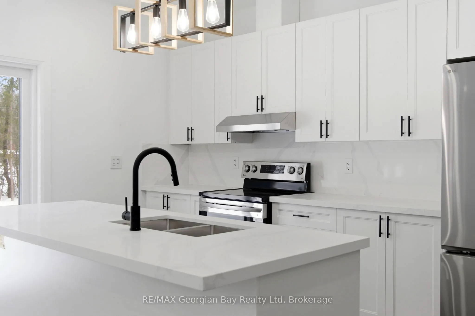
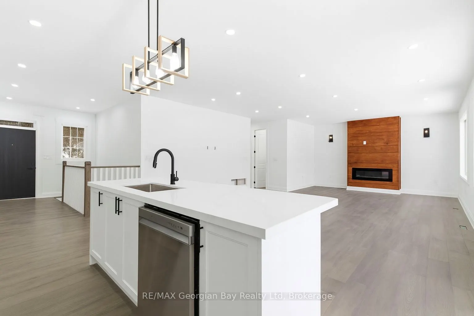
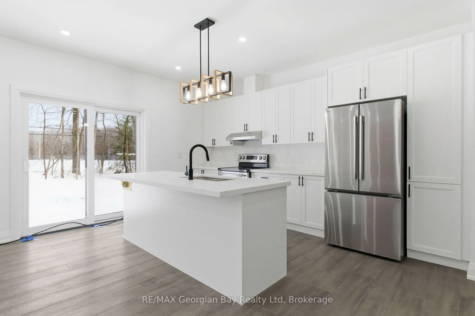
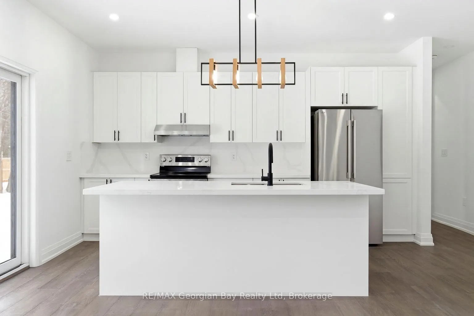
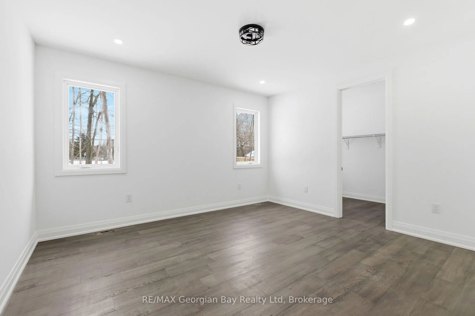
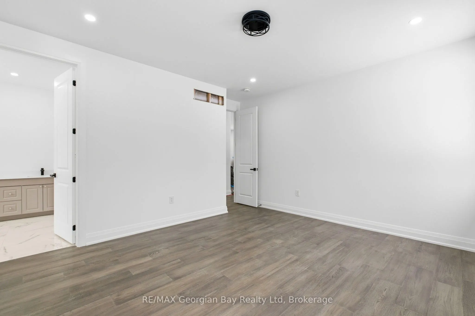
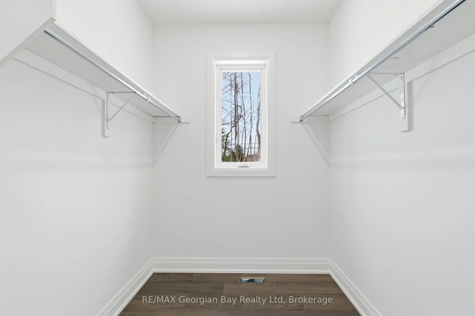
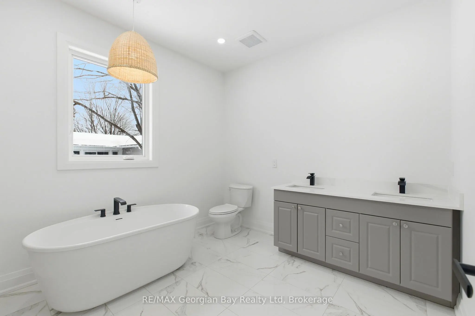
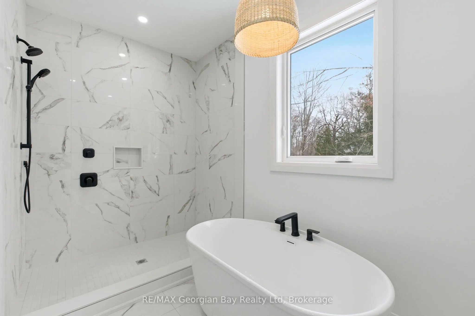
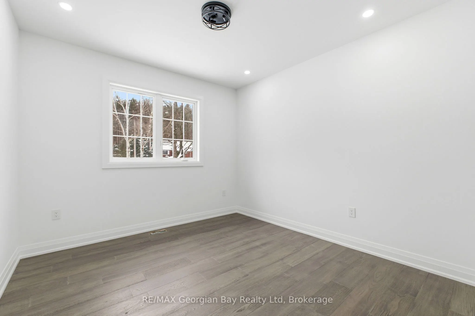
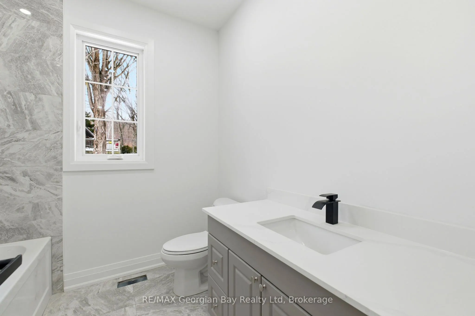
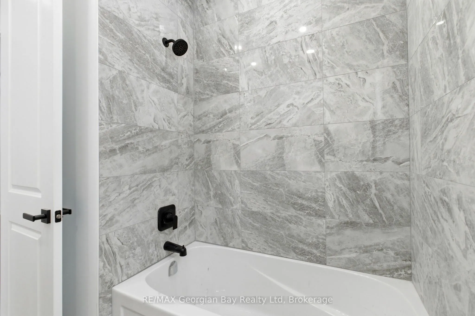
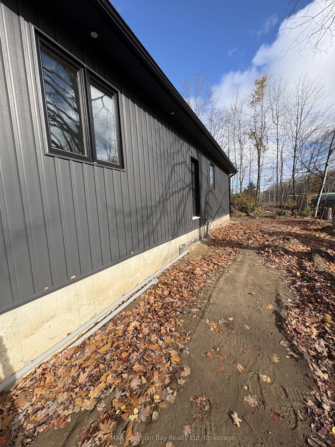
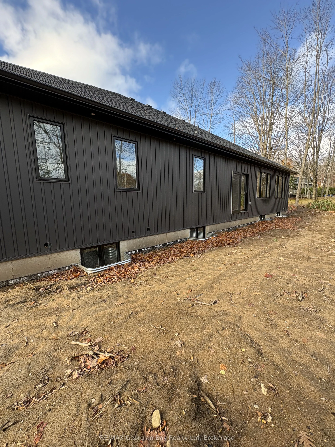
This bright and airy three-bedroom newly built home blends modern interior design with an exceptional location in Tiny Township, just a short drive from the historic town of Penetanguishene. Nine-foot ceilings throughout and the seamless flow of engineered hardwood floors amplify the sense of open s...pace. The well-appointed kitchen with island features quartz countertops. A pine finished feature wall with electric fireplace is the focal point of the living room. The primary bedroom serves as a peaceful retreat, showcasing a luxurious five-piece ensuite bath and a spacious walk-in closet. Daily logistics are effortless thanks to an inside entry from the garage that feeds directly into the combined laundry and mudroom. A full, unfinished basement offers a blank canvas with potential to expand your square footage down the road. Step outside and enjoy the neighborhood -you are a short walk from Toanche Park - complete with a newly updated pavilion, playground, ball diamond and dog park. Or a quick drive to any of Tiny's public beach areas or Awenda Park. The towns of Penetanguishene and Midland are a short drive away. Ready for occupancy, and HST and the Tarion New Home warranty are included in the purchase price.
Full Property Details
Interior
Bedrooms
3
Total Bedrooms
3
Washrooms
2
Square Footage
1500-2000 sqft
Basement
Full,Walk-Up
Heating Source
Gas
Heating Fuel
Forced Air
Air Conditioning
Central Air
Family Room
No
Kitchens
1
Total Kitchens
1
Fireplace Features
Yes
Bedrooms
3
Total Bedrooms
3
Washrooms
2
Square Footage
1500-2000 sqft
Basement
Full,Walk-Up
Heating Source
Gas
Heating Fuel
Forced Air
Air Conditioning
Central Air
Family Room
No
Kitchens
1
Total Kitchens
1
Fireplace Features
Yes
Exterior
Depth
149.9
Front
99.9
Driveway
Private Double
Lot Size
100 x 149.9 ft
Pool
None
Parking Spaces
4
Total Parking Spaces
6.00
Parking Description
Attached
Garage Spaces
2
Zoning
Shoreline Residential
Depth
149.9
Front
99.9
Driveway
Private Double
Lot Size
100 x 149.9 ft
Pool
None
Parking Spaces
4
Total Parking Spaces
6.00
Parking Description
Attached
Garage Spaces
2
Zoning
Shoreline Residential
Building Description
Style
Bungalow
Home Type
House
Subtype
Detached
Year Built
New
Property Orientation
East
Exterior Finish
Vinyl Siding,Wood
Sewers
Septic
Water Supply
Well
Possession Date
No Data
Style
Bungalow
Home Type
House
Subtype
Detached
Year Built
New
Property Orientation
East
Exterior Finish
Vinyl Siding,Wood
Sewers
Septic
Water Supply
Well
Possession Date
No Data
Community
Community
Rural Tiny
Community
Rural Tiny
Taxes & Fees
Tax Year
2026
Occupancy
Vacant
Tax Year
2026
Occupancy
Vacant
Room Types
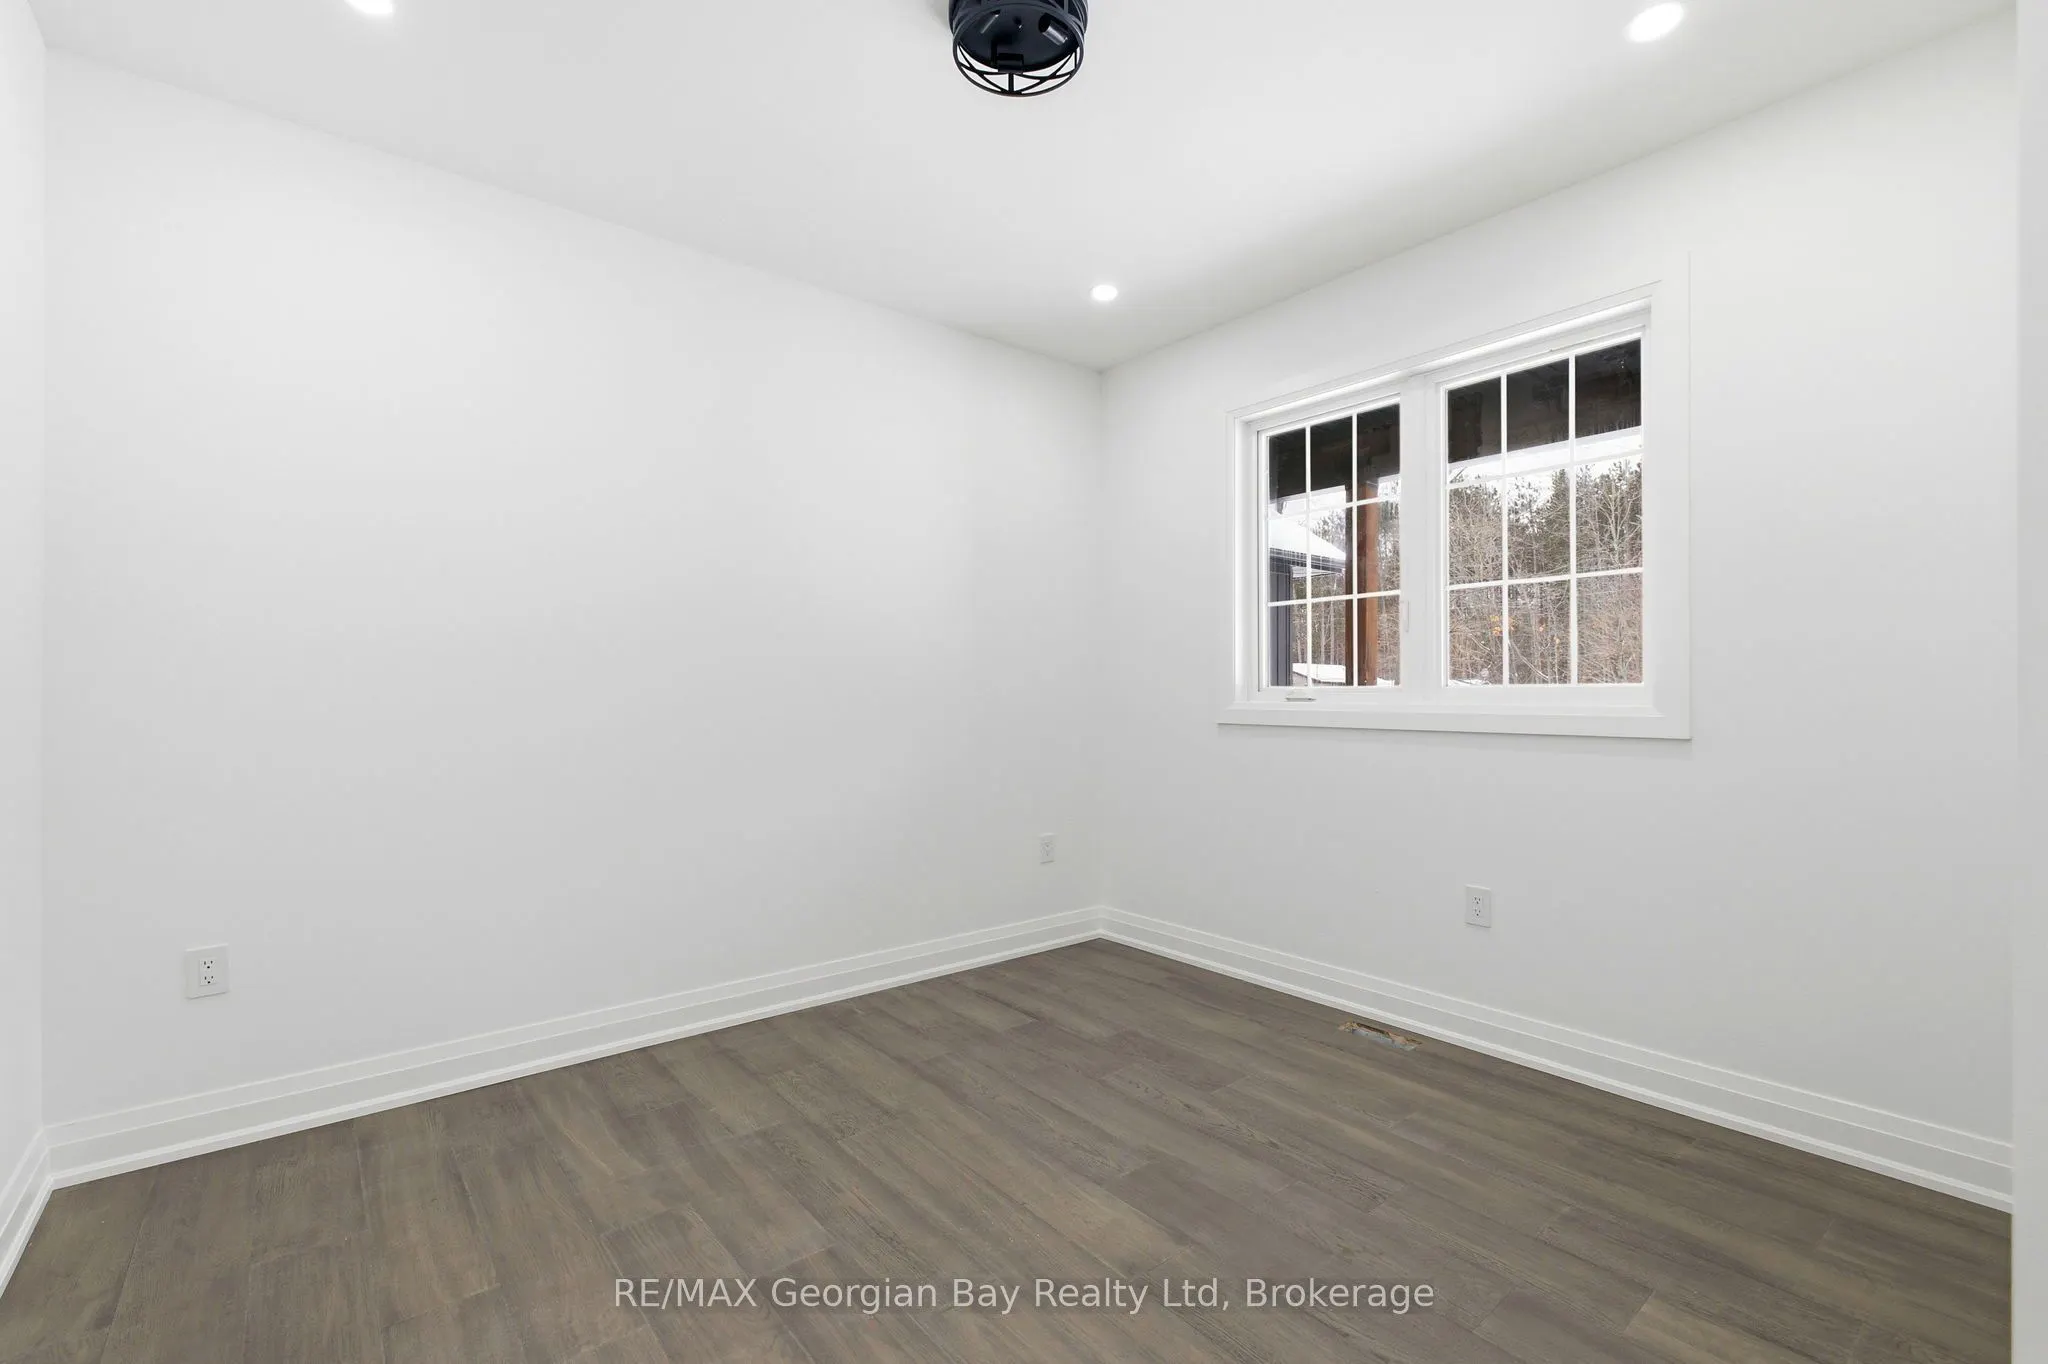
Bedroom 2
Hardwood Floor, Closet
Dimensions 11.75 x 11.02 feet
129.48 sqft
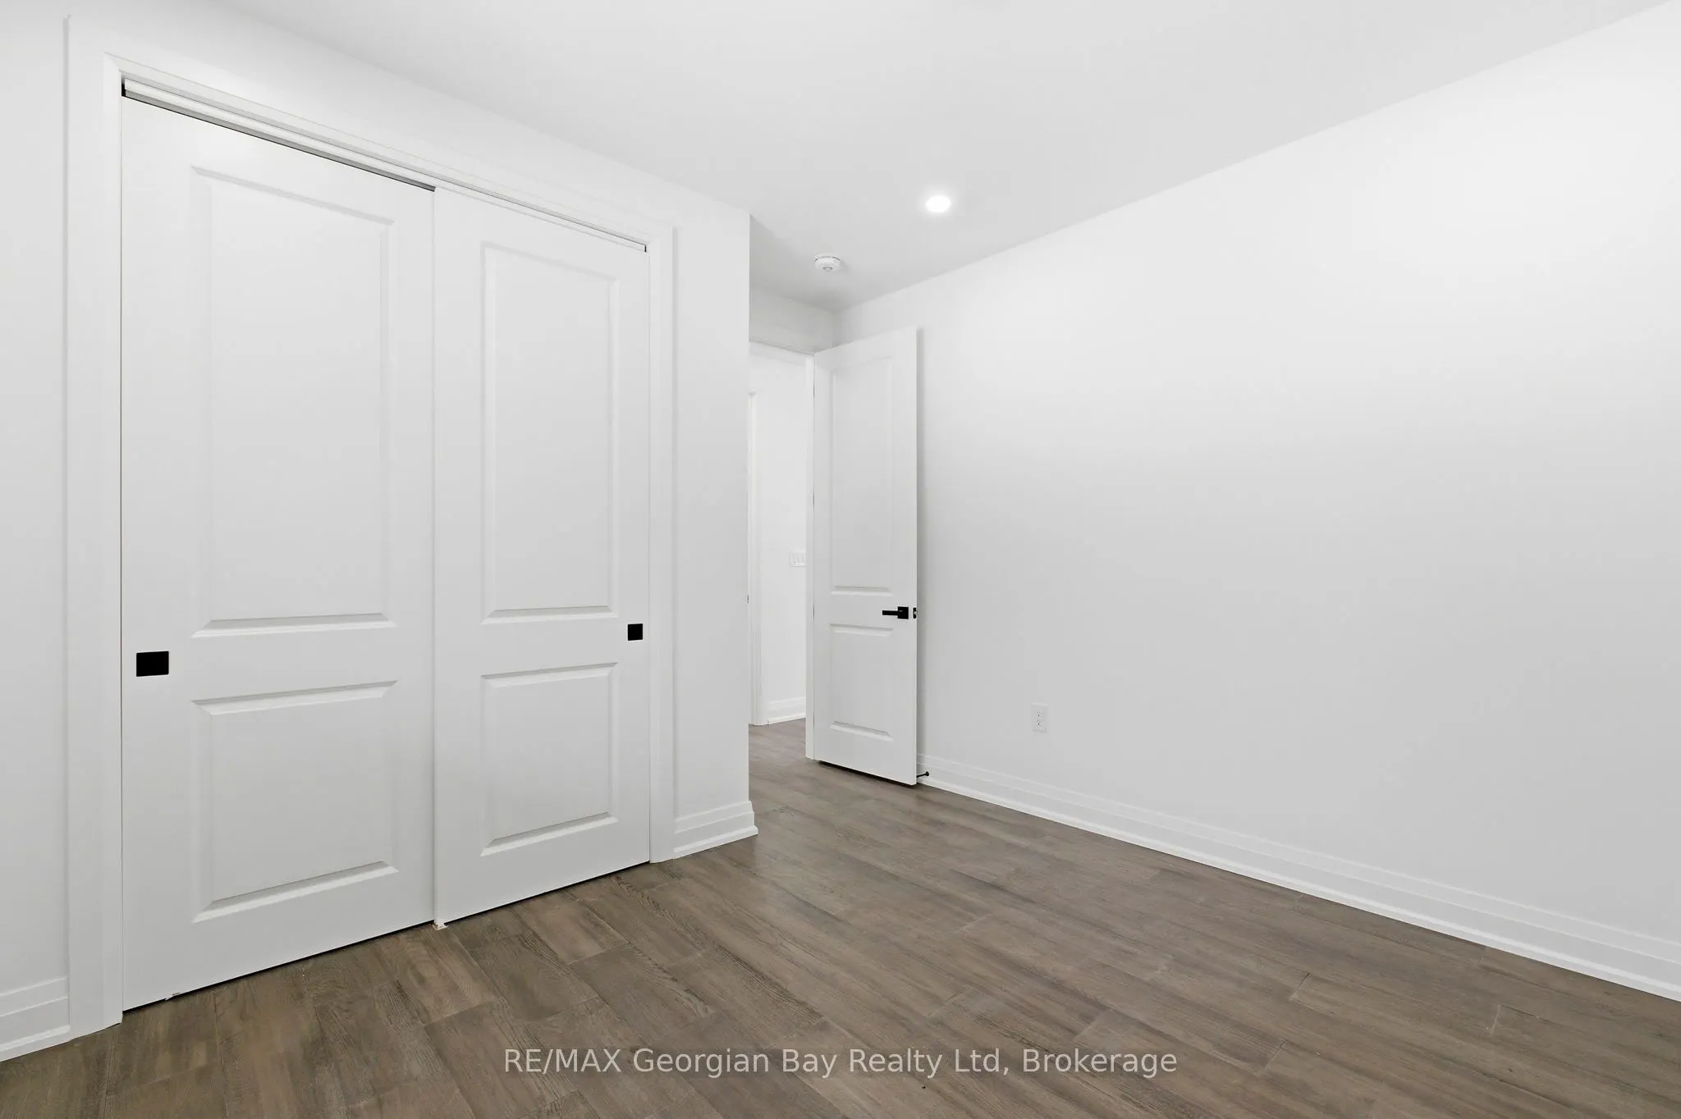
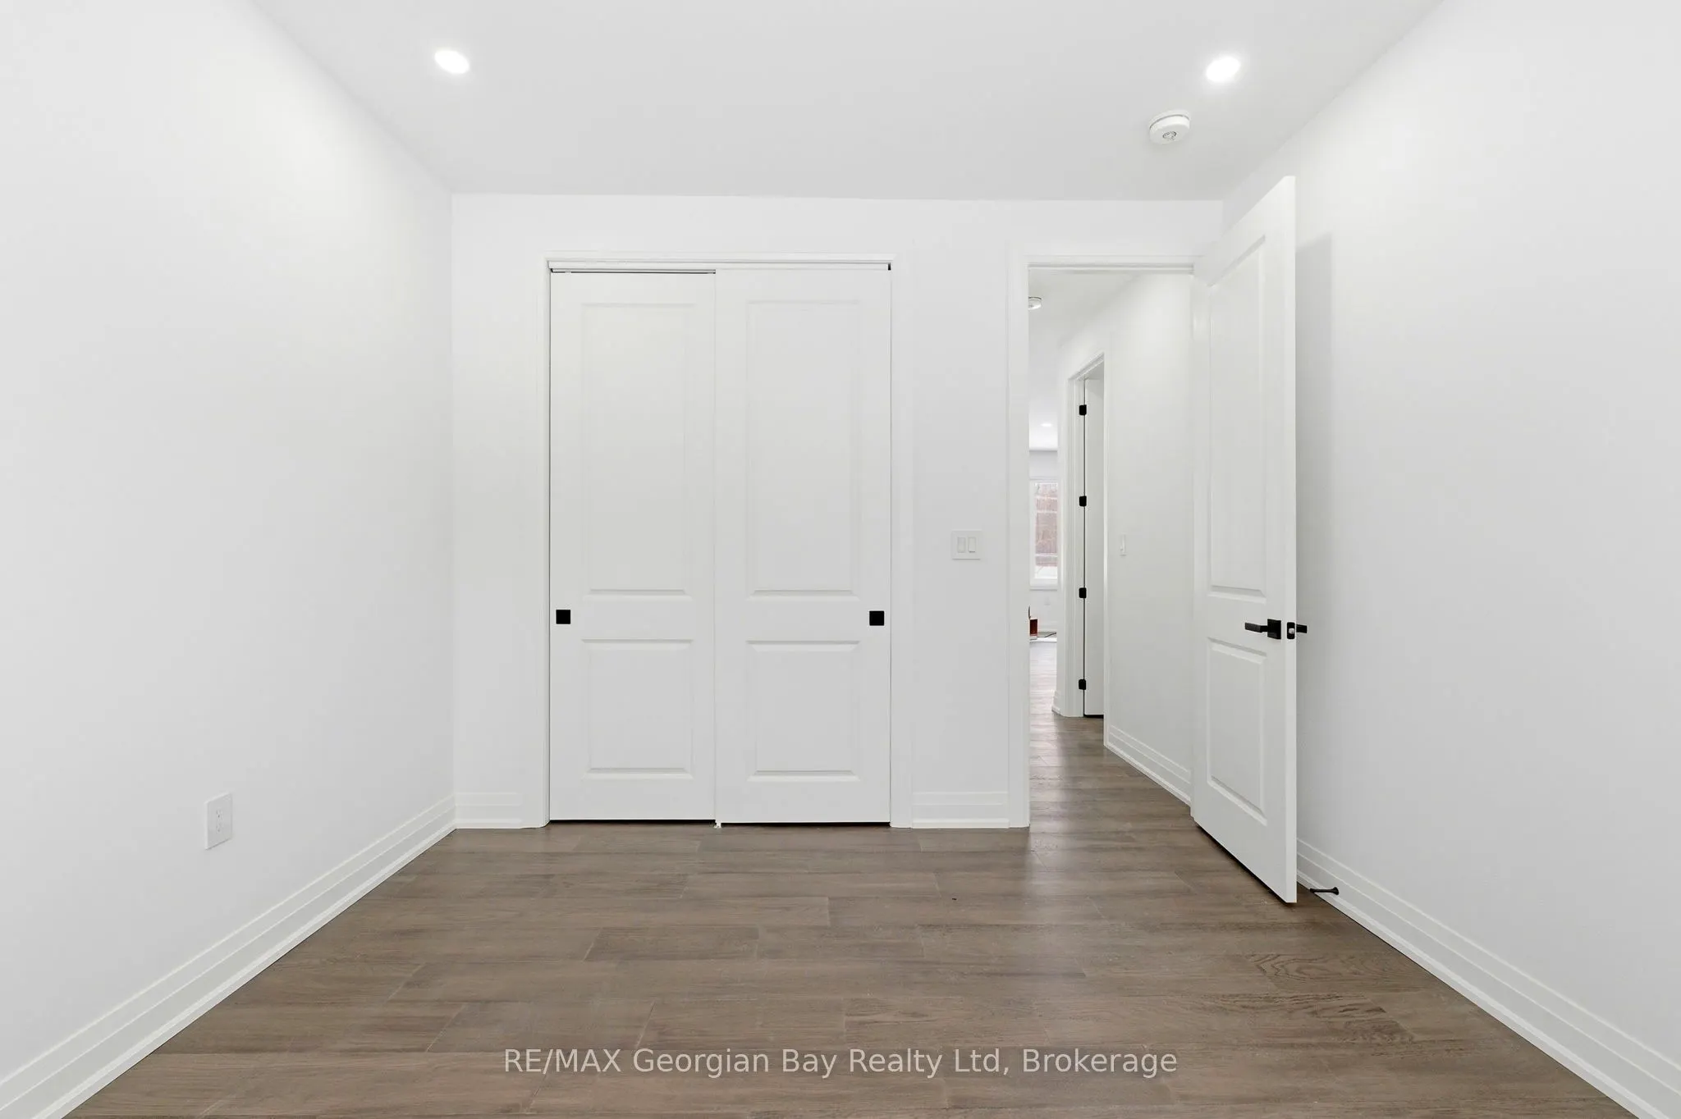
Bedroom 3
Hardwood Floor, Closet
Dimensions 11.35 x 12.34 feet
140.06 sqft
Dining Room
Hardwood Floor, Open Concept, Sliding Doors
Dimensions 17.72 x 8.79 feet
155.76 sqft
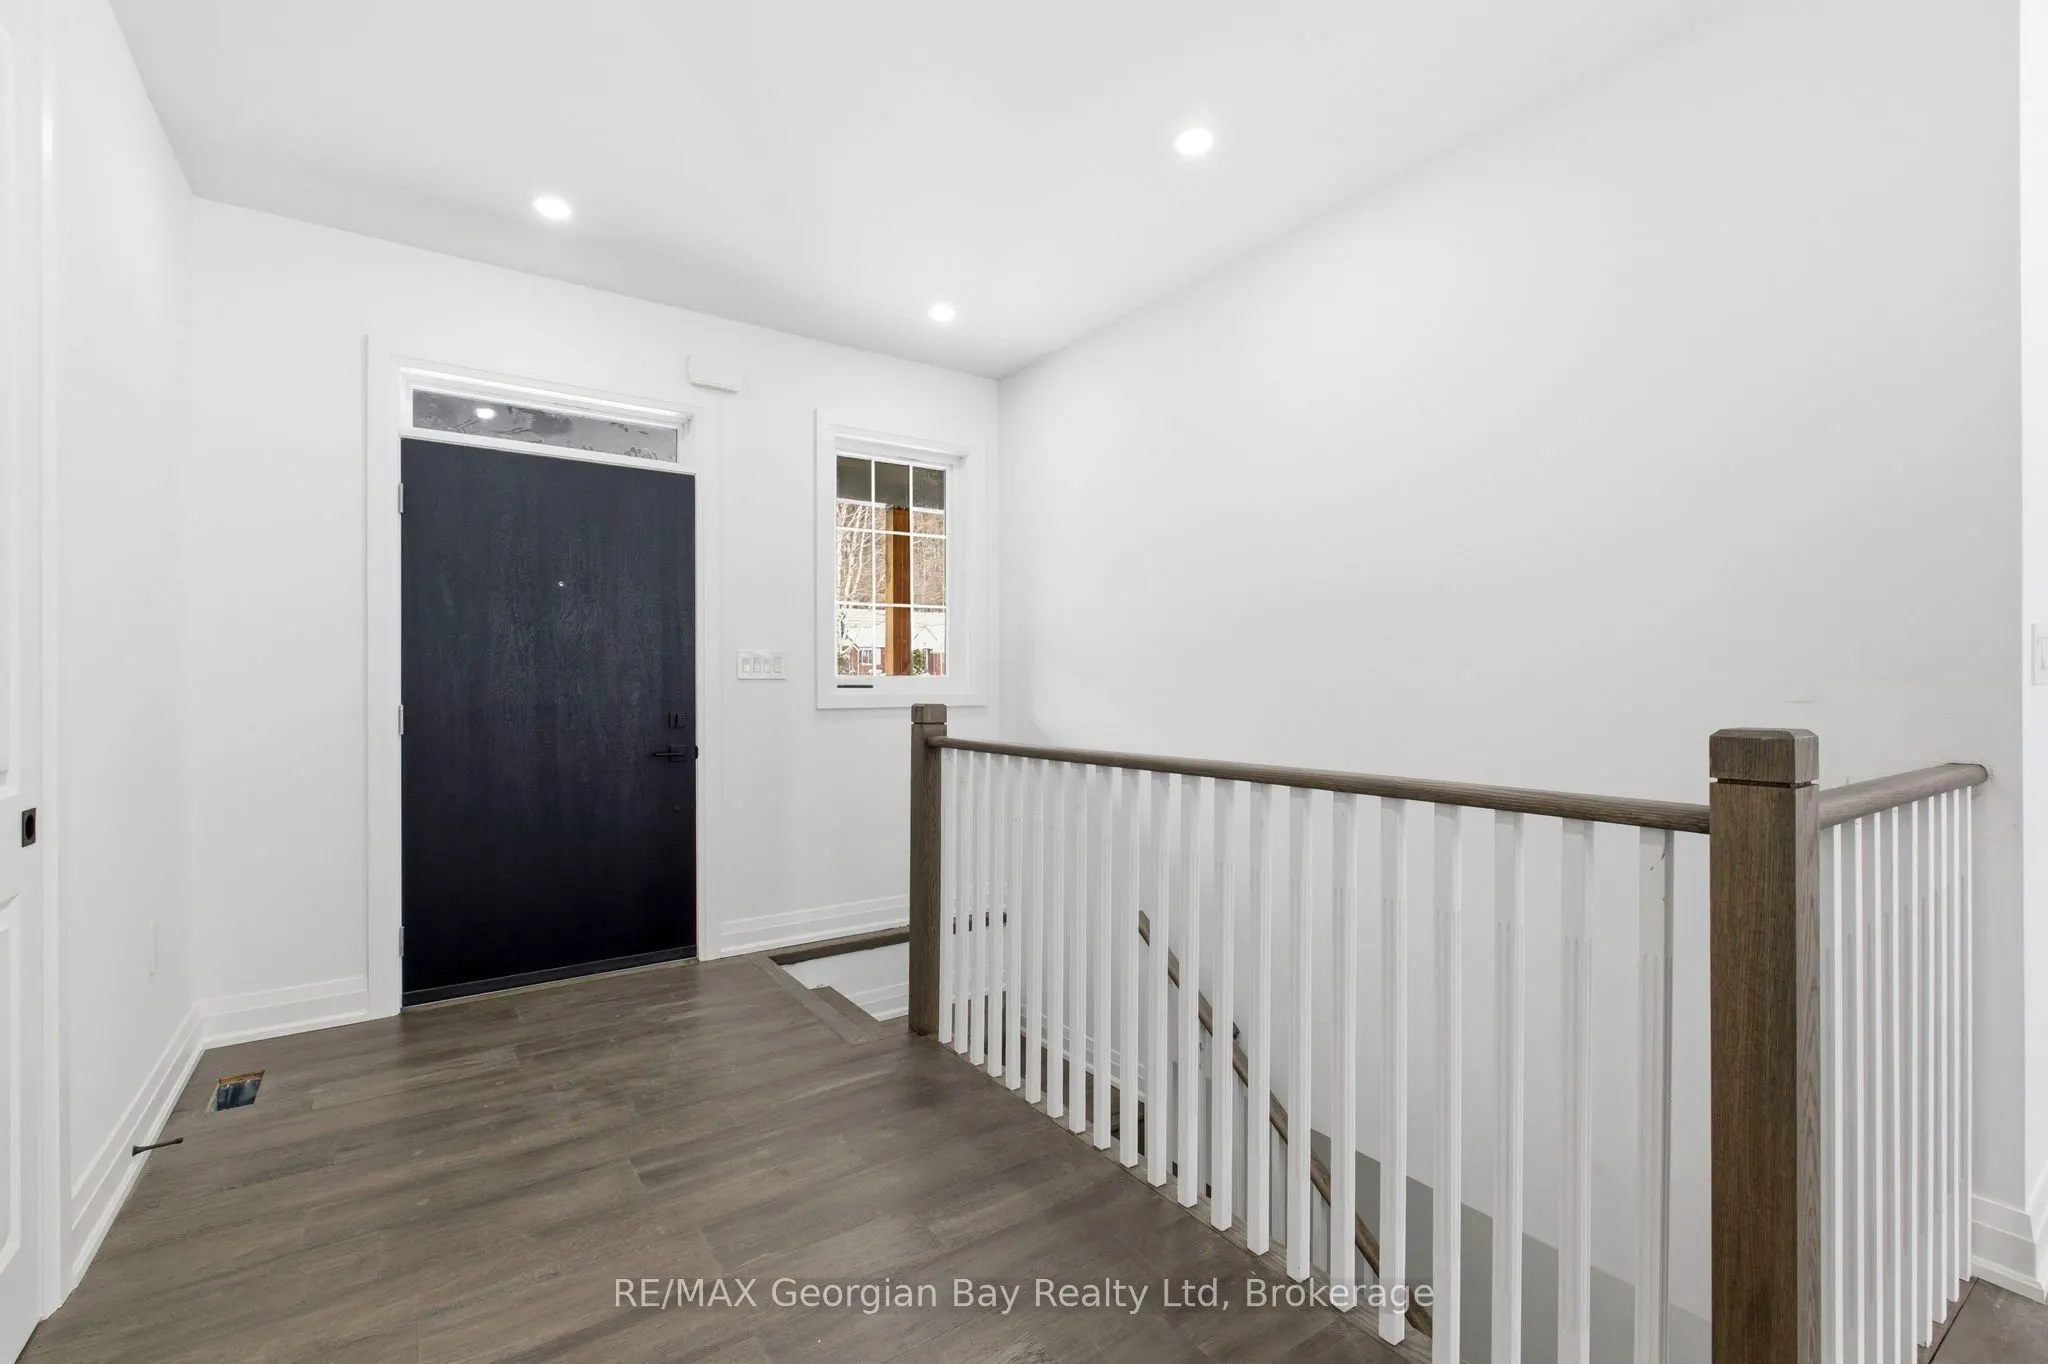
Foyer
-
Dimensions 15.78 x 14.3 feet
225.65 sqft
Kitchen
Quartz Counter, Open Concept, Hardwood Floor
Dimensions 15.09 x 12.07 feet
182.14 sqft
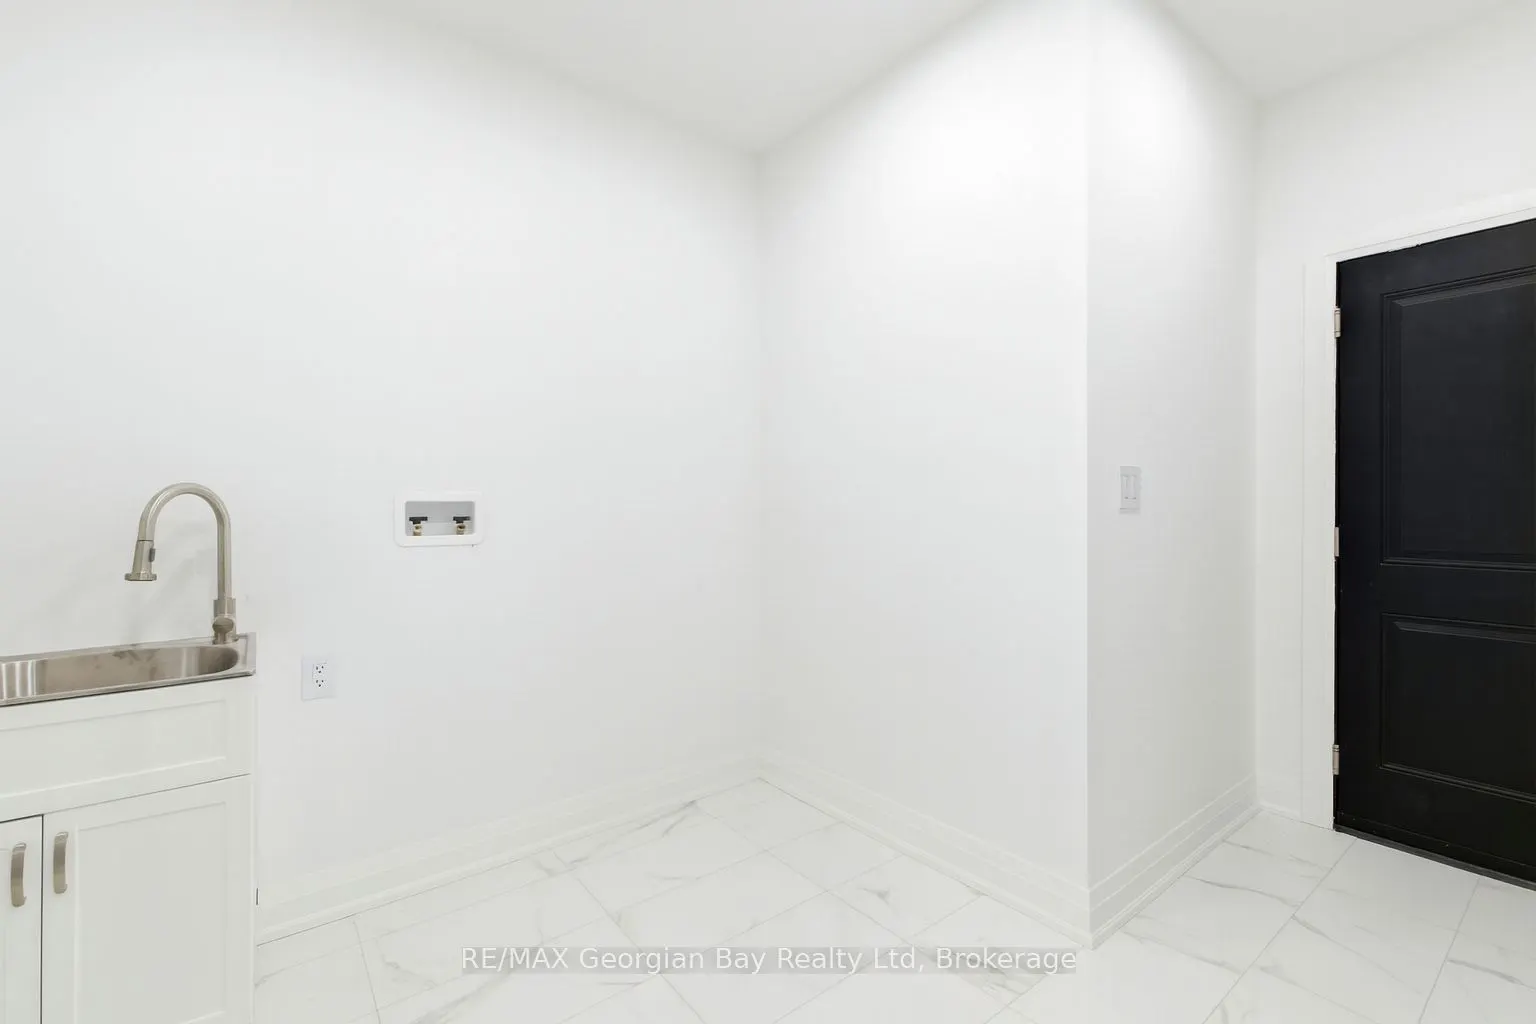
Laundry
Access To Garage, Ceramic Floor
Dimensions 13.62 x 10.76 feet
146.55 sqft
Living Room
Electric Fireplace, Hardwood Floor, Open Concept
Dimensions 17.72 x 15.22 feet
269.7 sqft
Primary Bedroom
Walk-In Closet(s), 5 Pc Ensuite, Hardwood Floor
Dimensions 14.76 x 14.6 feet
215.5 sqft
Similar Properties(No results)
Mortgage Calculator
Calculate your estimated monthly mortgage payment
Price
$899,000
$
%
%
Total cost of mortgage
$0
Monthly payment
By clicking Save, we will calculate your estimated mortgage for all properties using the saved values (down payment percentage, interest rate, and amortization).
The accuracy and applicability of this calculator are not guaranteed.