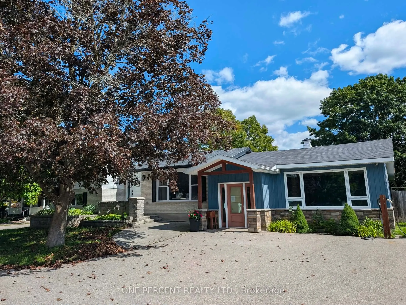
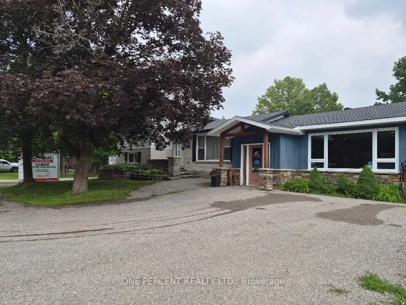
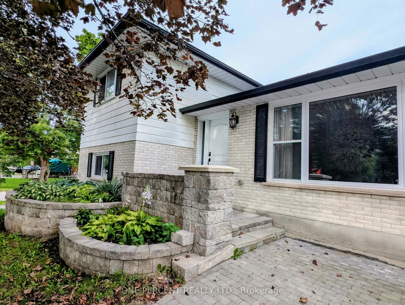
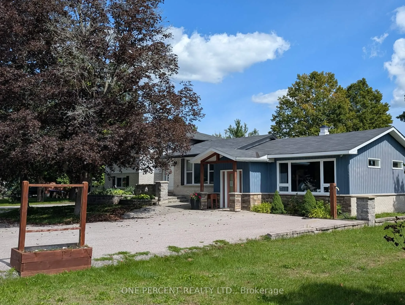
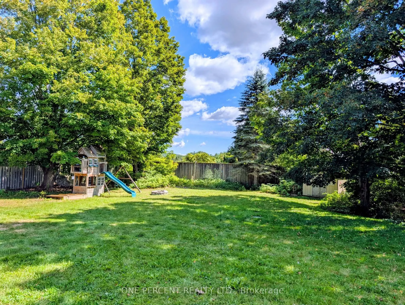
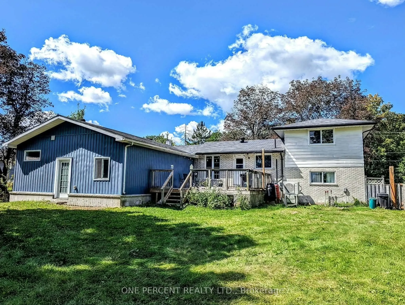
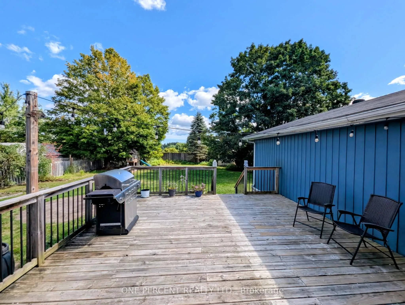
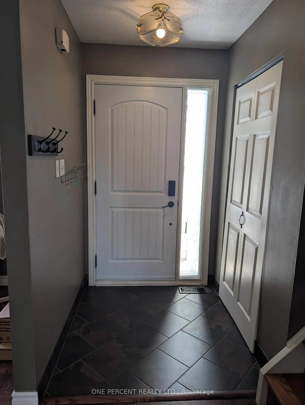
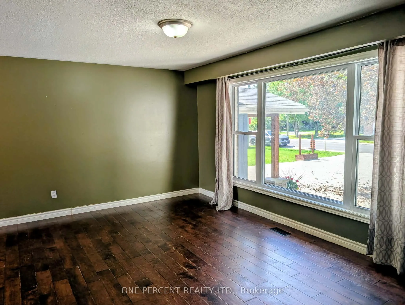
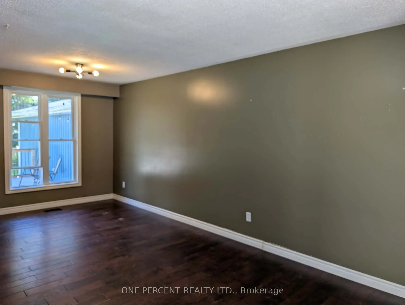
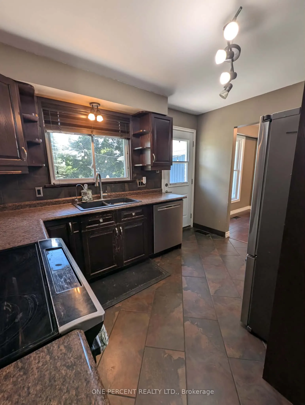
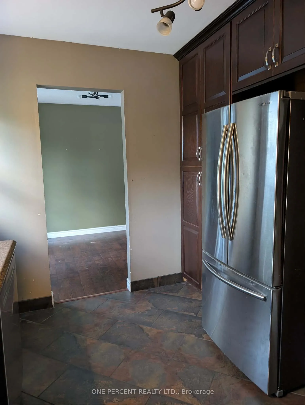
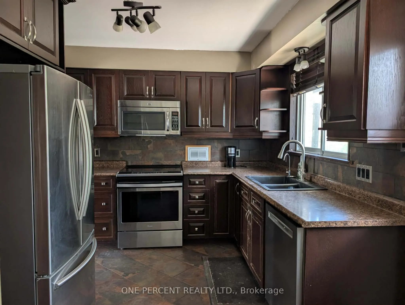
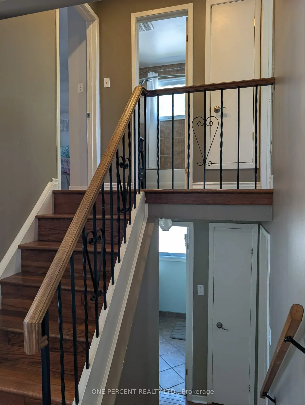
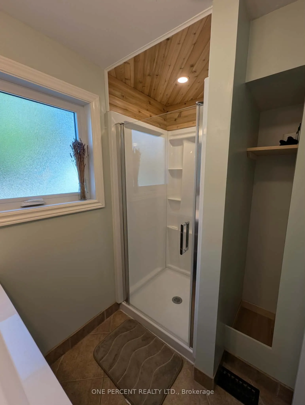
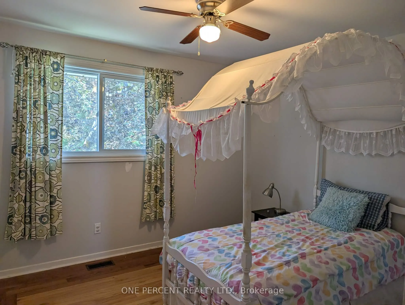
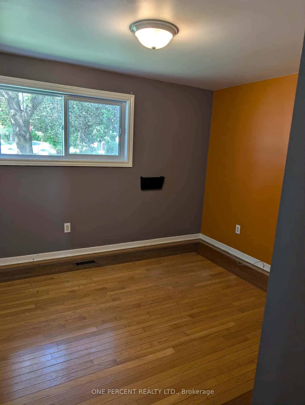
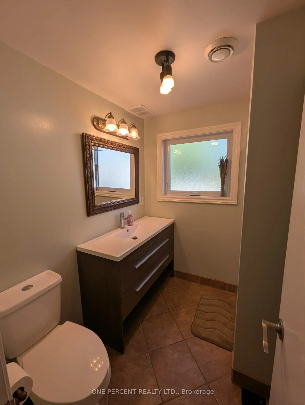
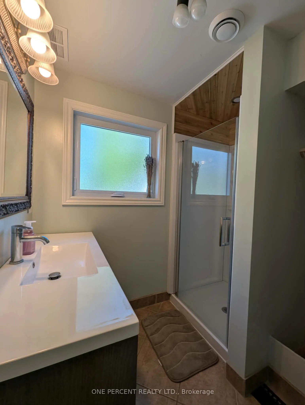
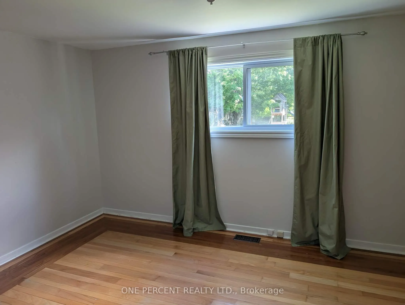
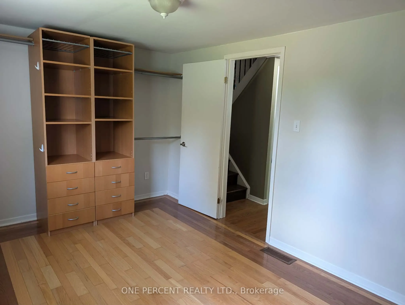
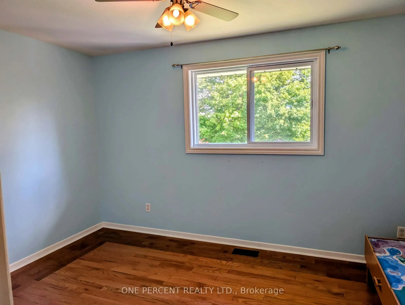
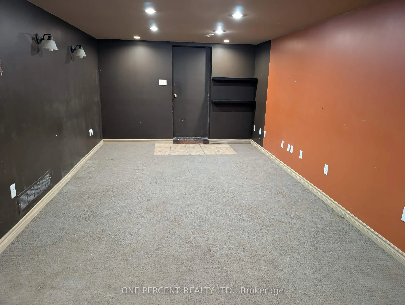
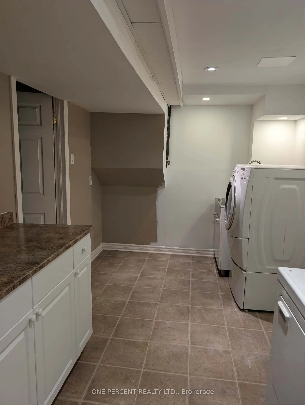
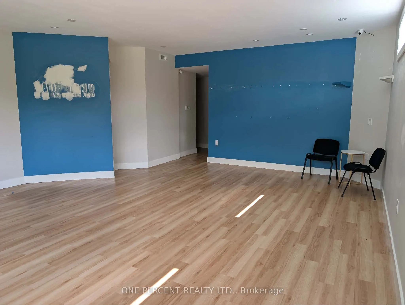
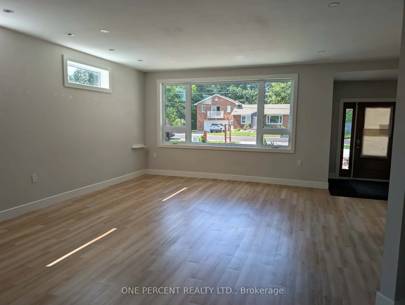
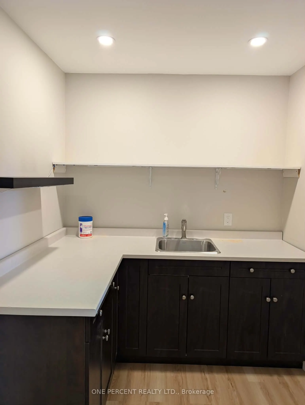
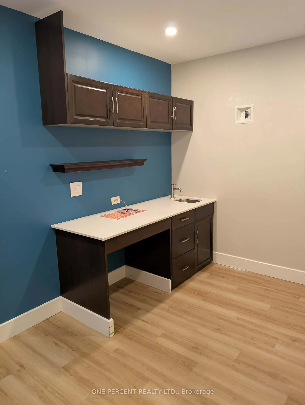
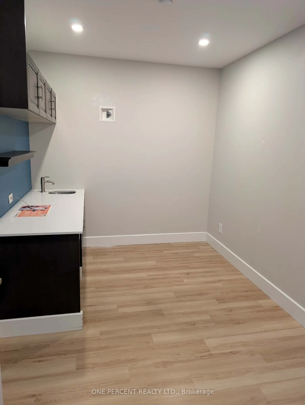
Unique property in the heart of Midhurst * Main home is just over 1300 square feet * attached business are of 1163 square feet * easily converted into living space, maybe an inlaw space/rental space. OR convert it into a huge garage to house all the toys! Main home has 3 bedrooms and an office, li...ving/dining rooms and kitchen with a walk out to the rear fenced yard. Lower level has Family Room and Laundry Room and lots of storage. Opportunity abounds, create what you need. Priced to sell - don't miss your opportunity to own in prestigious Midhurst for a great price!! A must see to appreciate all of the space
Full Property Details
Interior
Bedrooms
3
Total Bedrooms
3
Washrooms
3
Square Footage
2000-2500 sqft
Basement
Finished
Heating Source
Gas
Heating Fuel
Forced Air
Air Conditioning
Central Air
Family Room
Yes
Kitchens
1
Total Kitchens
1
Fireplace Features
No
Bedrooms
3
Total Bedrooms
3
Washrooms
3
Square Footage
2000-2500 sqft
Basement
Finished
Heating Source
Gas
Heating Fuel
Forced Air
Air Conditioning
Central Air
Family Room
Yes
Kitchens
1
Total Kitchens
1
Fireplace Features
No
Exterior
Depth
200.0
Front
85.0
Lot Size
85 x 200.0 ft
Pool
None
Waterfront
None
Parking Spaces
6
Total Parking Spaces
6.00
Parking Description
None
Garage Spaces
0
Zoning
R1
Depth
200.0
Front
85.0
Lot Size
85 x 200.0 ft
Pool
None
Waterfront
None
Parking Spaces
6
Total Parking Spaces
6.00
Parking Description
None
Garage Spaces
0
Zoning
R1
Building Description
Style
Sidesplit 4
Home Type
House
Subtype
Detached
Year Built
51-99
Property Orientation
West
Exterior Finish
Aluminum Siding,Brick
Sewers
Septic
Water Supply
Municipal
Possession Date
8/31/2026
Style
Sidesplit 4
Home Type
House
Subtype
Detached
Year Built
51-99
Property Orientation
West
Exterior Finish
Aluminum Siding,Brick
Sewers
Septic
Water Supply
Municipal
Possession Date
8/31/2026
Community
Community
Midhurst
Community
Midhurst
Taxes & Fees
Taxes
$3,874 /yr
Tax Year
2026
Occupancy
Owner
Taxes
$3,874 /yr
Tax Year
2026
Occupancy
Owner
Room Types
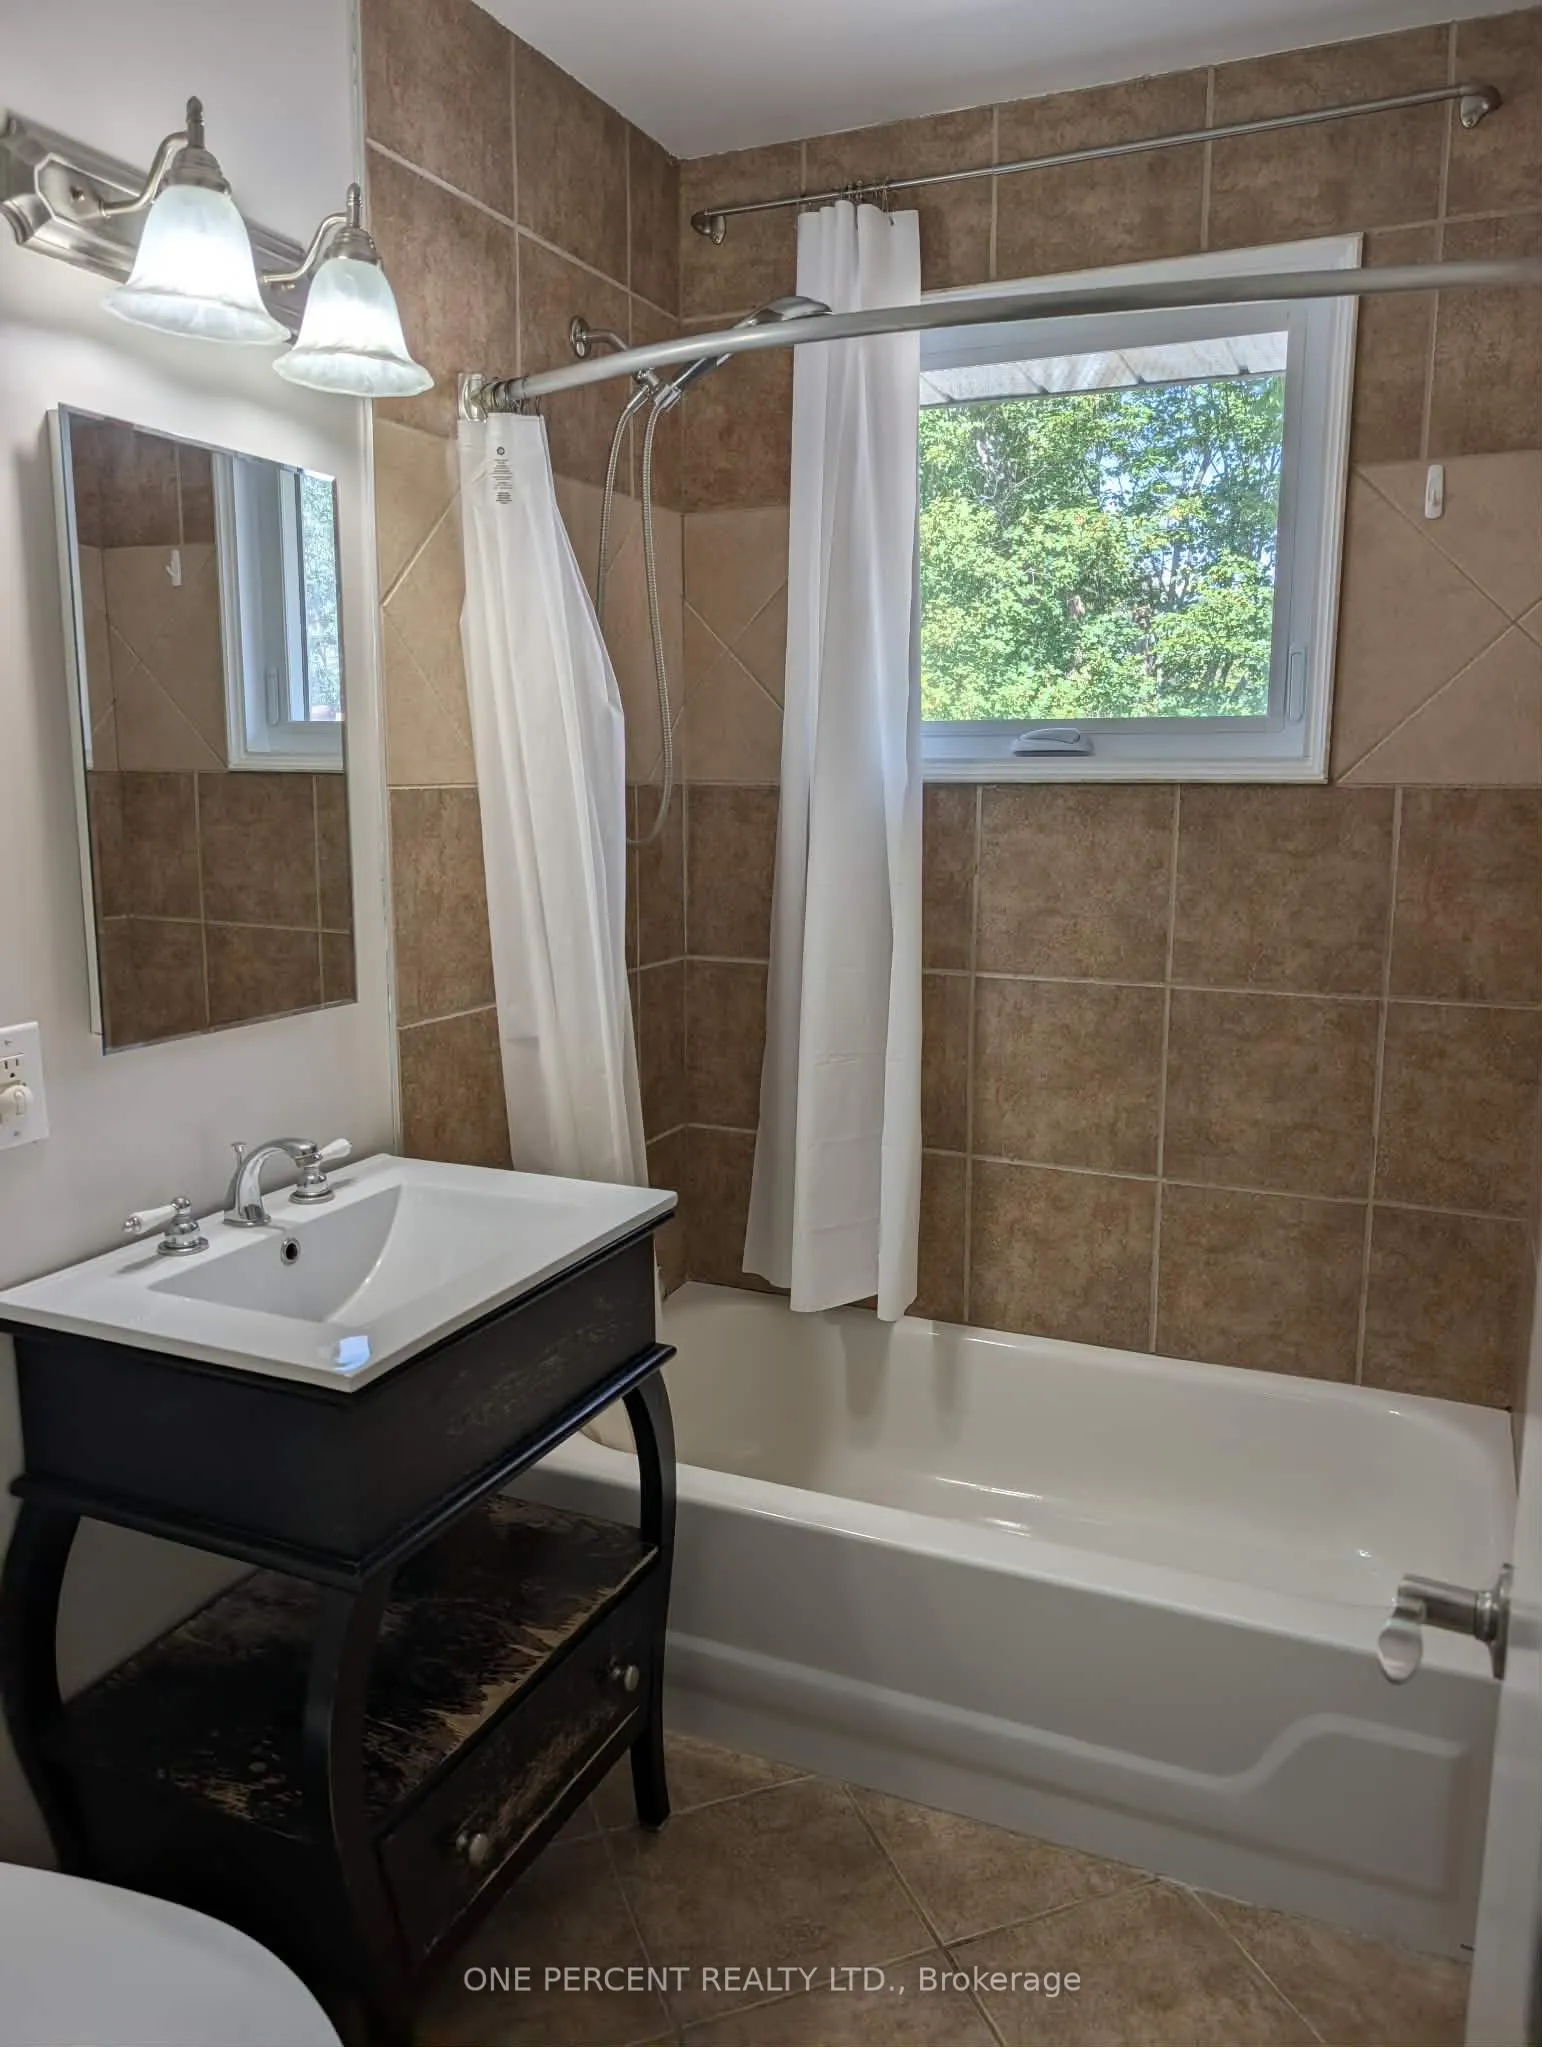
Bathroom
4 Pc Bath
Dimensions - feet
0 sqft
Bedroom 2
-
Dimensions 12.01 x 10.99 feet
131.99 sqft
Bedroom 3
-
Dimensions 13.48 x 8.99 feet
121.19 sqft
Dining Room
-
Dimensions 9.58 x 8.83 feet
84.59 sqft
Family Room
-
Dimensions 20.73 x 10.99 feet
227.82 sqft
Great Room
Carpet Free, Open Concept
Dimensions 47.41 x 26.5 feet
1256.36 sqft
Kitchen
-
Dimensions 12.01 x 8.99 feet
107.97 sqft
Laundry
-
Dimensions 12.5 x 8.5 feet
106.25 sqft
Living Room
-
Dimensions 21 x 11.15 feet
234.15 sqft
Office
-
Dimensions 10.99 x 9.51 feet
104.51 sqft
Primary Bedroom
-
Dimensions 14.01 x 9.51 feet
133.24 sqft
Similar Properties(No results)
Mortgage Calculator
Calculate your estimated monthly mortgage payment
Price
$749,000
$
%
%
Total cost of mortgage
$0
Monthly payment
By clicking Save, we will calculate your estimated mortgage for all properties using the saved values (down payment percentage, interest rate, and amortization).
The accuracy and applicability of this calculator are not guaranteed.