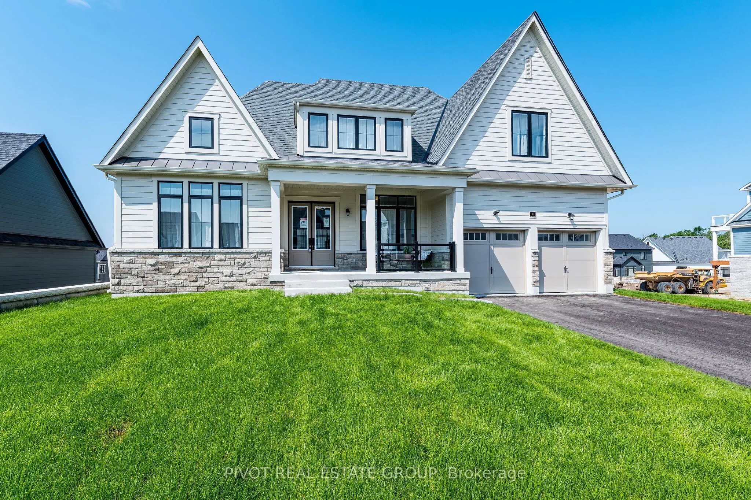
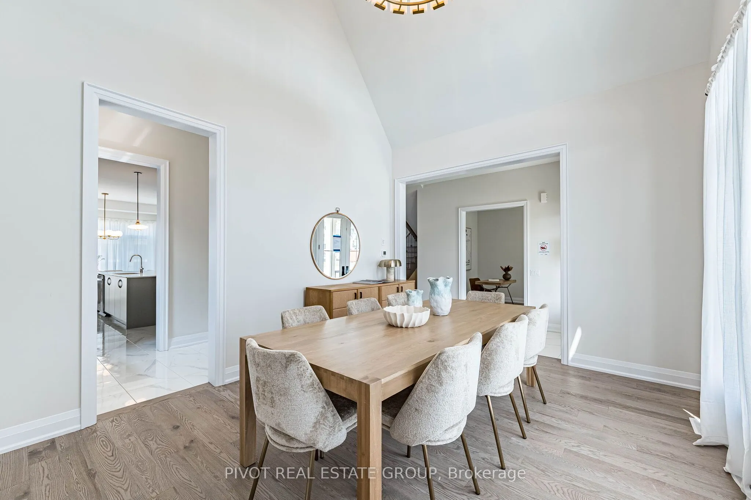
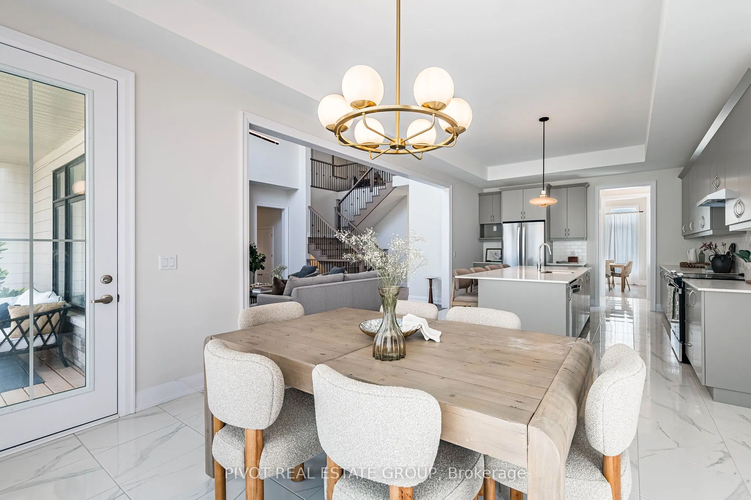
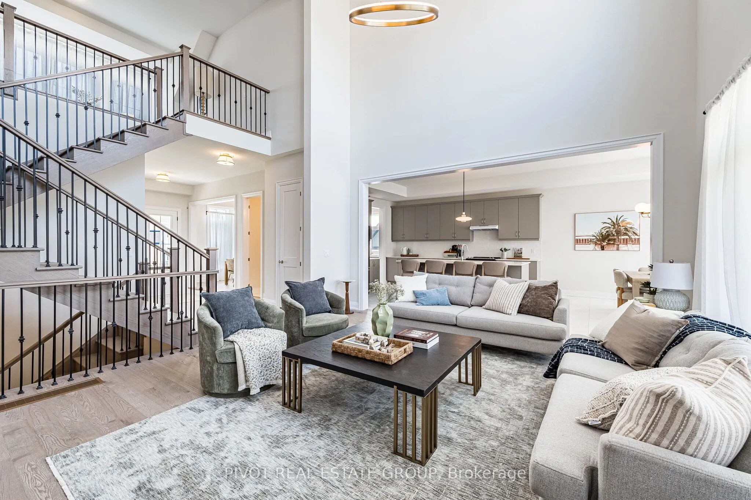
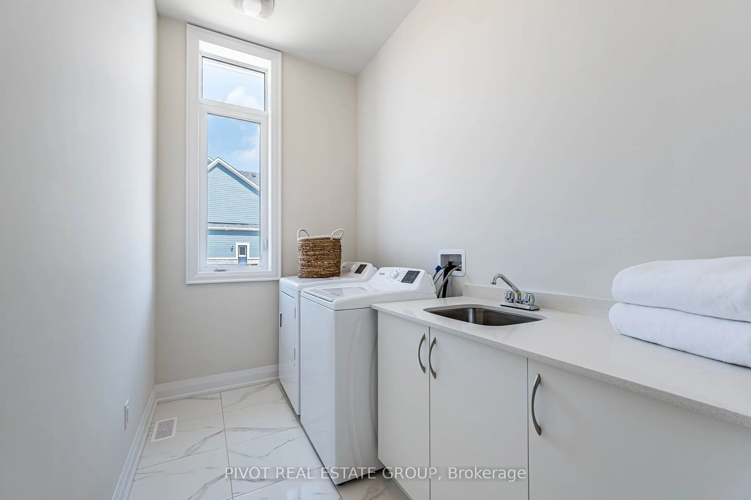
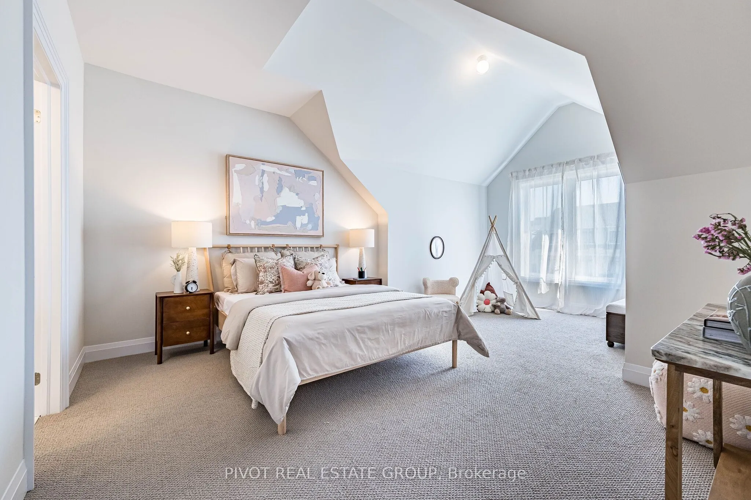
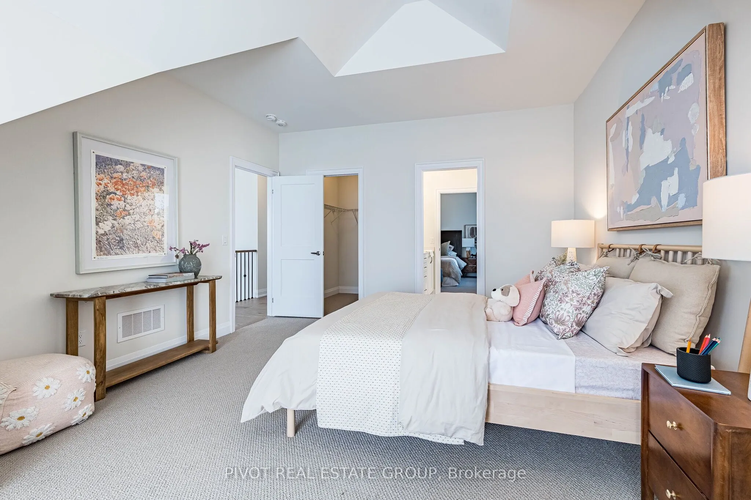
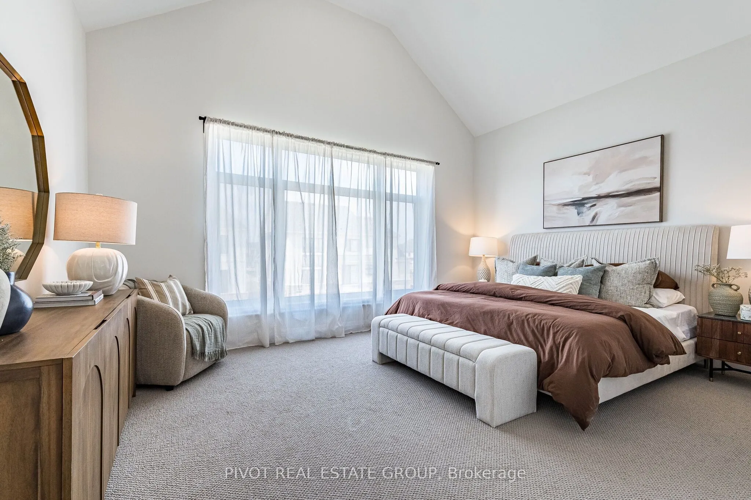
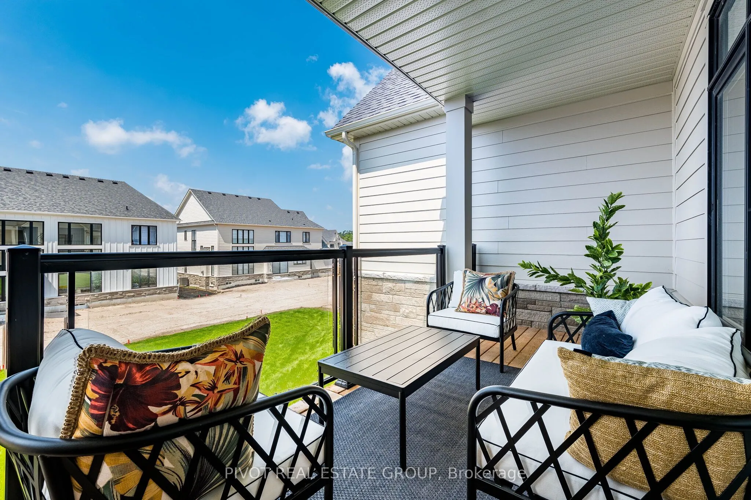
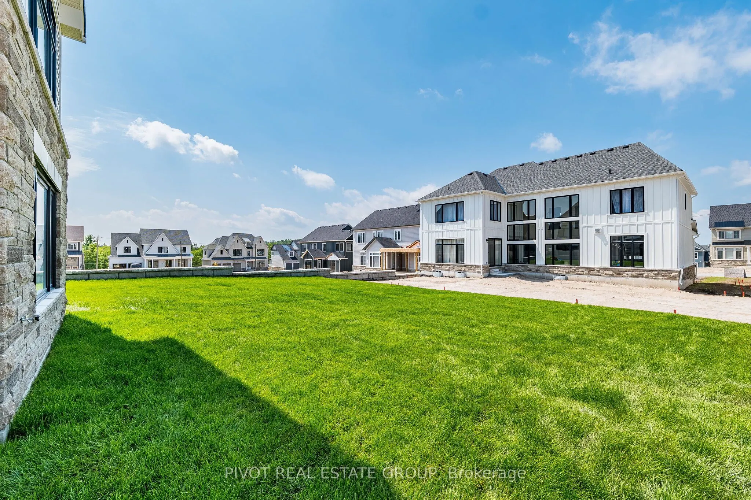
Welcome to your home at Eagles' Rest Estates - an exclusive luxury enclave of private estate homes, surrounded by lush, majestic greenery. Enjoy approx 3,210 sf of expansive living space featuring a ground floor office, a formal dining room with a servery, and a double-height Great Room open to abov...e with a cozy gas fireplace. The gourmet kitchen offers an extended breakfast island and a patio door to the deck. Designed with ultimate functionality, this home boasts 3 bedrooms total, including a private ground floor primary suite complete with a walk-in closet and a 5-piece ensuite. The upper level opens to an expansive loft overlooking below, alongside two additional bedrooms. An unfinished walk-out basement offers incredible potential to customize your dream lower-level oasis. Complete with an attached 2-car garage.Set amidst rolling hills renowned as a four-season recreation destination, you can enjoy swimming, golfing, cycling, hiking, skiing, snowshoeing, and more - just moments from your doorstep. Prestigious retreats such as Horseshoe Valley Resort and The Heights Ski & Country Club are only minutes away, offering world-class leisure year-round.Experience the perfect harmony of tranquility and convenience - just approx 20 minutes from Downtown Barrie and 40 minutes from the GTA.Price is net of the enhanced HST rebate from the government.Taxes Not Yet Assessed. Furniture for Staging Purposes Only. Some photos may have been digitally enhanced for reference only.
By clicking Save, we will calculate your estimated mortgage for all properties using the saved values (down payment percentage, interest rate, and amortization).
The accuracy and applicability of this calculator are not guaranteed.