Sign In or Create a Free Account to see full details of this property
Key Facts
Key facts for 298 Ramblewood Drive
Property Type
House, Bungalow-Raised
Parking
Attached 3 garage, 3 parking
MLS #
S12997690
Size
2000-2500 sqft
Basement
Partially Finished
Listed on
2026-04-13
Lot size
60 x 148.0
Tax
$5,118 /yr
Days on Market
183
Approximate Age
0-5
Maintenance Fee
-
Description
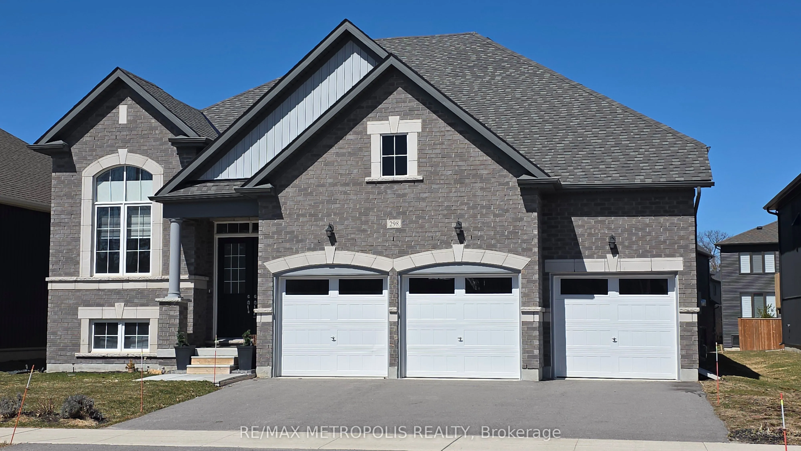
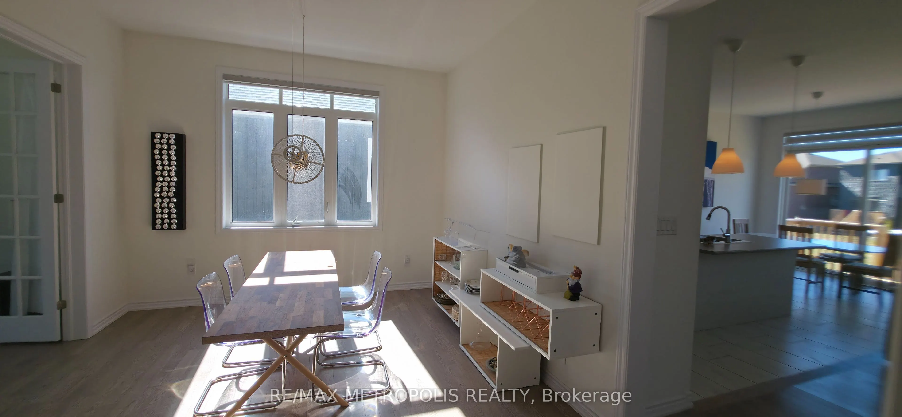
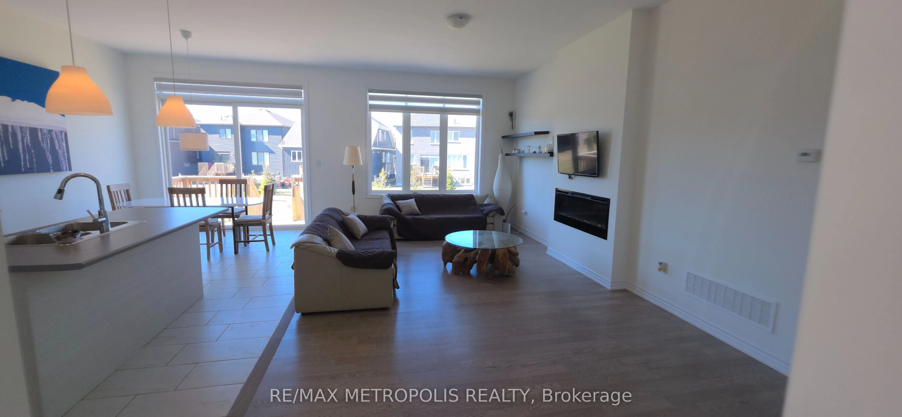
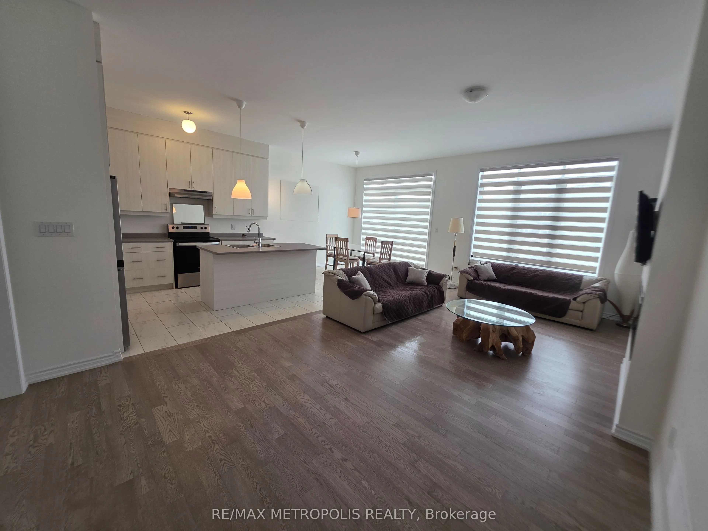
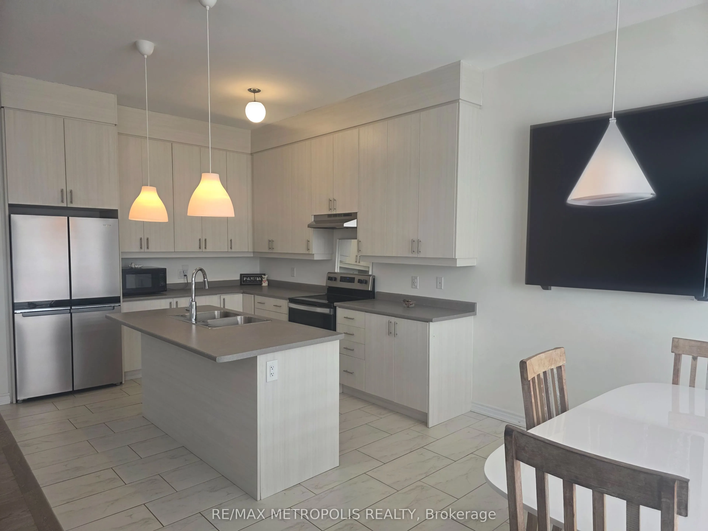
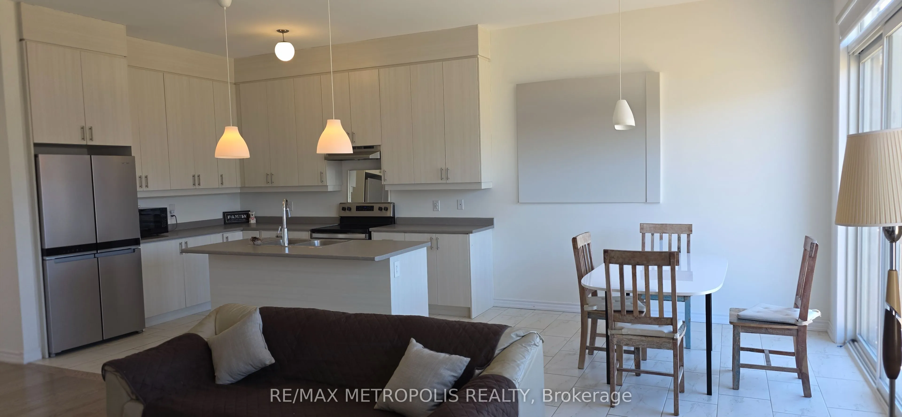
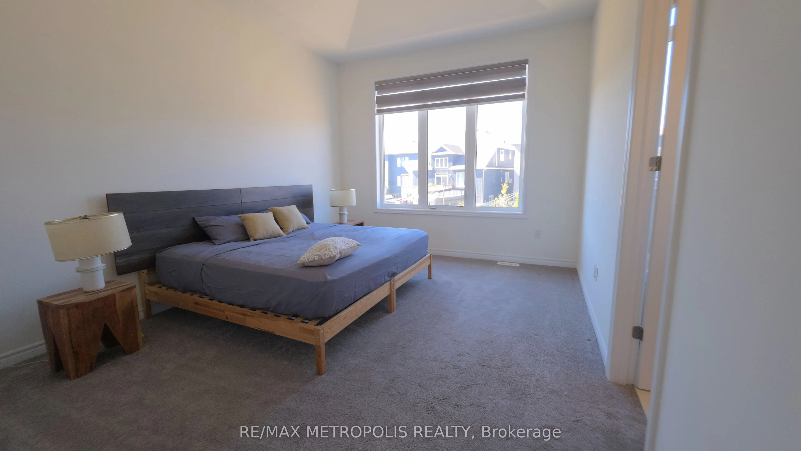
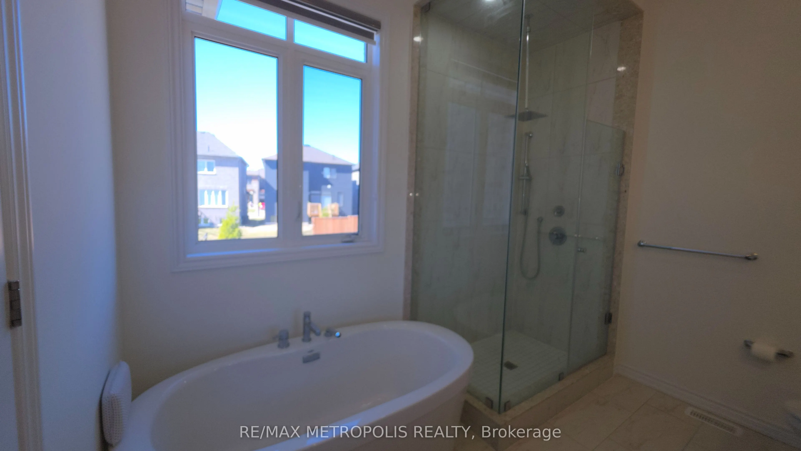
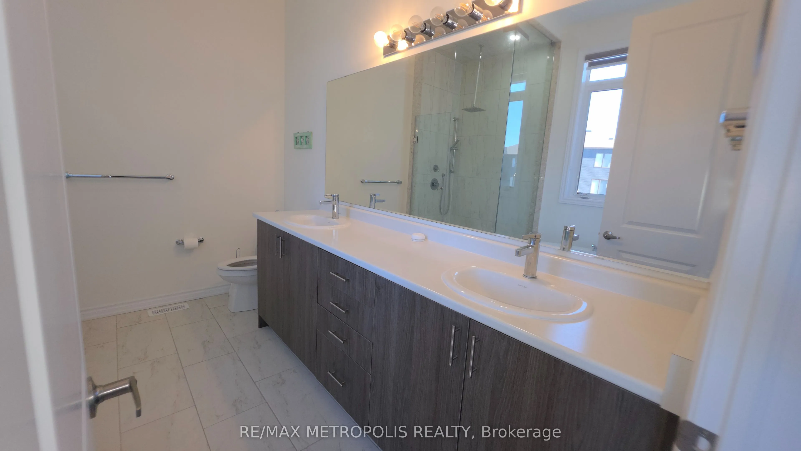
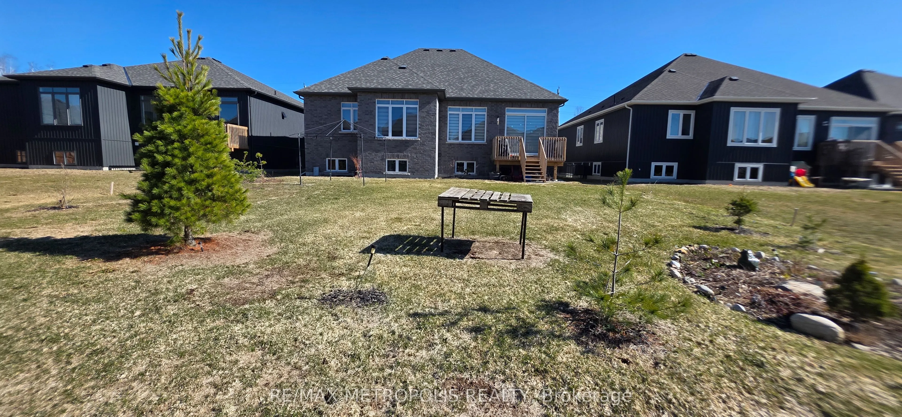
Welcome to this stunning bungalow in sought-after Wasaga Beach, set on a premium 60 ft lot! This beautifully crafted home boasts soaring 10 ft ceilings on the main floor, creating a bright, open, and luxurious living space. Featuring 3 spacious bedrooms, multiple bathrooms, and a private home office.../den-perfect for remote work or a quiet retreat. The open-concept layout is ideal for modern living, with a kitchen overlooking a generous family room complete with a cozy fireplace-perfect for entertaining or relaxing with family. A dedicated dining area adds elegance for hosting, while large windows fill the home with natural light. Enjoy the rare convenience of a 3-car garage, offering ample parking and storage-ideal for growing families or hobbyists. Thoughtfully designed with functional spaces including main floor laundry and excellent flow throughout. Located just minutes from the beach, trails, and all amenities, this is your opportunity to own a premium home in one of Ontario's fastest-growing communities. Don't miss this exceptional property-book your showing today!
Full Property Details
Interior
Bedrooms
3
Total Bedrooms
3
Washrooms
3
Square Footage
2000-2500 sqft
Basement
Partially Finished
Heating Source
Gas
Heating Fuel
Forced Air
Air Conditioning
Central Air
Family Room
Yes
Kitchens
1
Total Kitchens
1
Fireplace Features
Yes
Bedrooms
3
Total Bedrooms
3
Washrooms
3
Square Footage
2000-2500 sqft
Basement
Partially Finished
Heating Source
Gas
Heating Fuel
Forced Air
Air Conditioning
Central Air
Family Room
Yes
Kitchens
1
Total Kitchens
1
Fireplace Features
Yes
Exterior
Depth
148.0
Front
60.0
Driveway
Private Triple
Lot Size
60 x 148.0 ft
Pool
None
Parking Spaces
3
Total Parking Spaces
6.00
Parking Description
Attached
Garage Spaces
3
Depth
148.0
Front
60.0
Driveway
Private Triple
Lot Size
60 x 148.0 ft
Pool
None
Parking Spaces
3
Total Parking Spaces
6.00
Parking Description
Attached
Garage Spaces
3
Building Description
Style
Bungalow-Raised
Home Type
House
Subtype
Detached
Year Built
0-5
Property Orientation
North
Exterior Finish
Brick,Aluminum Siding
Sewers
Sewer
Water Supply
Municipal
Possession Date
4/30/2026
Style
Bungalow-Raised
Home Type
House
Subtype
Detached
Year Built
0-5
Property Orientation
North
Exterior Finish
Brick,Aluminum Siding
Sewers
Sewer
Water Supply
Municipal
Possession Date
4/30/2026
Community
Community
Wasaga Beach
Community
Wasaga Beach
Taxes & Fees
Taxes
$5,118 /yr
Tax Year
2025
Taxes
$5,118 /yr
Tax Year
2025
Room Types
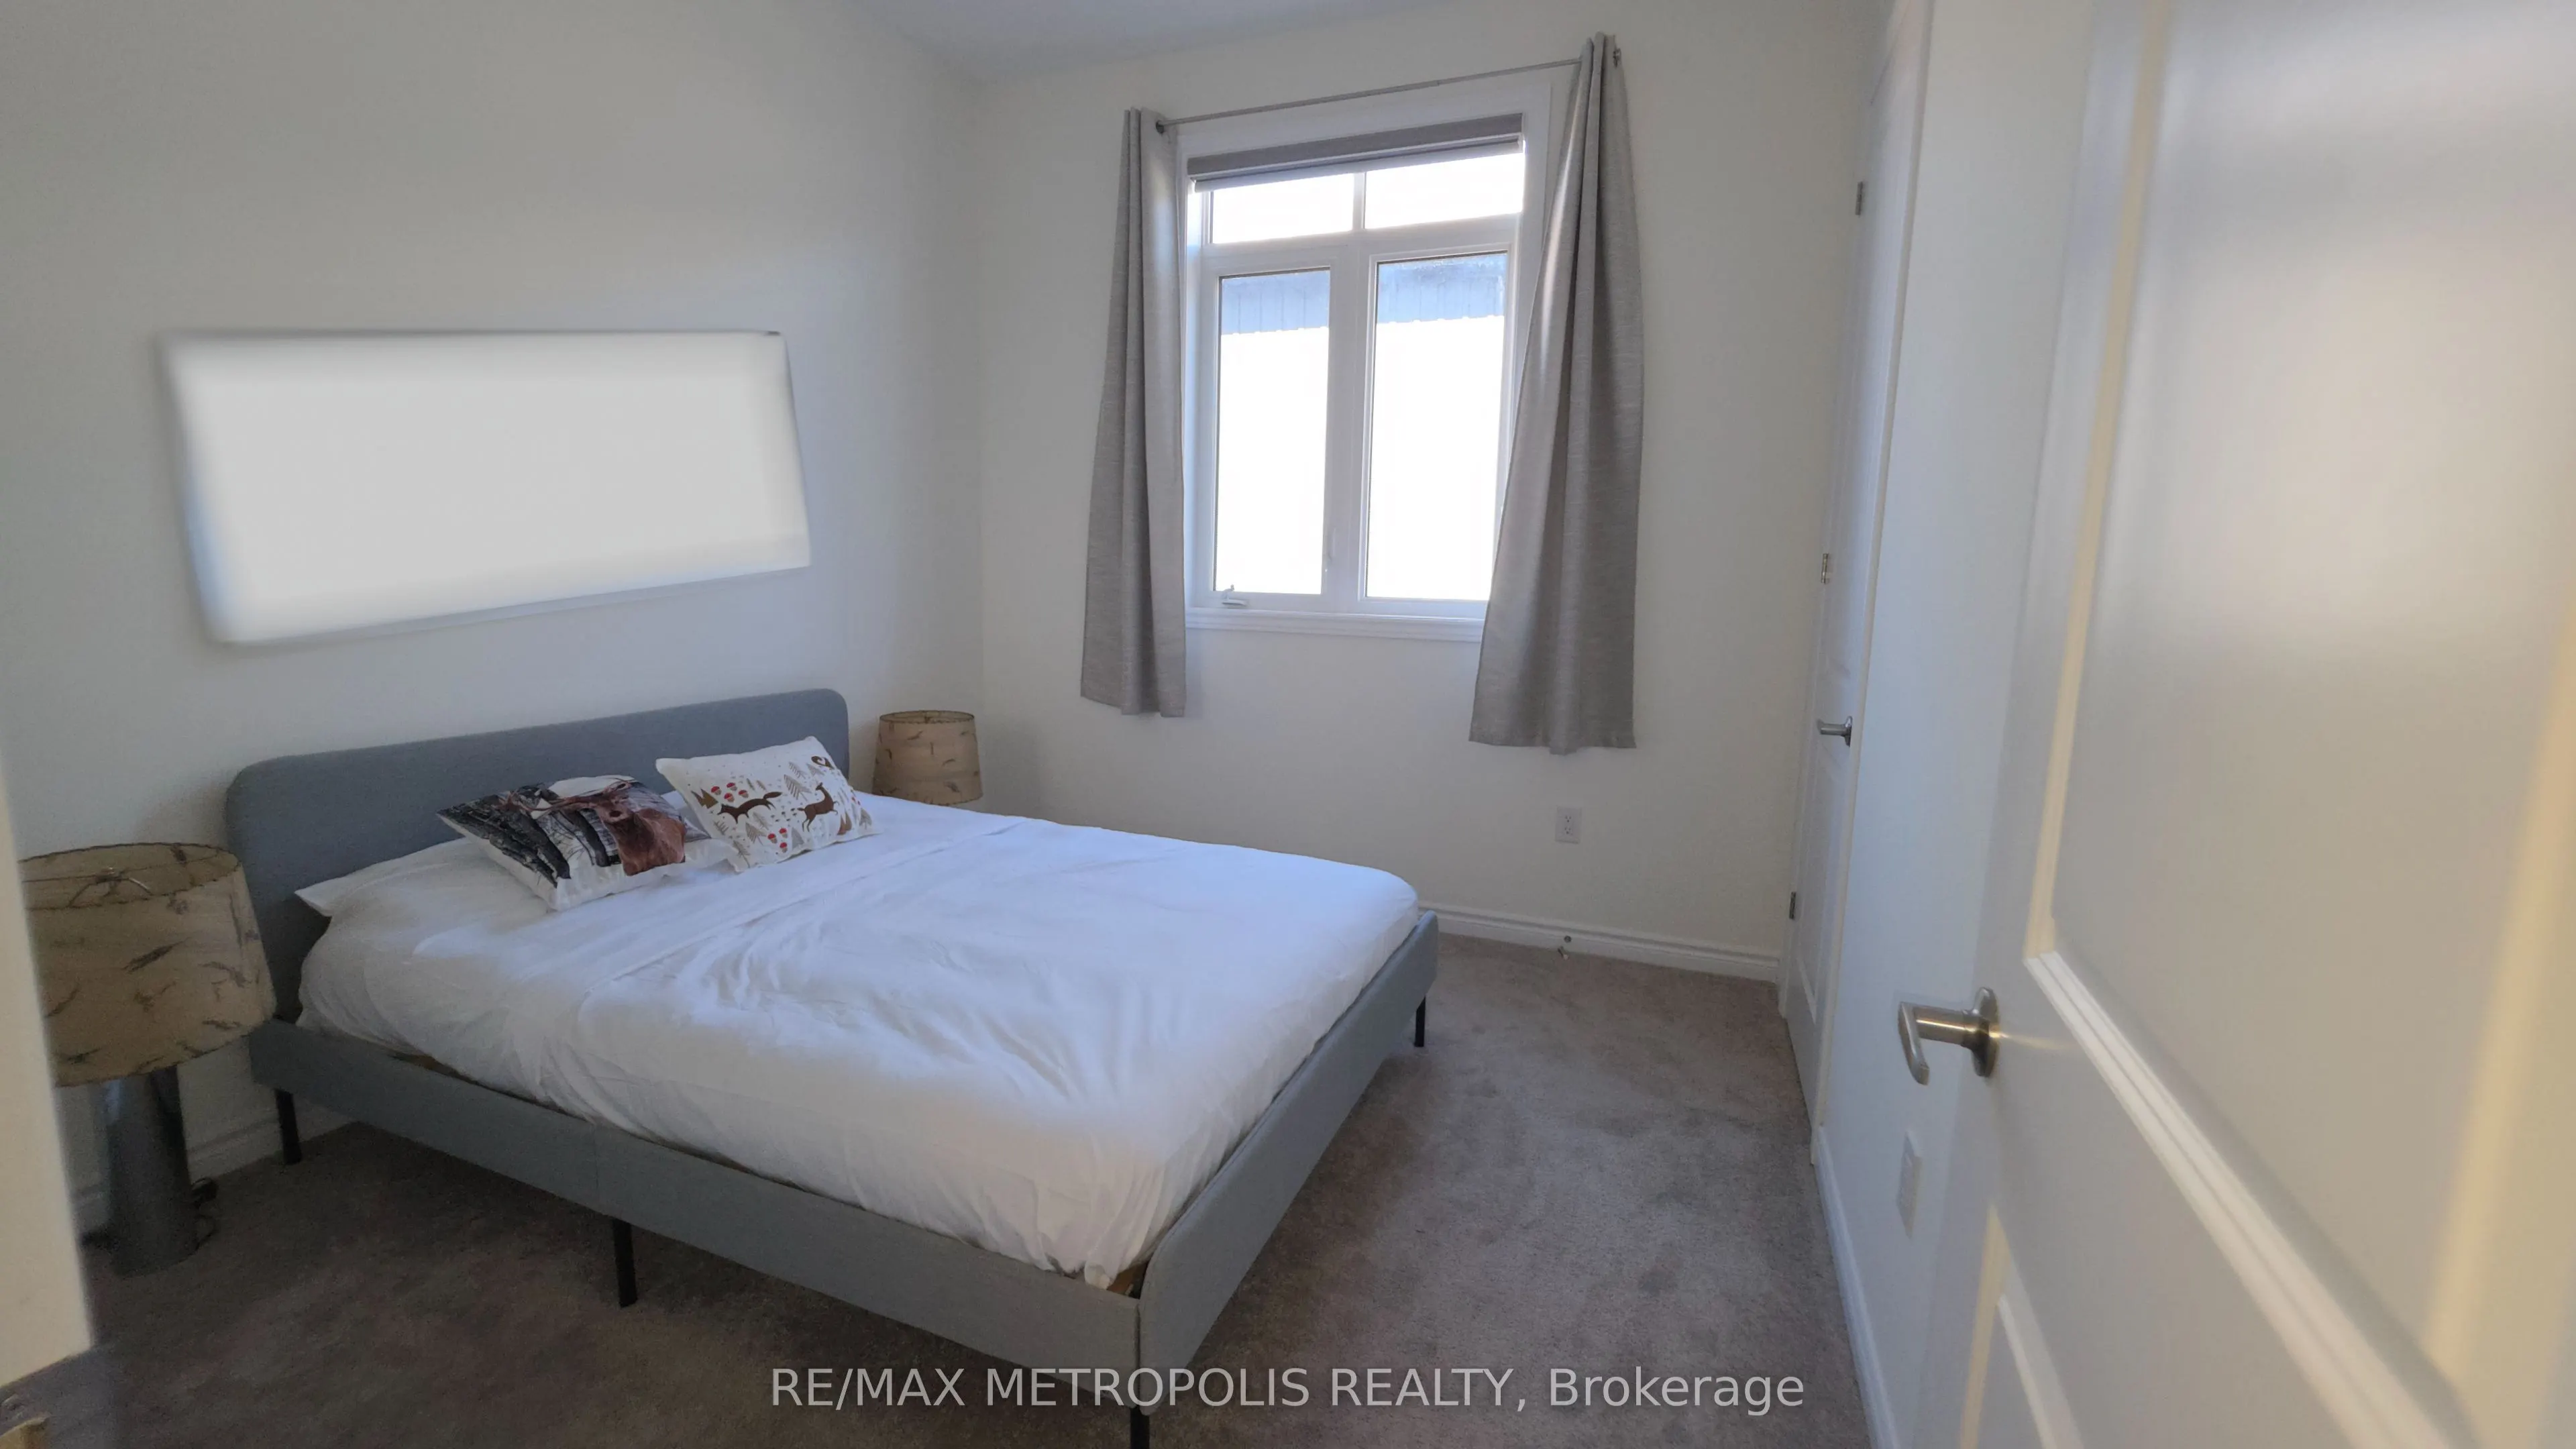
Bedroom 2
Broadloom
Dimensions 9.97 x 9.97 feet
99.4 sqft
Bedroom 3
Broadloom
Dimensions 9.97 x 9.97 feet
99.4 sqft
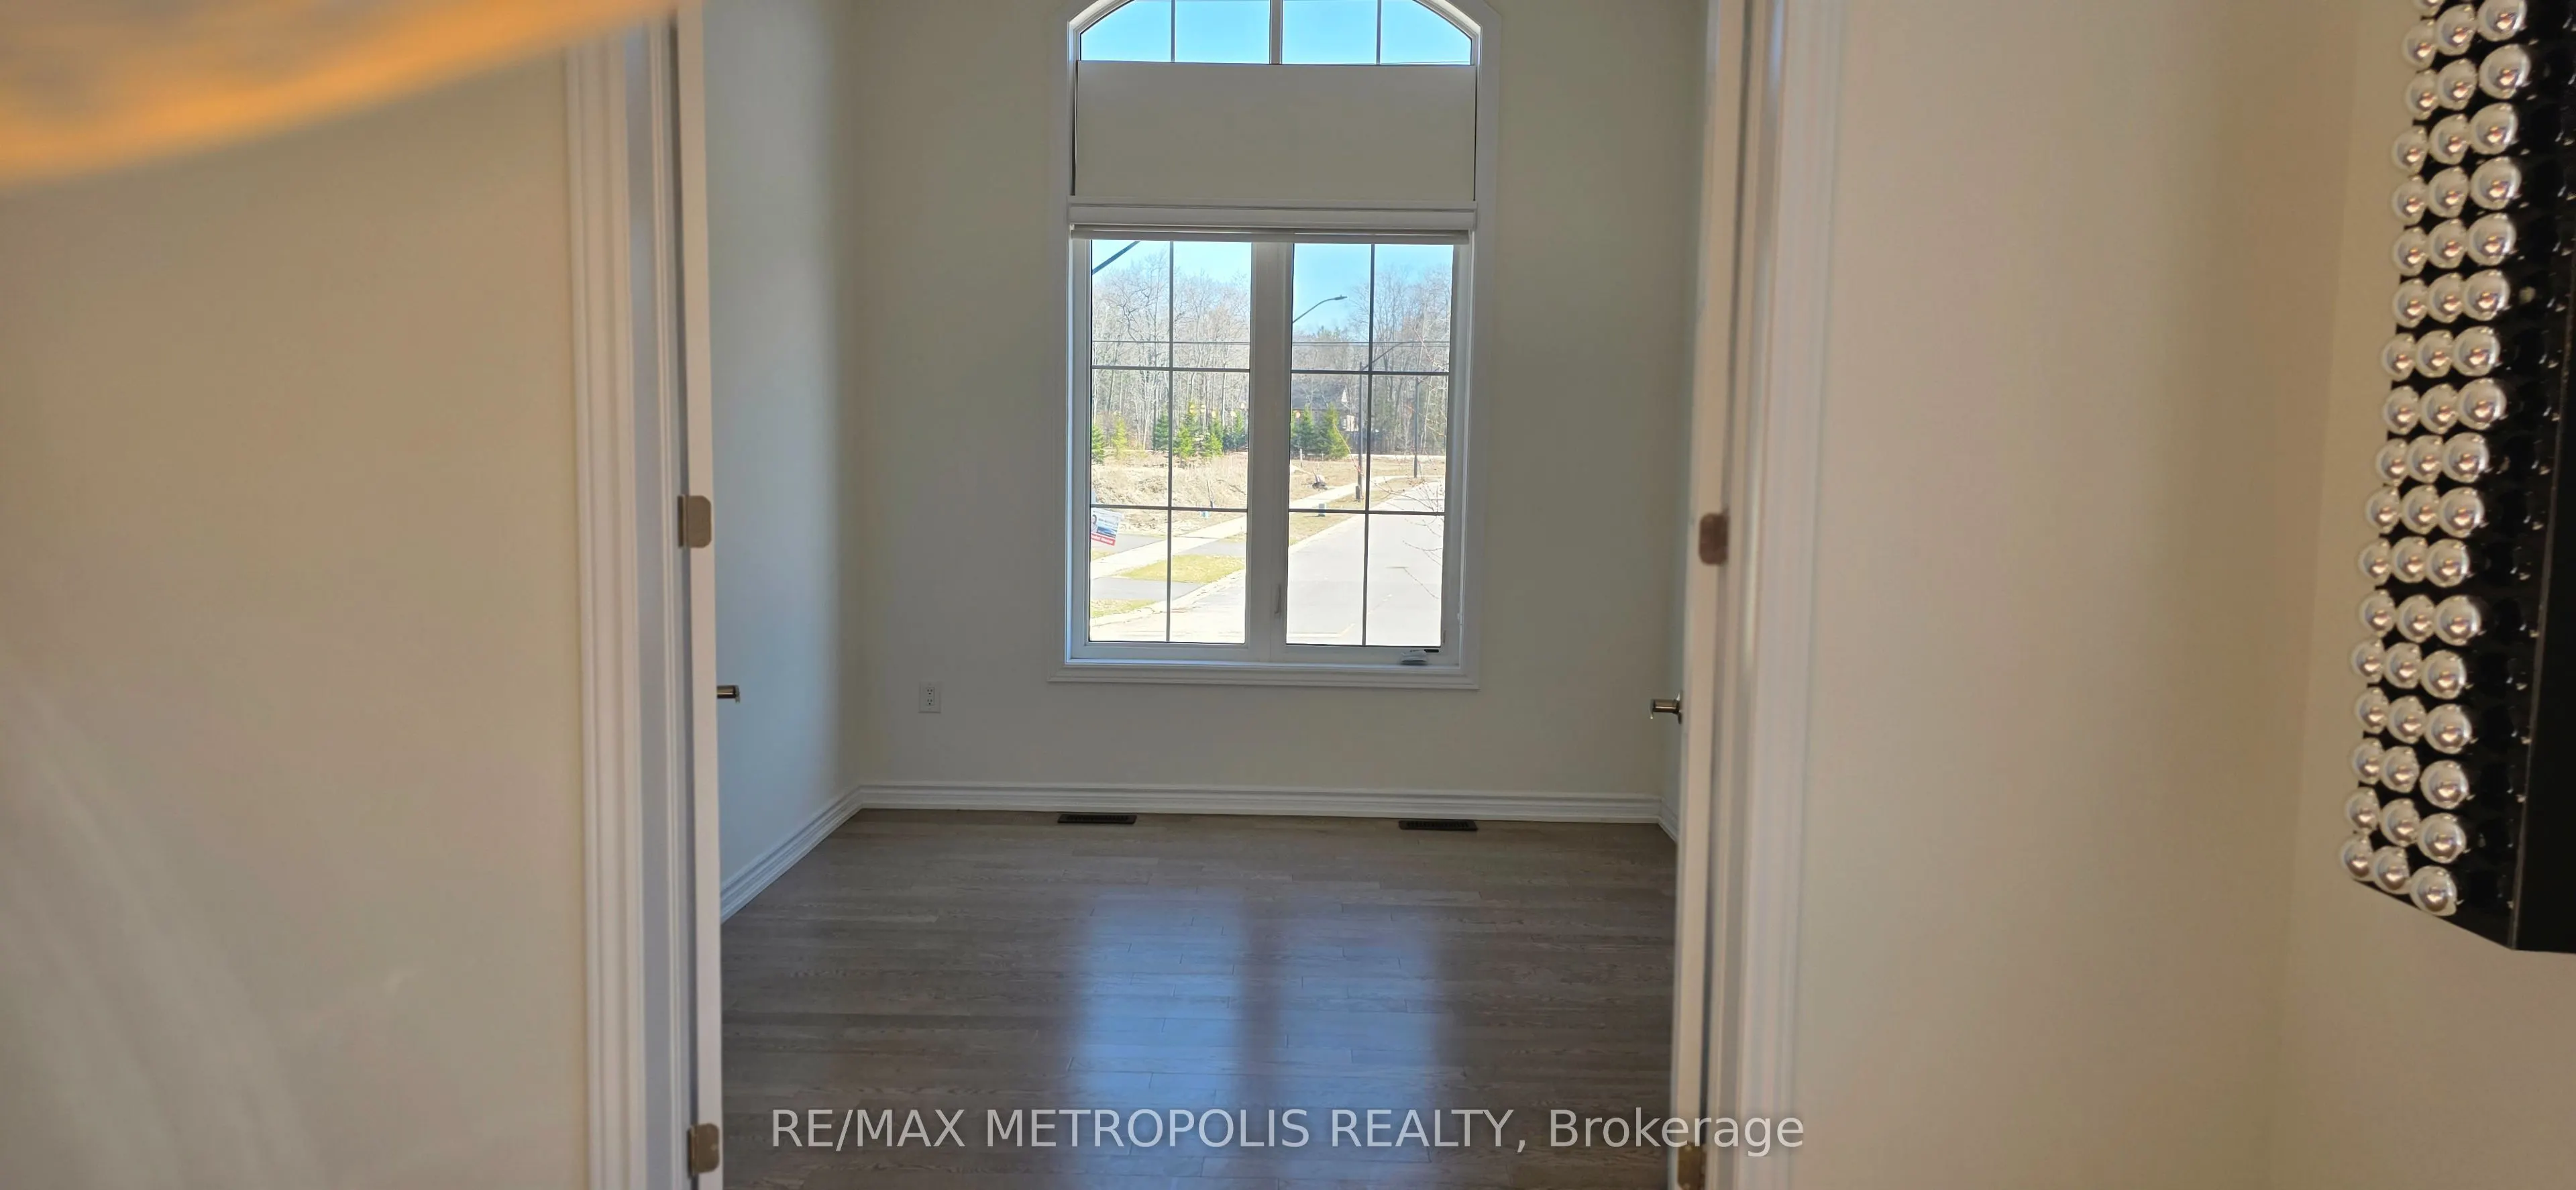
Den
Hardwood Floor, Cathedral Ceiling(s), Window
Dimensions 12.99 x 9.97 feet
129.51 sqft
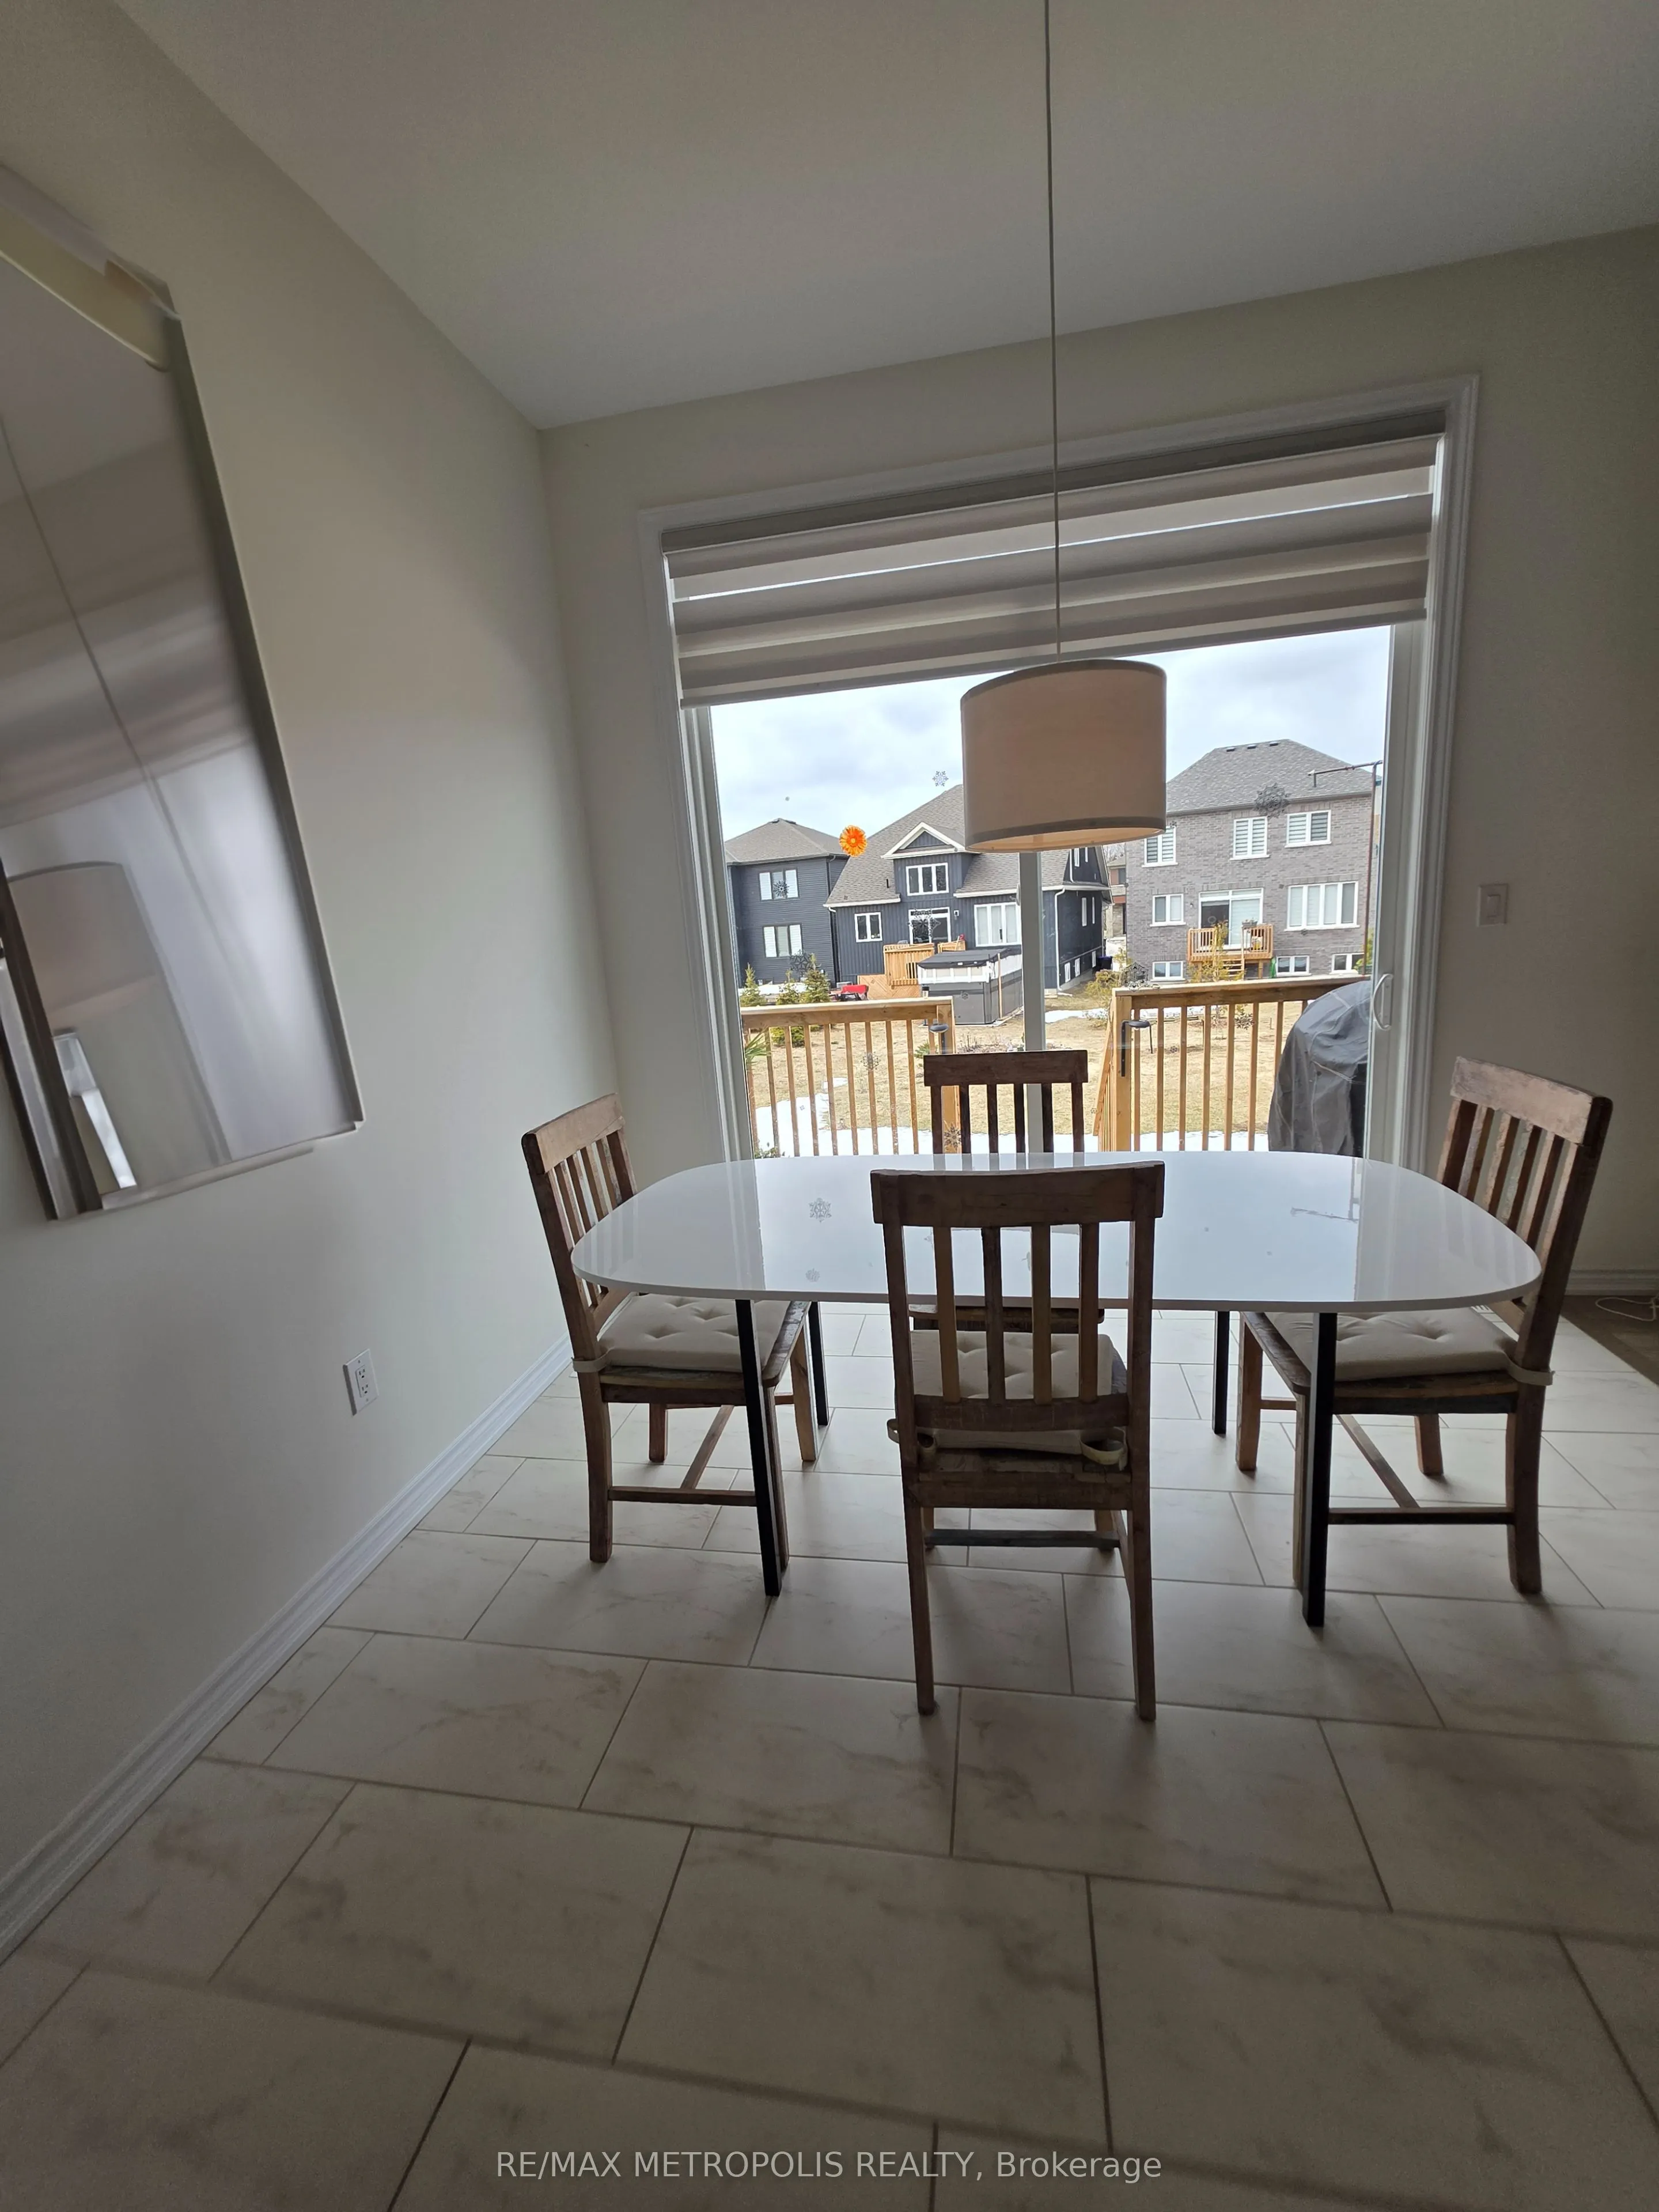
Dining Room
Hardwood Floor, Window
Dimensions 14.99 x 11.98 feet
179.58 sqft
Family Room
Hardwood Floor, Electric Fireplace, Combined w/Kitchen