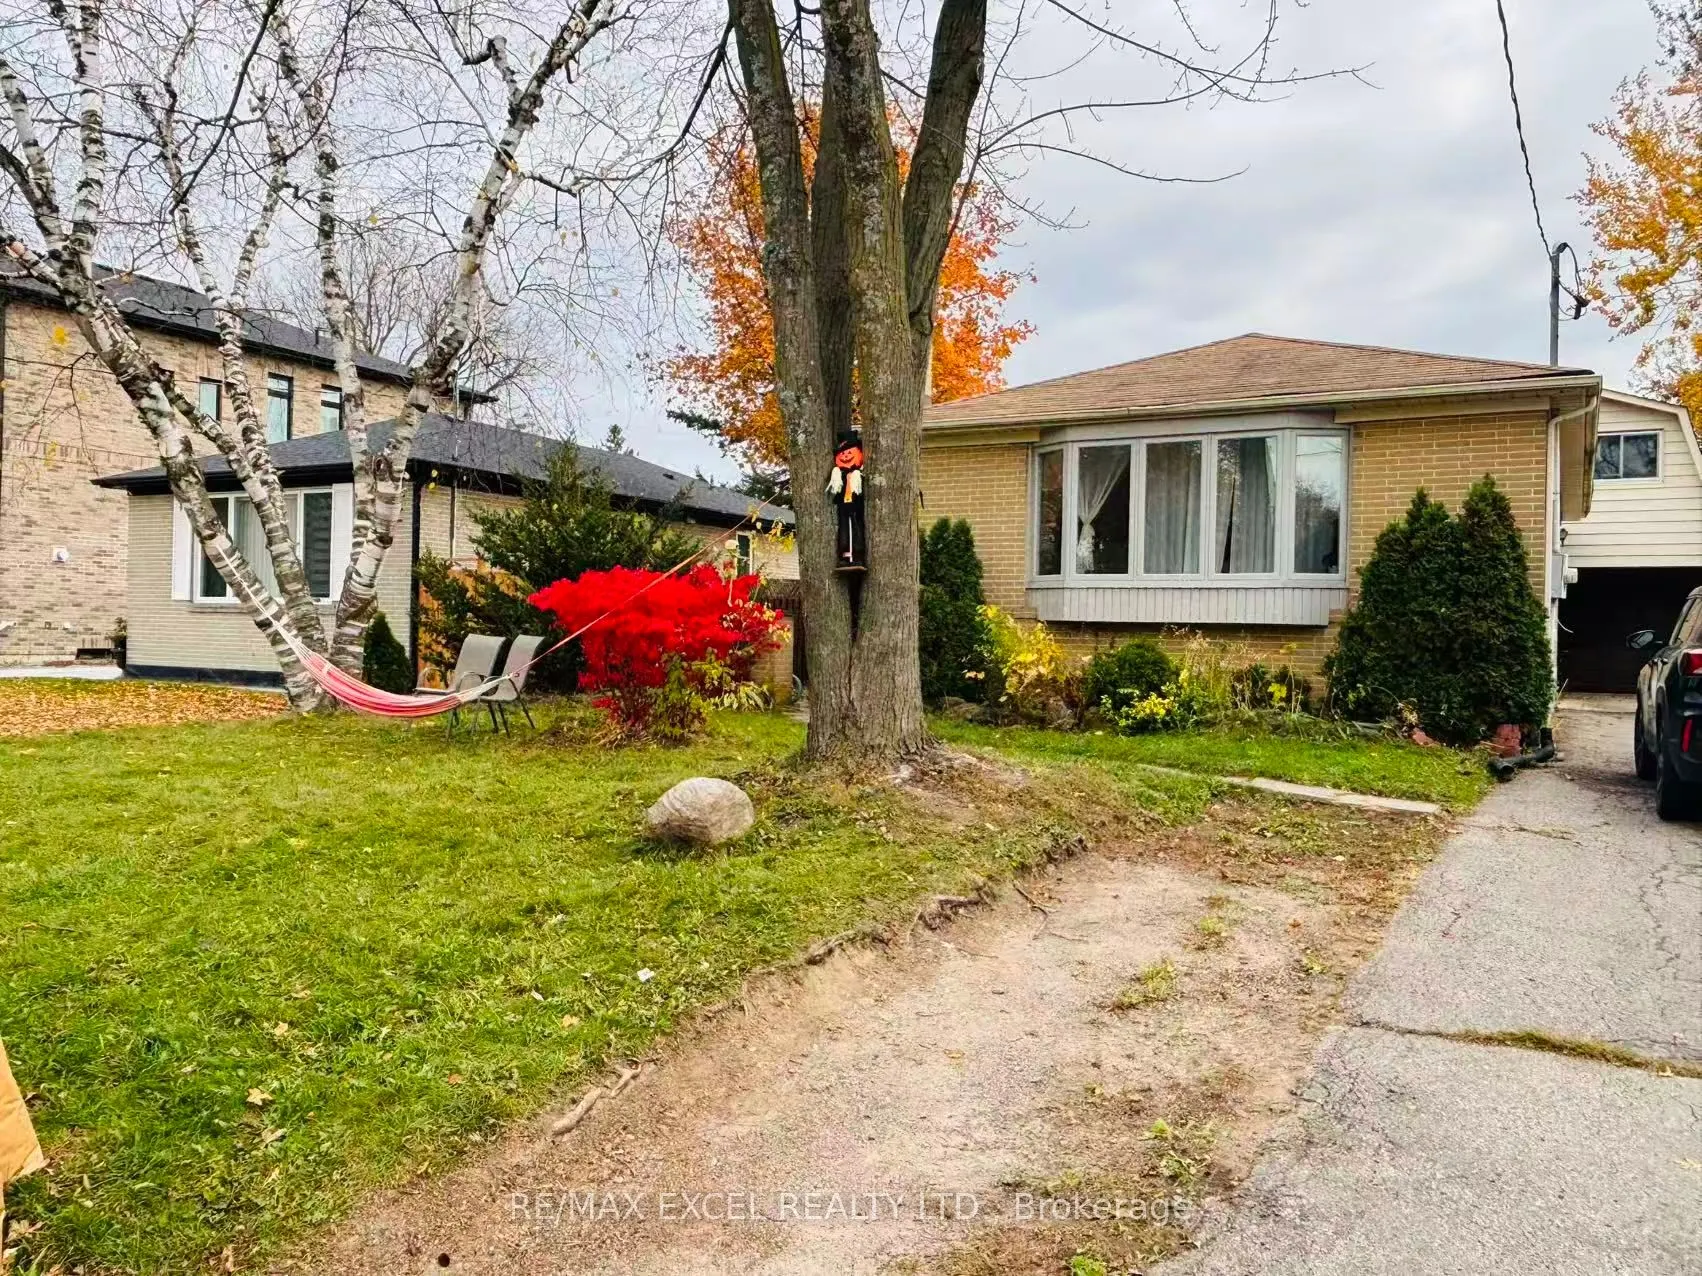
Sign In or Create a Free Account to see full details of this property
Key Facts
Key facts for 516 Lynett Crescent
Property Type
House, Bungalow
Parking
Detached 1.5 garage, 4 parking
MLS #
N14149848
Size
1100-1500 sqft
Basement
Separate Entrance,Apartment
Listed on
2026-11-04
Lot size
50 x 100.0
Tax
$5,792.90 /yr
Days on Market
0
Approximate Age
-
Maintenance Fee
-
Description
Exceptional Three-Unit Detached Property Situated in the highly desirable Crosby community of central Richmond Hill, this unique property sits on a generous 50 x 100 ft lot and offers an exceptional opportunity for investors or multi-generational families seeking additional rental income.Featuring t...hree self-contained living units, each with its own private kitchen, bathroom, and laundry facilities, this property offers excellent rental income potential and outstanding flexibility.The main house offers 3+2 bedrooms & 2 bathrooms, while the detached garage behind features a separate Coach House above, providing a third independent rental unit complete with its own heating system, 60 amps electrical Panel, kitchen, bathroom, and laundry facilities.The property also features a 1.5-car garage, offering parking for one vehicle plus additional storage space. Conveniently located close to Highway 404, schools, parks, shopping centres, Asian supermarkets, banks, restaurants, community centres, hospital, GO Train station, and public transit, providing exceptional convenience for everyday living.Located within the highly Ranked Bayview S.S district.
Full Property Details
Interior
Bedrooms
4
Bedrooms Plus
2
Total Bedrooms
6
Washrooms
3
Square Footage
1100-1500 sqft
Basement
Separate Entrance,Apartment
Heating Source
Gas
Heating Fuel
Forced Air
Air Conditioning
Central Air
Family Room
No
Kitchens
1
Kitchens Plus
2
Total Kitchens
3
Fireplace Features
Yes
Bedrooms
4
Bedrooms Plus
2
Total Bedrooms
6
Washrooms
3
Square Footage
1100-1500 sqft
Basement
Separate Entrance,Apartment
Heating Source
Gas
Heating Fuel
Forced Air
Air Conditioning
Central Air
Family Room
No
Kitchens
1
Kitchens Plus
2
Total Kitchens
3
Fireplace Features
Yes
Exterior
Depth
100.0
Front
50.0
Lot Size
50 x 100.0 ft
Pool
None
Parking Spaces
4
Total Parking Spaces
5.50
Parking Description
Detached
Garage Spaces
1.5
Depth
100.0
Front
50.0
Lot Size
50 x 100.0 ft
Pool
None
Parking Spaces
4
Total Parking Spaces
5.50
Parking Description
Detached
Garage Spaces
1.5
Building Description
Style
Bungalow
Home Type
House
Subtype
Detached
Property Orientation
South
Exterior Finish
Brick
Sewers
Sewer
Water Supply
Municipal
Possession Date
No Data
Style
Bungalow
Home Type
House
Subtype
Detached
Property Orientation
South
Exterior Finish
Brick
Sewers
Sewer
Water Supply
Municipal
Possession Date
No Data
Community
Community
Crosby
Community
Crosby
Taxes & Fees
Taxes
$5,792.90 /yr
Tax Year
2026
Occupancy
Tenant
Taxes
$5,792.90 /yr
Tax Year
2026
Occupancy
Tenant
Room Types
Bedroom
Laminate, Combined w/Living, Ceiling Fan(s)
Dimensions 19.49 x 16.86 feet
328.6 sqft
Bedroom 2
Laminate, Closet, Window
Dimensions 10.93 x 9.02 feet
98.59 sqft
Bedroom 3
Laminate, Closet, Window
Dimensions 10.17 x 9.02 feet
91.73 sqft
Bedroom 4
Laminate, Closet, Window
Dimensions 12.93 x 10.6 feet
137.06 sqft
Bedroom 5
Laminate, Closet, Window
Dimensions 12.6 x 10.17 feet
128.14 sqft
Dining Room
Laminate, Combined w/Living
Dimensions 9.74 x 9.58 feet
93.31 sqft
Kitchen
Tile Floor, Combined w/Rec, Window
Dimensions 14.17 x 8.92 feet
126.4 sqft
Kitchen
Porcelain Floor, Granite Counters, Pot Lights
Dimensions 15.52 x 9.15 feet
142.01 sqft
Kitchen
Laminate, Open Concept, Window
Dimensions 8.56 x 6.56 feet
56.15 sqft
Living Room
Laminate, Combined w/Dining, Large Window
Dimensions 12.01 x 11.25 feet
135.11 sqft
Primary Bedroom
Laminate, Closet, W/O To Yard
Dimensions 13.48 x 9.71 feet
130.89 sqft
Recreation
Tile Floor, Combined w/Kitchen, Fireplace
Dimensions 16.4 x 10.99 feet
180.24 sqft
Similar Properties(No results)
Mortgage Calculator
Calculate your estimated monthly mortgage payment
Price
$1,250,000
$
%
%
Monthly payment
By clicking Save, we will calculate your estimated mortgage for all properties using the saved values (down payment percentage, interest rate, and amortization).
The accuracy and applicability of this calculator are not guaranteed.