Sign In or Create a Free Account to see full details of this property
Key Facts
Key facts for 19 Noble Street
Property Type
House, 2-Storey
Parking
Attached 3 garage, 8 parking
MLS #
N14117718
Size
3500-5000 sqft
Basement
Walk-Up,Finished
Listed on
2026-10-26
Lot size
80 x 206.0
Tax
$17,217.38 /yr
Days on Market
0
Approximate Age
-
Maintenance Fee
-
Description
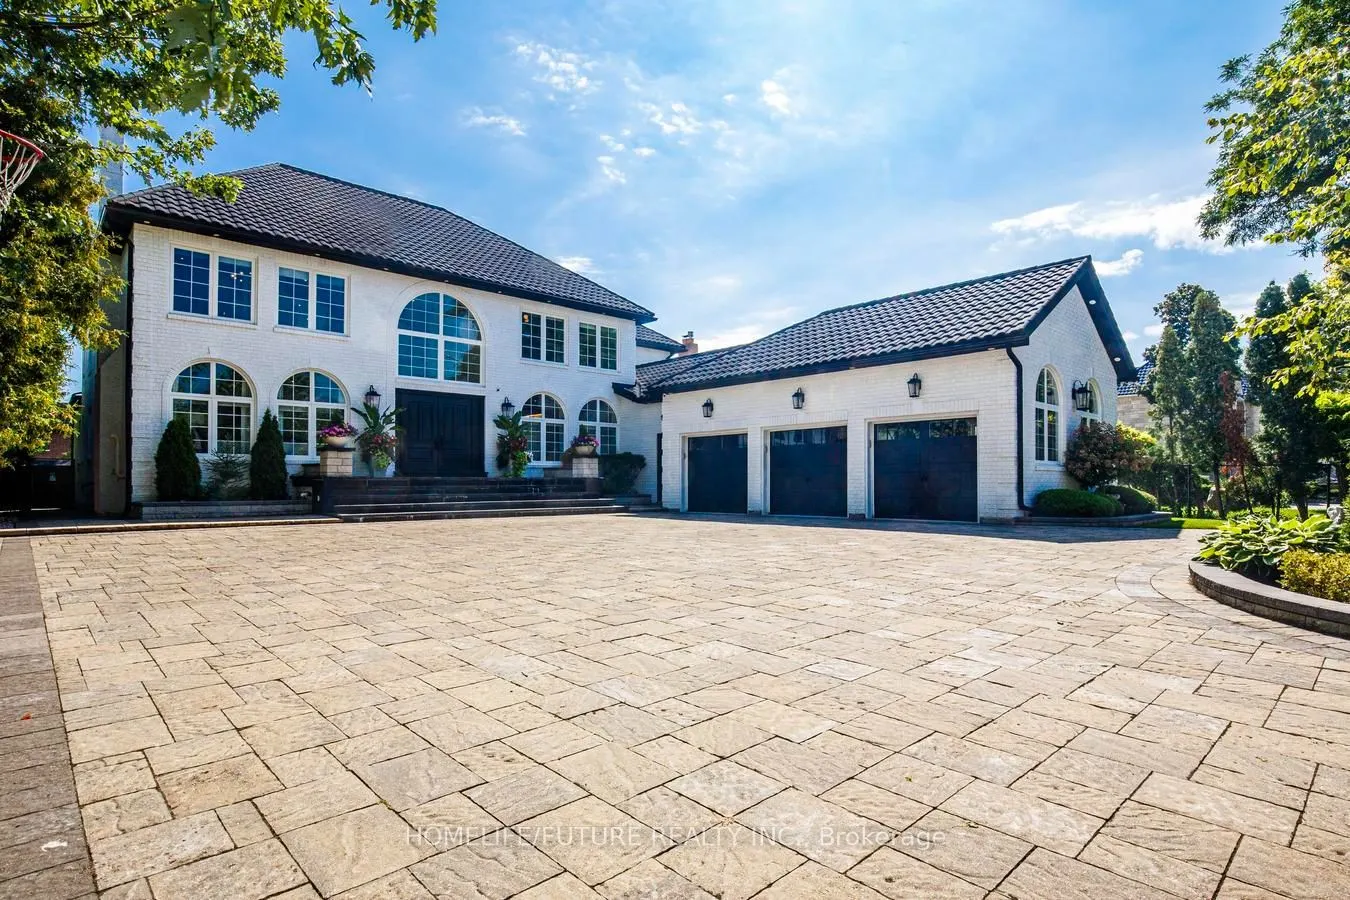
Rare Find With Huge Lot! An Exceptional Opportunity In Prestigious Milliken Mills East. Set On An Impressive 80 X 206 Ft Lot, This Beautifully Appointed, Move-In Ready Luxury Residence Offers Approximately 5,000 Sq.Ft Above Grade Plus A Fully Furnished Lower Level Perfect For Entertaining. Solid...ly Built With Quality Craftsmanship, This Impressive Home Reflects Substantial Investment In Upgrades And Finishes Throughout Including Metal Roof, Large Floor To Ceiling Windows, Skylights That Fill The Home With Natural Light. Designed By Renowned Interior Designer, This Sophisticated 4 + 2 Bedroom, 7.5 Bathroom Home Combines Refined Interiors, Generous Living Spaces, And Exceptional Versatility In A Sought-After Neighborhood. A Striking Circular Driveway And Oversized Three-Car Garage With EV Charging Create An Impressive Arrival. Inside, Elegant Open-Concept Spaces Feature Quality Finishes And Chef-Inspired Kitchen With Premium Wolf And Sub-Zero Appliances, Opening To The Spacious Family Room. The Luxurious Primary Suite Includes A Spa-Inspired Ensuite And Private Retreat. The Finished Lower Level Offers An Expansive Recreation And Entertaining Area With A Bar And Separate Kitchen - Ideal For Hosting. An Indoor Pool, Sauna, And Hot Tub Provide Year-Round Enjoyment. Beautifully Landscaped, Fully Fenced Grounds, And A Huge Deck Create An Inviting Setting For Outdoor Entertaining And Family Living. Conveniently Located Near Top Ranked Schools, 407, Public Transit And GO Train, Shopping Malls, Restaurants, Supermarket, Community Centre, Library, Arena, York University'S Markham Campus.
Full Property Details
Interior
Bedrooms
4
Bedrooms Plus
2
Total Bedrooms
6
Washrooms
8
Square Footage
3500-5000 sqft
Basement
Walk-Up,Finished
Heating Source
Electric
Heating Fuel
Forced Air
Air Conditioning
Central Air
Family Room
Yes
Kitchens
1
Kitchens Plus
1
Total Kitchens
2
Fireplace Features
Yes
Bedrooms
4
Bedrooms Plus
2
Total Bedrooms
6
Washrooms
8
Square Footage
3500-5000 sqft
Basement
Walk-Up,Finished
Heating Source
Electric
Heating Fuel
Forced Air
Air Conditioning
Central Air
Family Room
Yes
Kitchens
1
Kitchens Plus
1
Total Kitchens
2
Fireplace Features
Yes
Exterior
Depth
206.0
Front
80.0
Acreage
< .50
Driveway
Circular Drive
Lot Size
80 x 206.0 ft
Pool
Indoor
Parking Spaces
8
Total Parking Spaces
11.00
Parking Description
Attached
Garage Spaces
3
Depth
206.0
Front
80.0
Acreage
< .50
Driveway
Circular Drive
Lot Size
80 x 206.0 ft
Pool
Indoor
Parking Spaces
8
Total Parking Spaces
11.00
Parking Description
Attached
Garage Spaces
3
Building Description
Style
2-Storey
Home Type
House
Subtype
Detached
Property Orientation
East
Exterior Finish
Brick
Sewers
Sewer
Water Supply
Municipal
Possession Date
No Data
Style
2-Storey
Home Type
House
Subtype
Detached
Property Orientation
East
Exterior Finish
Brick
Sewers
Sewer
Water Supply
Municipal
Possession Date
No Data
Community
Community
Milliken Mills East
Community
Milliken Mills East
Taxes & Fees
Taxes
$17,217.38 /yr
Tax Year
2026
Occupancy
Owner
Taxes
$17,217.38 /yr
Tax Year
2026
Occupancy
Owner
Room Types
Bedroom
-
Dimensions 14.27 x 14.11 feet
201.35 sqft
Bedroom
-
Dimensions 15.09 x 14.11 feet
212.92 sqft
Bedroom 2
-
Dimensions 16.73 x 14.11 feet
236.06 sqft
Bedroom 3
-
Dimensions 17.06 x 14.11 feet
240.72 sqft
Bedroom 4
-
Dimensions 21 x 13.12 feet
275.52 sqft
Dining Room
-
Dimensions 18.04 x 13.39 feet
241.56 sqft
Family Room
-
Dimensions 16.73 x 16.4 feet
274.37 sqft
Family Room
-
Dimensions 18.04 x 14.44 feet
260.5 sqft
Kitchen
-
Dimensions 10.5 x 4.49 feet
47.14 sqft
Kitchen
-
Dimensions 19.69 x 13.45 feet
264.83 sqft
Living Room
-
Dimensions 16.4 x 15.68 feet
257.15 sqft
Primary Bedroom
-
Dimensions 20.01 x 16.4 feet
328.16 sqft
Similar Properties(No results)
Mortgage Calculator
Calculate your estimated monthly mortgage payment
Price
$3,699,999
$
%
%
Total cost of mortgage
$0
Monthly payment
By clicking Save, we will calculate your estimated mortgage for all properties using the saved values (down payment percentage, interest rate, and amortization).
The accuracy and applicability of this calculator are not guaranteed.