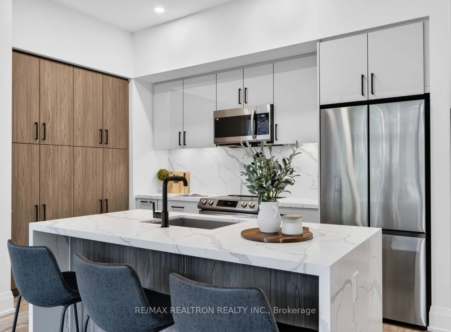
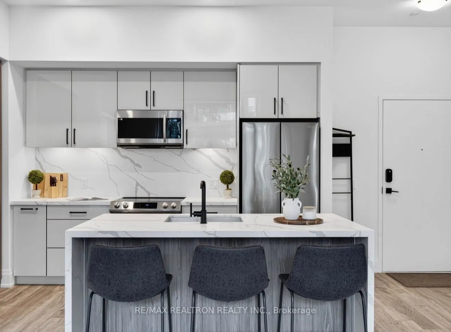
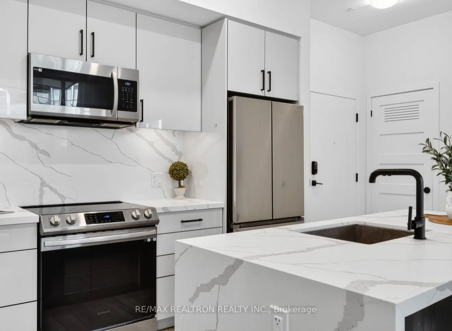
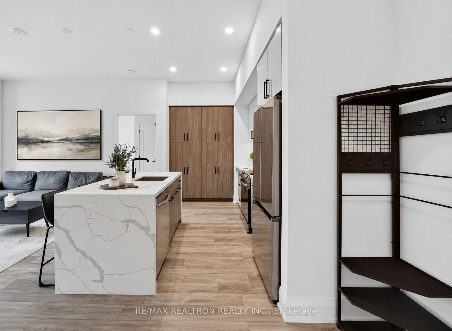
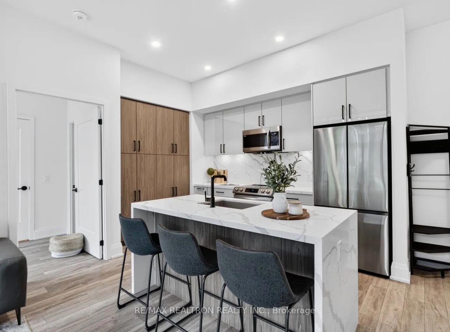
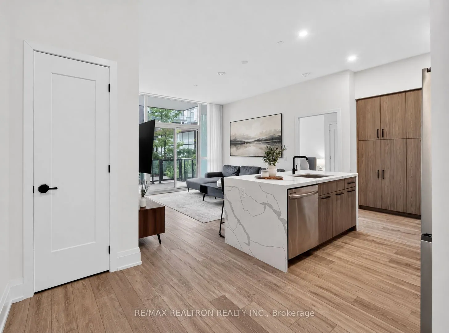
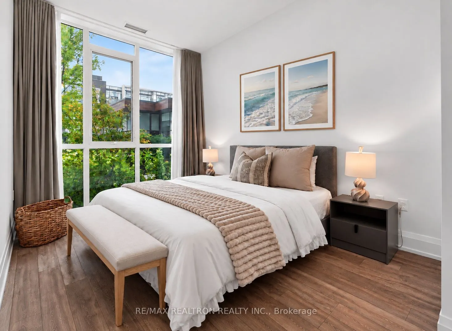
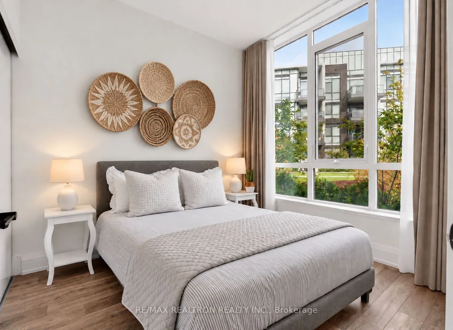
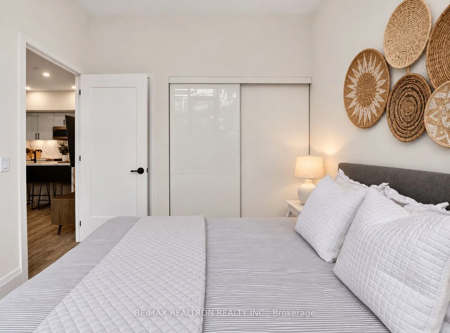
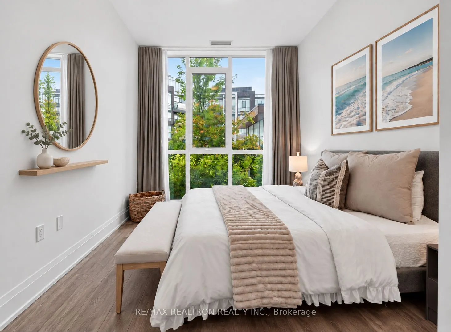
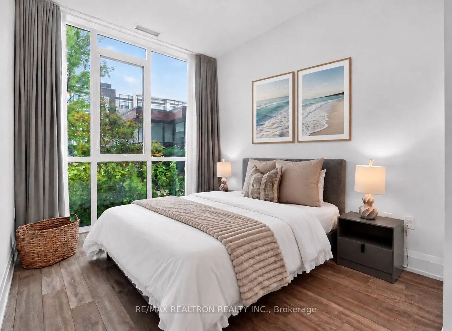
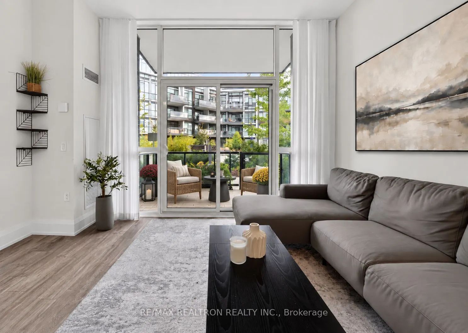
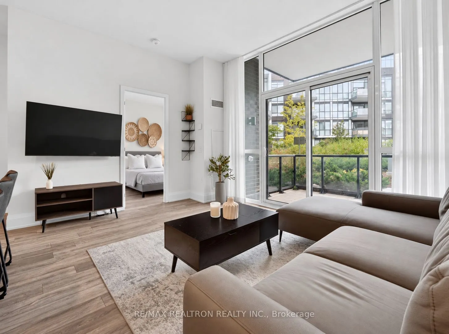
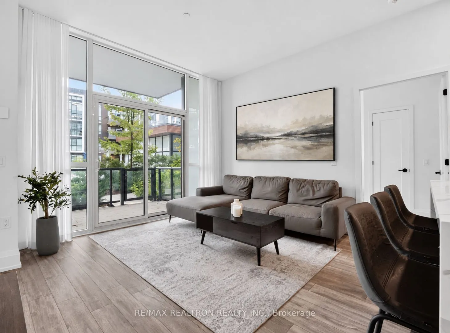
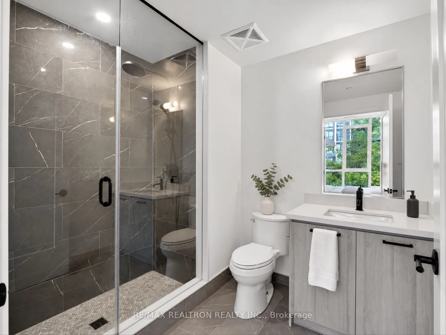
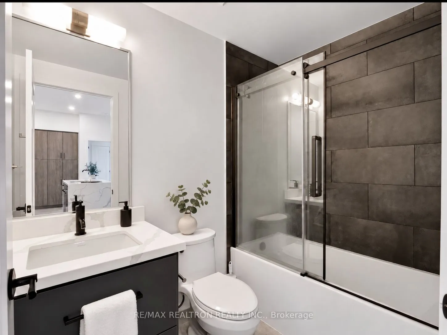
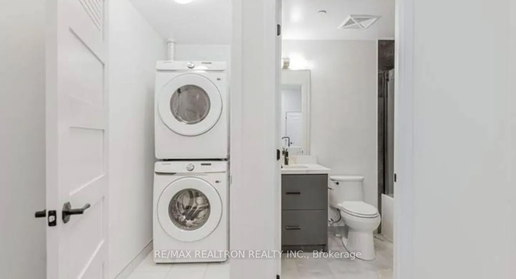
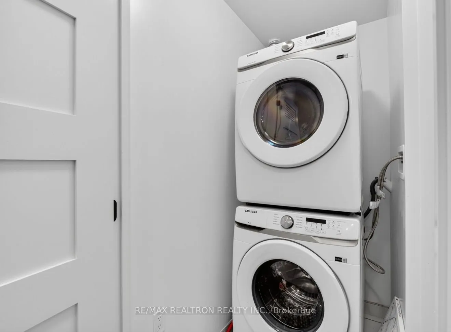
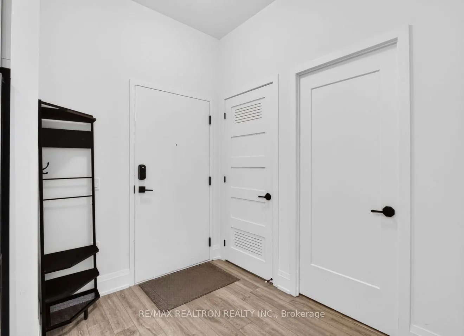
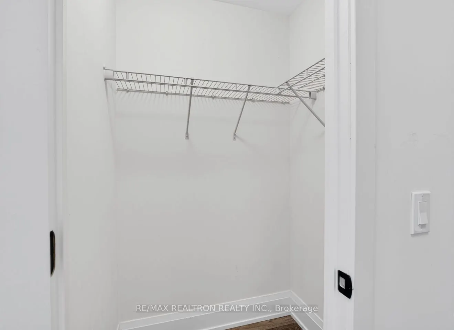
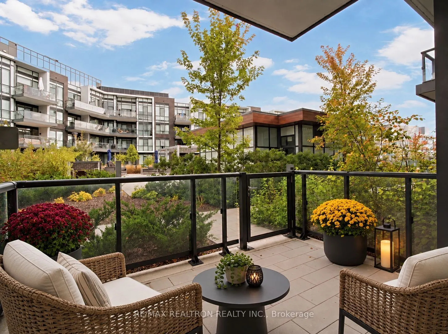
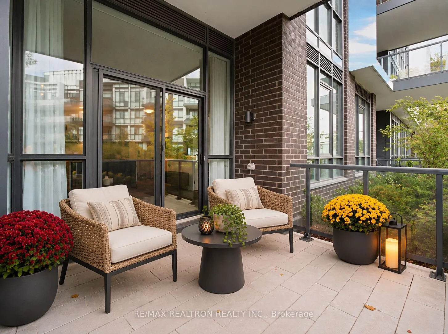
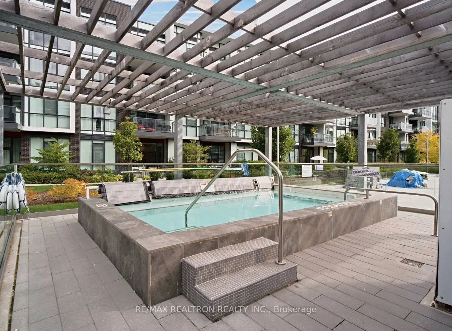
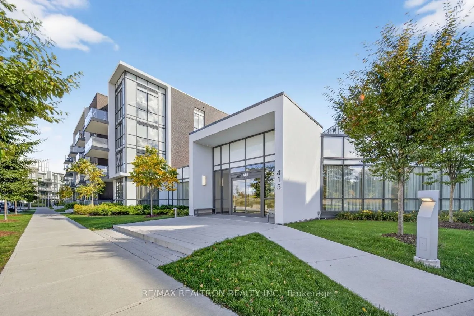
Welcome to this spacious ground-floor 2-bedroom, 2-bathroom suite at Friday Harbour, featuring impressive 10-foot ceilings and upgrades throughout. The bright, open-concept layout showcases high-end finishes and a generous kitchen with an abundance of cabinetry, complemented by an upgraded oversized... waterfall island, perfect for entertaining. Walk out directly to the beautifully landscaped courtyard, where you can enjoy lush gardens, the outdoor pool and hottub just steps from your door. This desirable ground-floor unit offers the perfect combination of style, comfort and resort-style living. Enjoy everything Friday Harbour has to offer, including restaurants, shopping, the LCBO, resort amenities, over 200 acres of nature trails,The Nest championship golf course, the marina and so much more. This ground-floor gem is amust-see!
Full Property Details
Interior
Bedrooms
2
Total Bedrooms
2
Washrooms
2
Square Footage
800-899 sqft
Basement
None
Heating Source
Gas
Heating Fuel
Forced Air
Air Conditioning
Central Air
Family Room
No
Kitchens
1
Total Kitchens
1
Fireplace Features
No
Bedrooms
2
Total Bedrooms
2
Washrooms
2
Square Footage
800-899 sqft
Basement
None
Heating Source
Gas
Heating Fuel
Forced Air
Air Conditioning
Central Air
Family Room
No
Kitchens
1
Total Kitchens
1
Fireplace Features
No
Exterior
Pool
Outdoor Pool
Parking Spaces
1
Total Parking Spaces
1.00
Garage Spaces
1
Balcony
Open
Pool
Outdoor Pool
Parking Spaces
1
Total Parking Spaces
1.00
Garage Spaces
1
Balcony
Open
Building Description
Style
Apartment
Home Type
Condo
Subtype
Common Element Condo
Year Built
0-5
Property Orientation
East
Exterior Finish
Brick
Possession Date
10/8/2026
Locker
Owned
Style
Apartment
Home Type
Condo
Subtype
Common Element Condo
Year Built
0-5
Property Orientation
East
Exterior Finish
Brick
Possession Date
10/8/2026
Locker
Owned
Community
Community
Rural Innisfil
Community
Rural Innisfil
Taxes & Fees
Taxes
$5,188.14 /yr
Tax Year
2026
Occupancy
Vacant
Maintenance Fee
$583.50/mo
Central Air Conditioning
Included
Common Elements
Included
Parking
Included
Building Insurance
Included
Taxes
$5,188.14 /yr
Tax Year
2026
Occupancy
Vacant
Maintenance Fee
$583.50/mo
Central Air Conditioning
Included
Common Elements
Included
Parking
Included
Building Insurance
Included
Other
Pets
Yes-with Restrictions
Pets
Yes-with Restrictions
Room Types
Bedroom
Closet, Hardwood Floor, Window
Dimensions 9.19 x 9.68 feet
88.96 sqft
Kitchen
Breakfast Bar, Hardwood Floor, Stainless Steel Appl
Dimensions 7.94 x 11.22 feet
89.09 sqft
Living Room
Hardwood Floor, Open Concept, W/O To Balcony
Dimensions 13.29 x 12.43 feet
165.19 sqft
Primary Bedroom
4 Pc Ensuite, Hardwood Floor, Walk-In Closet(s)
Dimensions 9.48 x 9.48 feet
89.87 sqft
Similar Properties(No results)
Mortgage Calculator
Calculate your estimated monthly mortgage payment
Price
$549,000
$
%
%
Total cost of mortgage
$0
Monthly payment
By clicking Save, we will calculate your estimated mortgage for all properties using the saved values (down payment percentage, interest rate, and amortization).
The accuracy and applicability of this calculator are not guaranteed.