Sign In or Create a Free Account to see full details of this property
Key Facts
Key facts for 2150 Speare Court
Property Type
Townhome, 2-Storey
Parking
Built-In 1 garage, 2 parking
MLS #
N13843760
Size
2000-2500 sqft
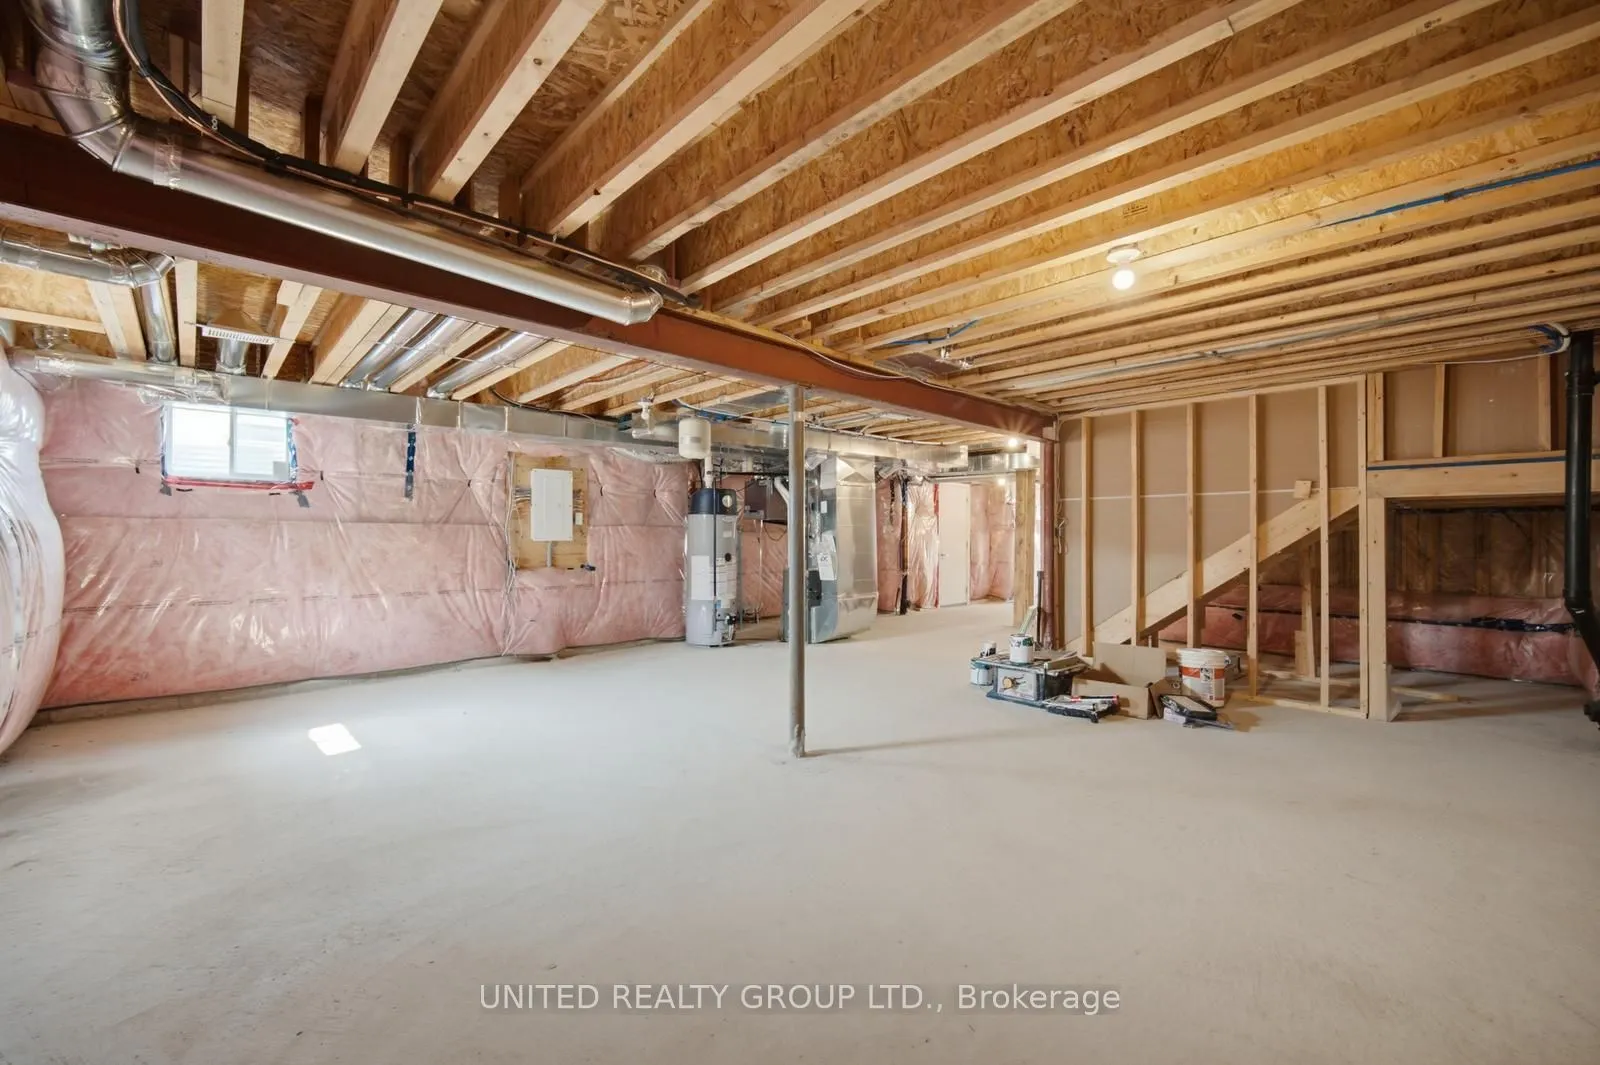
Basement
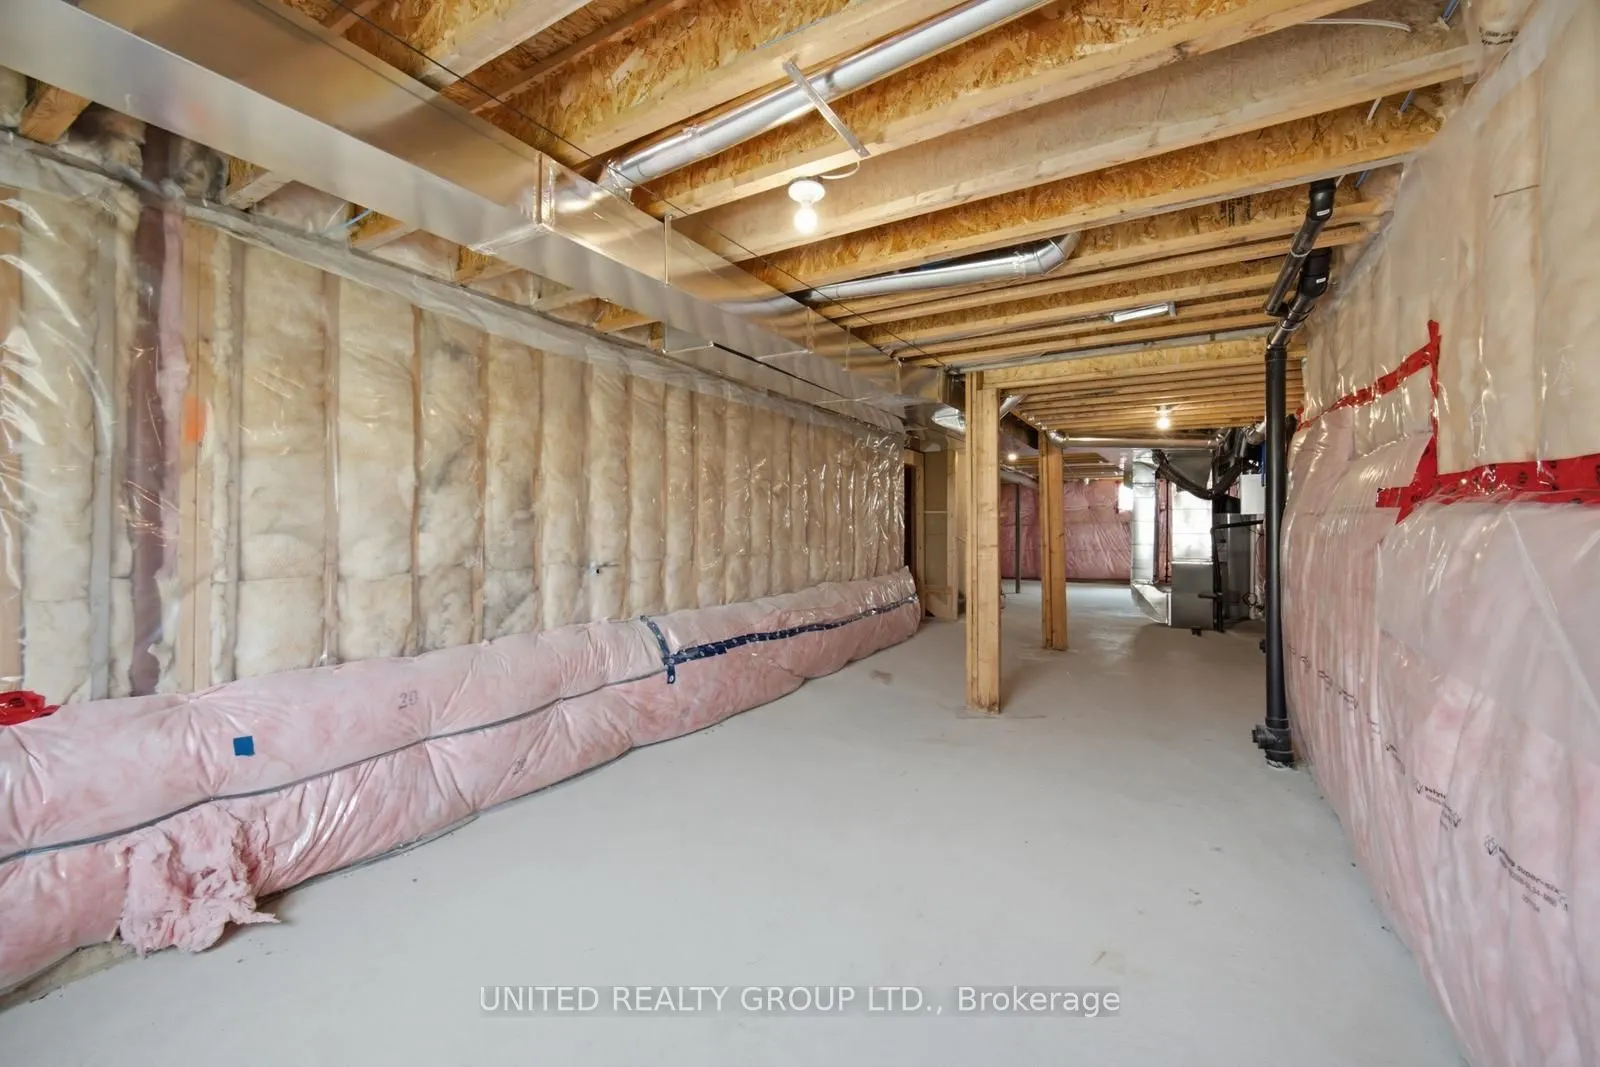
Full,Unfinished
Listed on
2026-09-30
Lot size
42 x 108.32
Tax
$4,889.53 /yr
Days on Market
13
Approximate Age
New
Maintenance Fee
-
Description
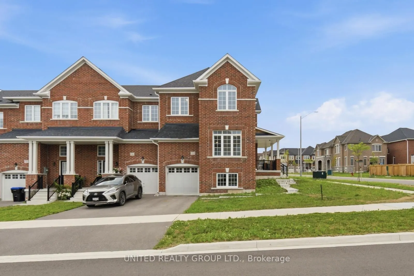
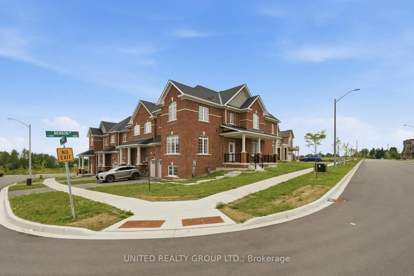
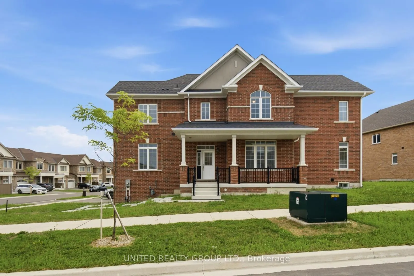
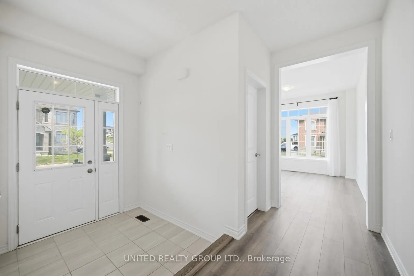
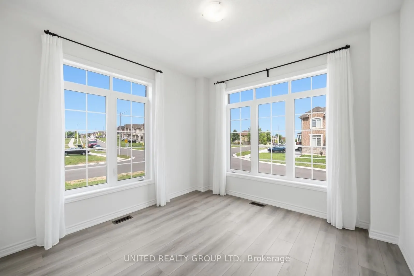
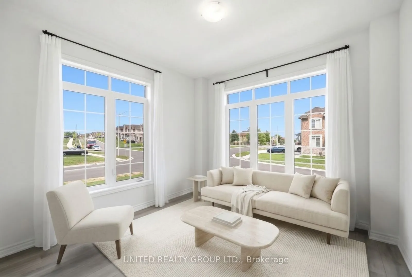
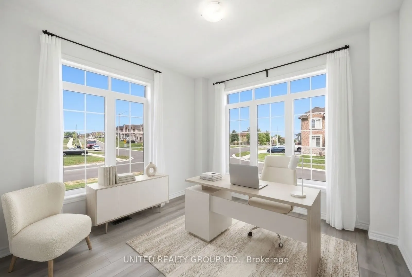
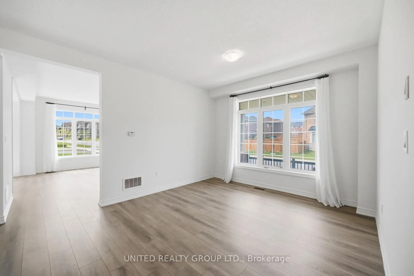
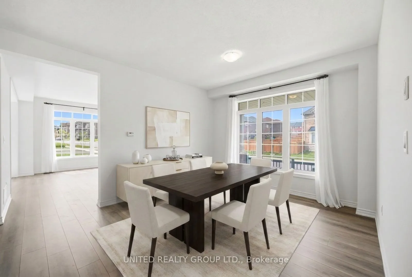
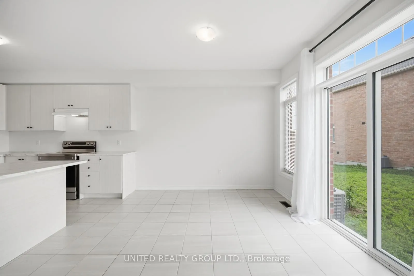
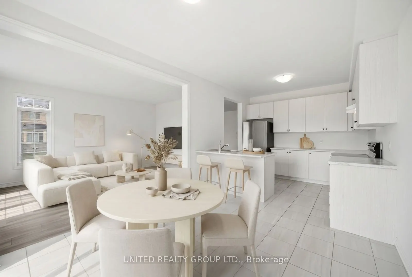
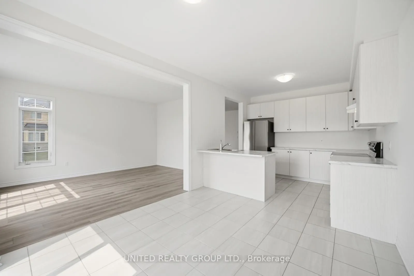
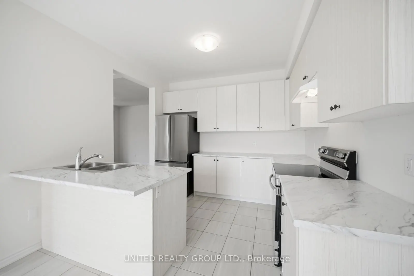
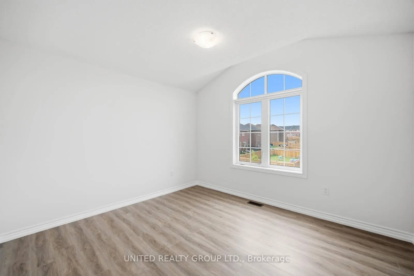
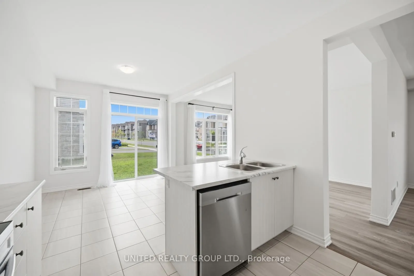
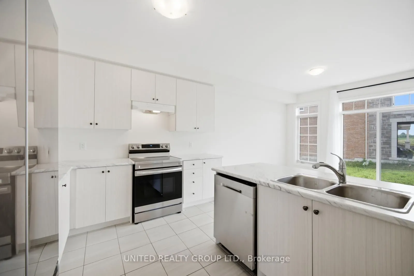
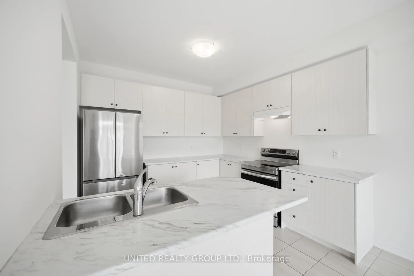
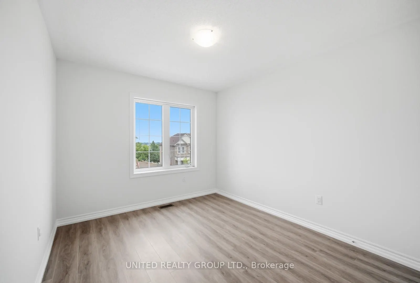
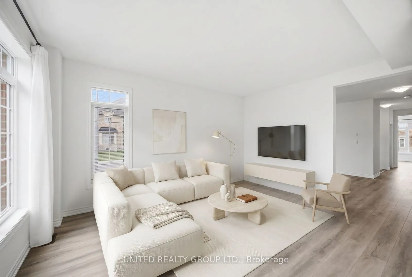
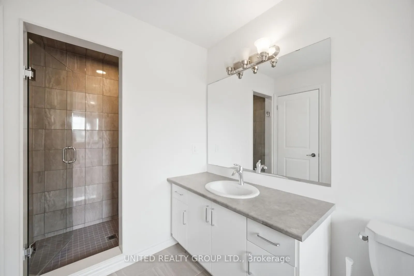
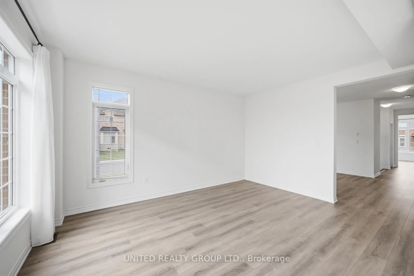
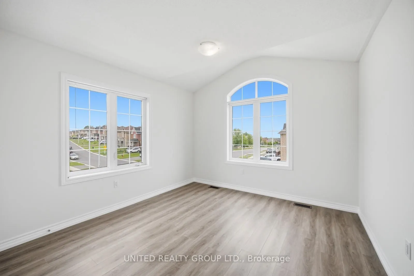
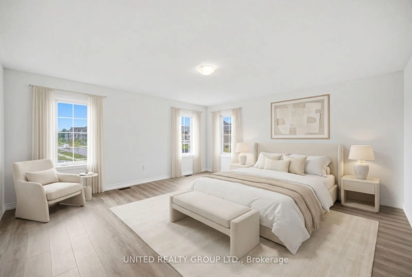
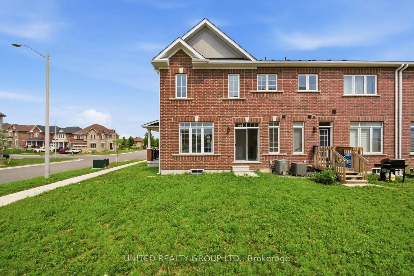
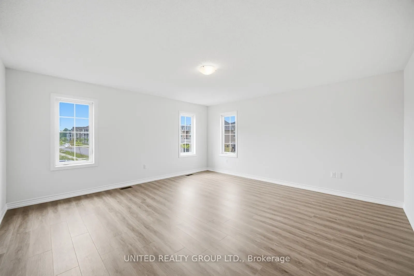
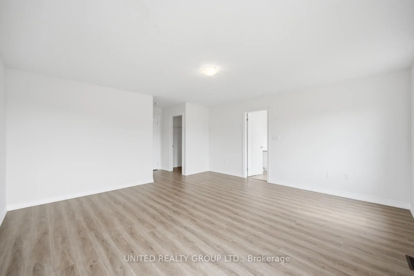
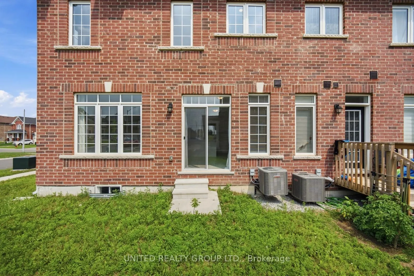
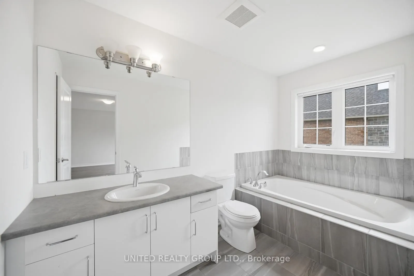
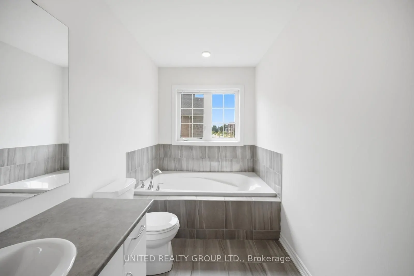
Welcome to 2150 Speare Crt, this exceptional freehold end-unit townhome in the highly desirable Alcona Shores community of Innisfil. Offering 2,434 sq. t.(+ 1,299 sq ft of unfinished lower level) of beautifully designed living space and only two years old, this impressive residence is larger than ma...ny semi-detached homes and showcases a bright, open-concept floor plan ideal for modern family living. The spacious main level features 9-foot ceilings, an elegant oak staircase, and an abundance of natural light flowing through the end-unit design. The modern kitchen is equipped with stainless steel appliances, a large breakfast bar, and ample space for both everyday living and entertaining. Upstairs, you'll find four generously sized bedrooms, providing comfort and flexibility for growing families. Additional highlights include a lookout basement with tremendous potential, numerous upgrades throughout, and a walkout to a private deck perfect for outdoor enjoyment. Conveniently located close to schools, parks, shopping, Lake Simcoe, and all essential amenities, this move-in-ready home offers the perfect blend of style, space, and location.
Full Property Details
Interior
Bedrooms
4
Total Bedrooms
4
Washrooms
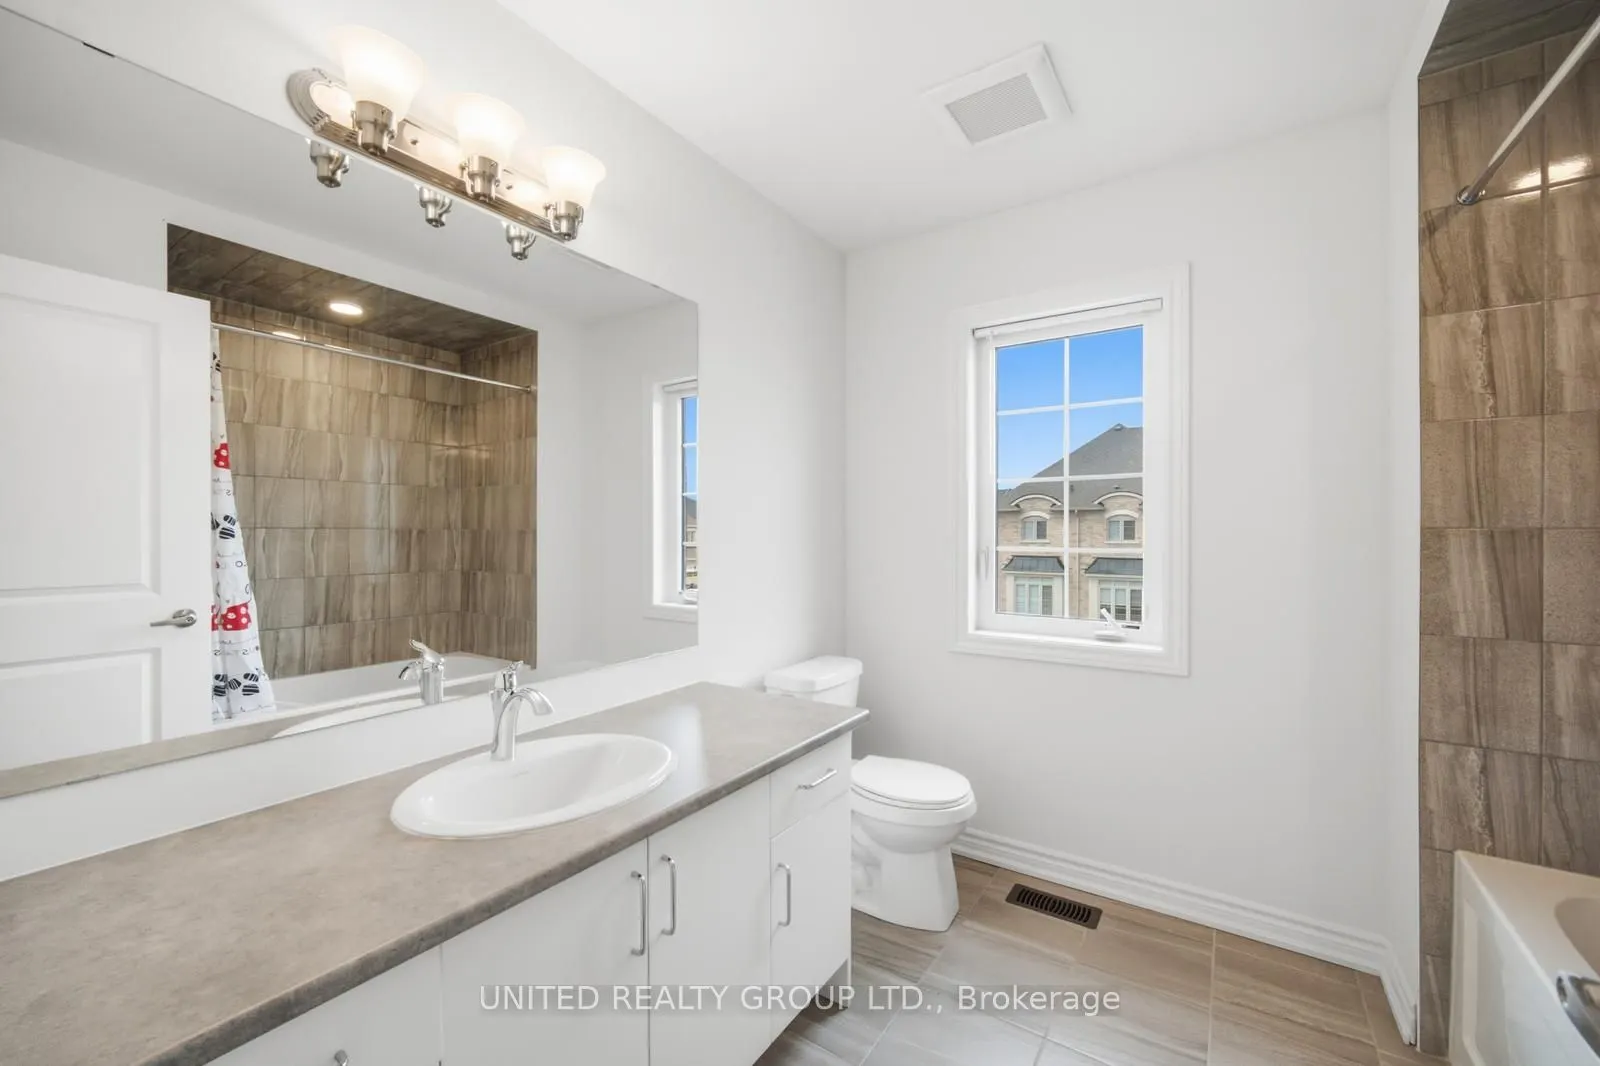
3
Square Footage
2000-2500 sqft
Basement
Full,Unfinished
Heating Source
Gas
Heating Fuel
Forced Air
Air Conditioning
Central Air
Family Room
Yes
Kitchens
1
Total Kitchens
1
Fireplace Features
No
Bedrooms
4
Total Bedrooms
4
Washrooms
3
Square Footage
2000-2500 sqft
Basement
Full,Unfinished
Heating Source
Gas
Heating Fuel
Forced Air
Air Conditioning
Central Air
Family Room
Yes
Kitchens
1
Total Kitchens
1
Fireplace Features
No
Exterior
Depth
108.32
Front
42.21
Driveway
Private
Lot Size
42 x 108.32 ft
Pool
None
Parking Spaces
2
Total Parking Spaces
2.00
Parking Description
Built-In
Garage Spaces
1
Depth
108.32
Front
42.21
Driveway
Private
Lot Size
42 x 108.32 ft
Pool
None
Parking Spaces
2
Total Parking Spaces
2.00
Parking Description
Built-In
Garage Spaces
1
Building Description
Style
2-Storey
Home Type
Townhome
Subtype
Att/Row/Townhouse
Year Built
New
Property Orientation
East
Exterior Finish
Brick
Sewers
Sewer
Water Supply
Municipal
Possession Date
No Data
Style
2-Storey
Home Type
Townhome
Subtype
Att/Row/Townhouse
Year Built
New
Property Orientation
East
Exterior Finish
Brick
Sewers
Sewer
Water Supply
Municipal
Possession Date
No Data
Community
Community
Rural Innisfil
Community
Rural Innisfil
Taxes & Fees
Taxes
$4,889.53 /yr
Tax Year
2025
Occupancy
Vacant
Taxes
$4,889.53 /yr
Tax Year
2025
Occupancy
Vacant
Room Types
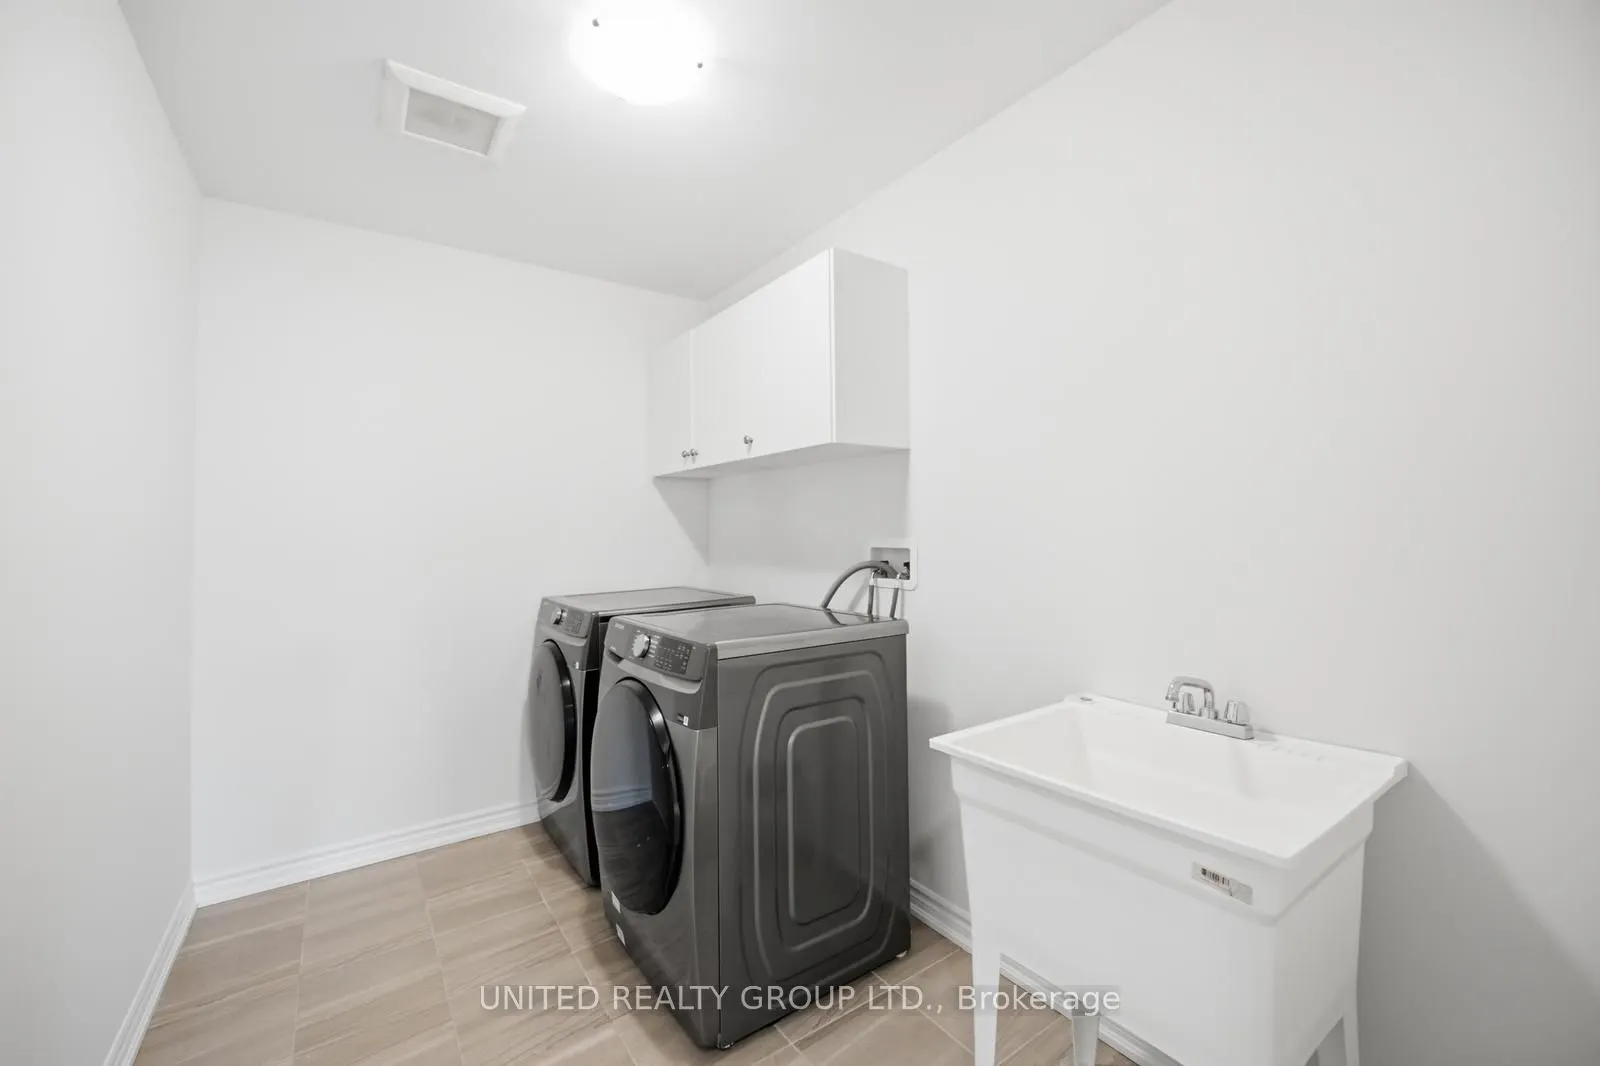
Laundry
Tile Floor
Dimensions 10.01 x 6.99 feet
69.97 sqft
Similar Properties(No results)
Mortgage Calculator
Calculate your estimated monthly mortgage payment
Price
$848,800
$
%
%
Total cost of mortgage
$0
Monthly payment
By clicking Save, we will calculate your estimated mortgage for all properties using the saved values (down payment percentage, interest rate, and amortization).
The accuracy and applicability of this calculator are not guaranteed.