Sign In or Create a Free Account to see full details of this property
Key Facts
Key facts for 91 Cayton Crescent
Property Type
House, 2-Storey
Parking
Attached 2 garage, 2 parking
MLS #
N13657634
Size
2500-3000 sqft
Basement
Unfinished
Listed on
2026-08-10
Lot size
12 x 34.96
Tax
$7,073 /yr
Days on Market
64
Approximate Age
6-15
Maintenance Fee
-
Description
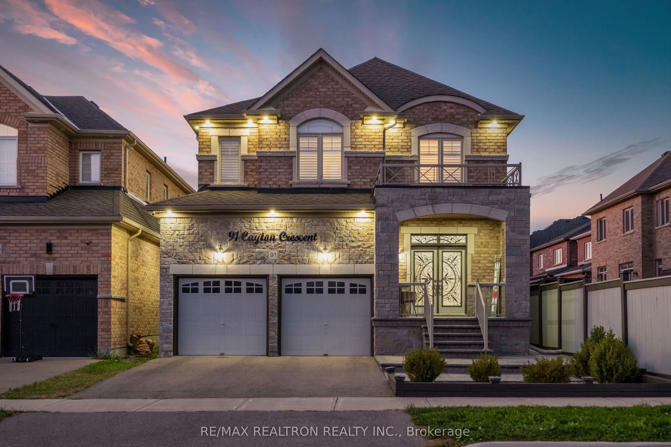
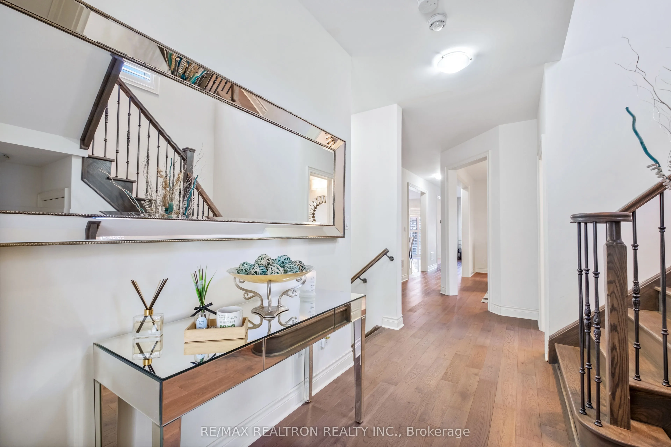
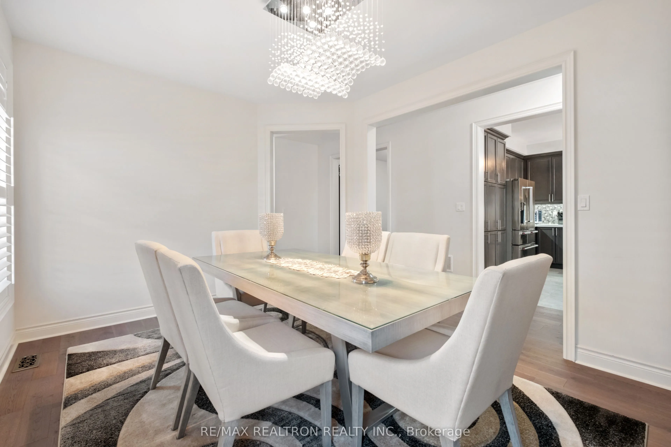
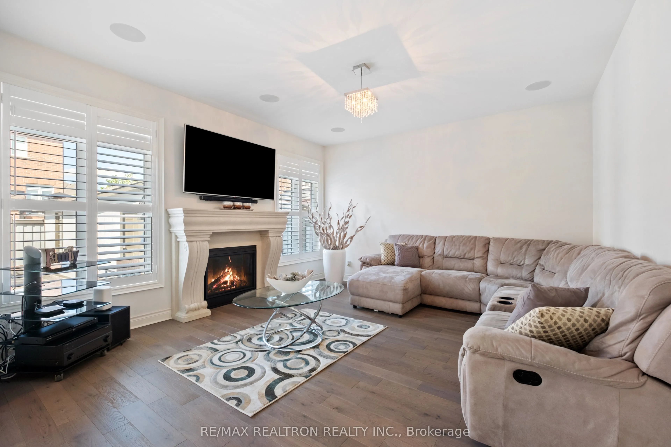
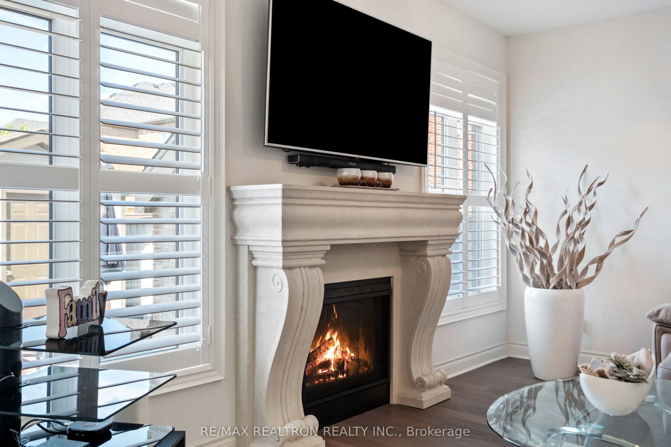
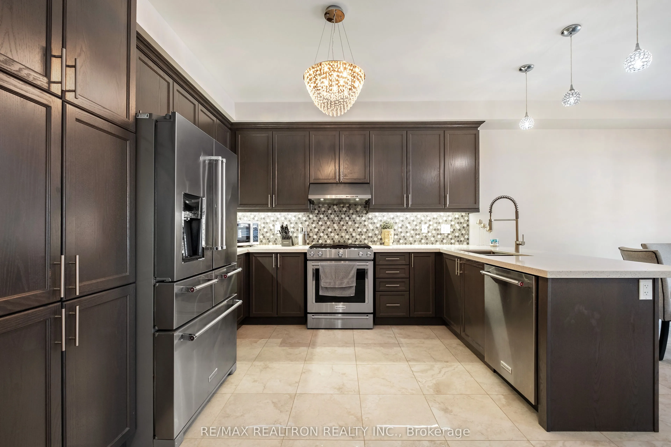
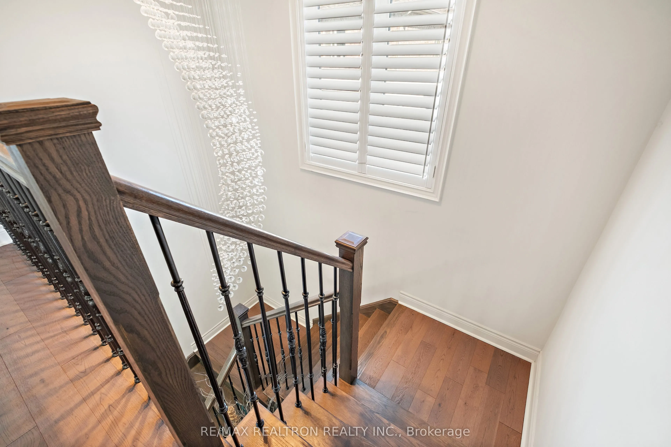
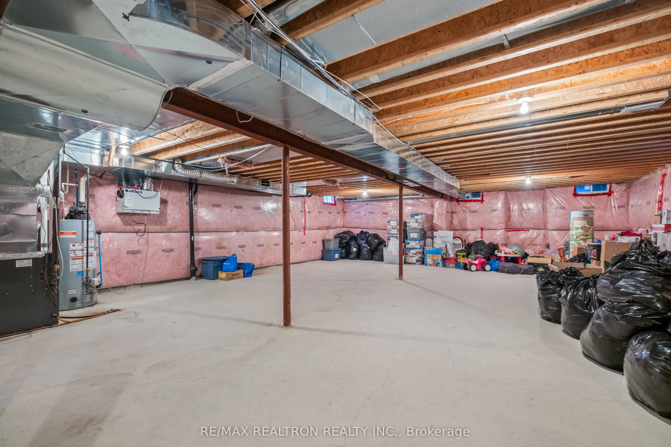
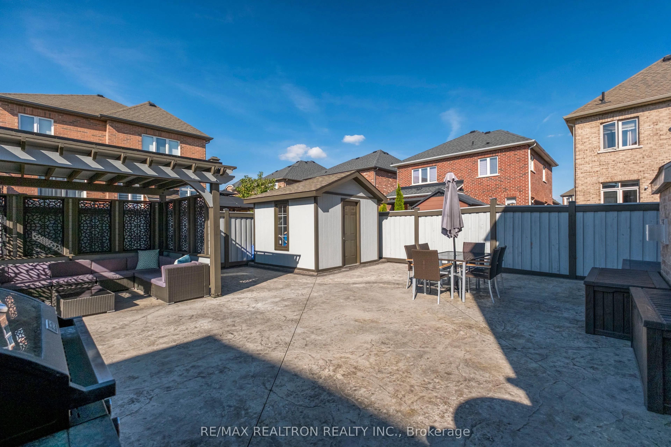
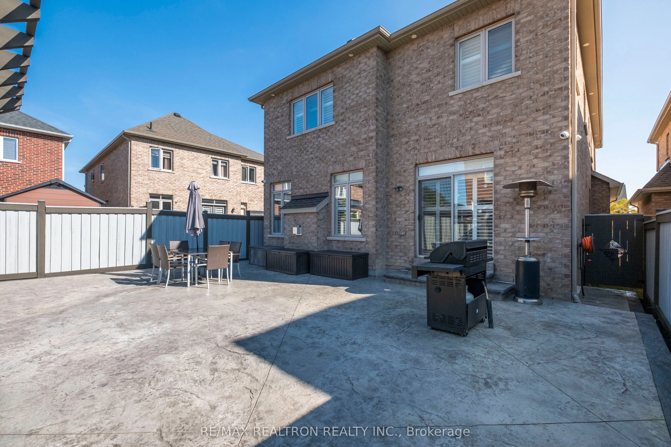
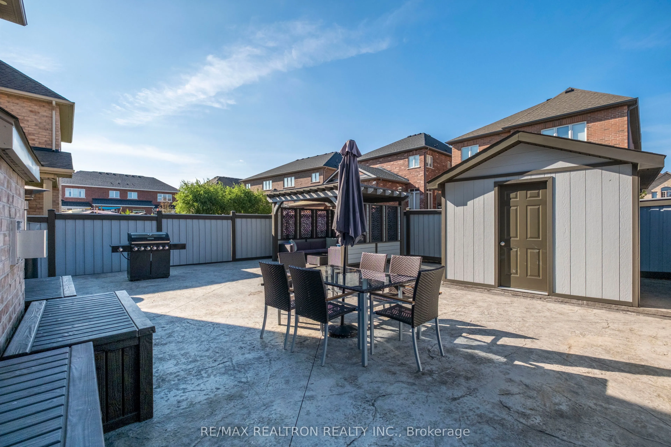
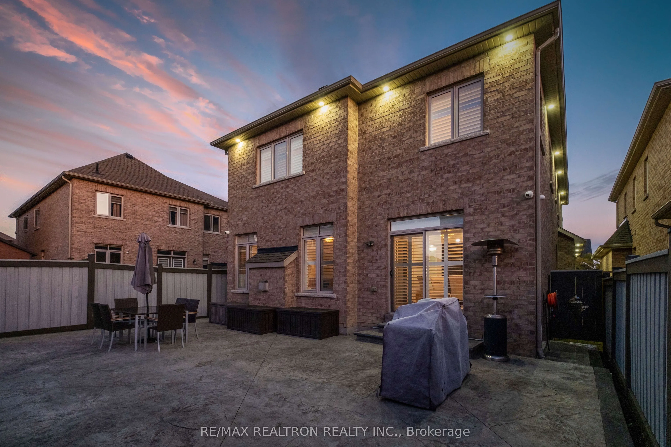
Welcome to the prestigious Green Valley Estates Community in South Bradford! This elegant and meticulously upgraded 4-bedroom home offers the ideal combination of modern design, bright open spaces, comfort, and convenienceall wrapped into one perfect package. Immaculately maintained by the original ...owners, this home showcases pride of ownership in every detail. From the thoughtfully designed layout to the high-end finishes, every corner of this residence reflects quality, care, and timeless style. Hardwood flooring throughout the main floor, Built-in speakers and sound system in the great room perfect for entertaining. Upgraded family kitchen with extensive cabinetry offering generous storage for all your kitchen needs, under-mount lighting, and premium KitchenAid appliances. Elegant chandeliers that add a touch of luxury, Spacious basement with rough-in ready to finish to your taste. Security camera system for added peace of mind. Exterior pot lights surrounding the home for beautiful night time curb appeal. Natural gas line installed for BBQ ideal for hosting! Professionally finished stamped concrete backyard, Custom pergola providing shade and style, Convenient storage shed included. This home is truly a rare find combining luxury, comfort, and smart upgrades in one of South Bradfords most desirable neighborhoods! This is more than just a house, its the perfect place to call home!!
Full Property Details
Interior
Bedrooms
4
Total Bedrooms
4
Washrooms
4
Square Footage
2500-3000 sqft
Basement
Unfinished
Heating Source
Gas
Heating Fuel
Forced Air
Air Conditioning
Central Air
Family Room
Yes
Kitchens
1
Total Kitchens
1
Fireplace Features
Yes
Bedrooms
4
Total Bedrooms
4
Washrooms
4
Square Footage
2500-3000 sqft
Basement
Unfinished
Heating Source
Gas
Heating Fuel
Forced Air
Air Conditioning
Central Air
Family Room
Yes
Kitchens
1
Total Kitchens
1
Fireplace Features
Yes
Exterior
Depth
34.96
Front
11.6
Driveway
Private Double
Lot Size
12 x 34.96 ft
Pool
None
Parking Spaces
2
Total Parking Spaces
4.00
Parking Description
Attached
Garage Spaces
2
Depth
34.96
Front
11.6
Driveway
Private Double
Lot Size
12 x 34.96 ft
Pool
None
Parking Spaces
2
Total Parking Spaces
4.00
Parking Description
Attached
Garage Spaces
2
Building Description
Style
2-Storey
Home Type
House
Subtype
Detached
Year Built
6-15
Property Orientation
South
Exterior Finish
Brick,Stone
Sewers
Sewer
Water Supply
Municipal
Possession Date
No Data
Style
2-Storey
Home Type
House
Subtype
Detached
Year Built
6-15
Property Orientation
South
Exterior Finish
Brick,Stone
Sewers
Sewer
Water Supply
Municipal
Possession Date
No Data
Community
Community
Bradford
Community
Bradford
Taxes & Fees
Taxes
$7,073 /yr
Tax Year
2025
Occupancy
Owner
Taxes
$7,073 /yr
Tax Year
2025
Occupancy
Owner
Room Types
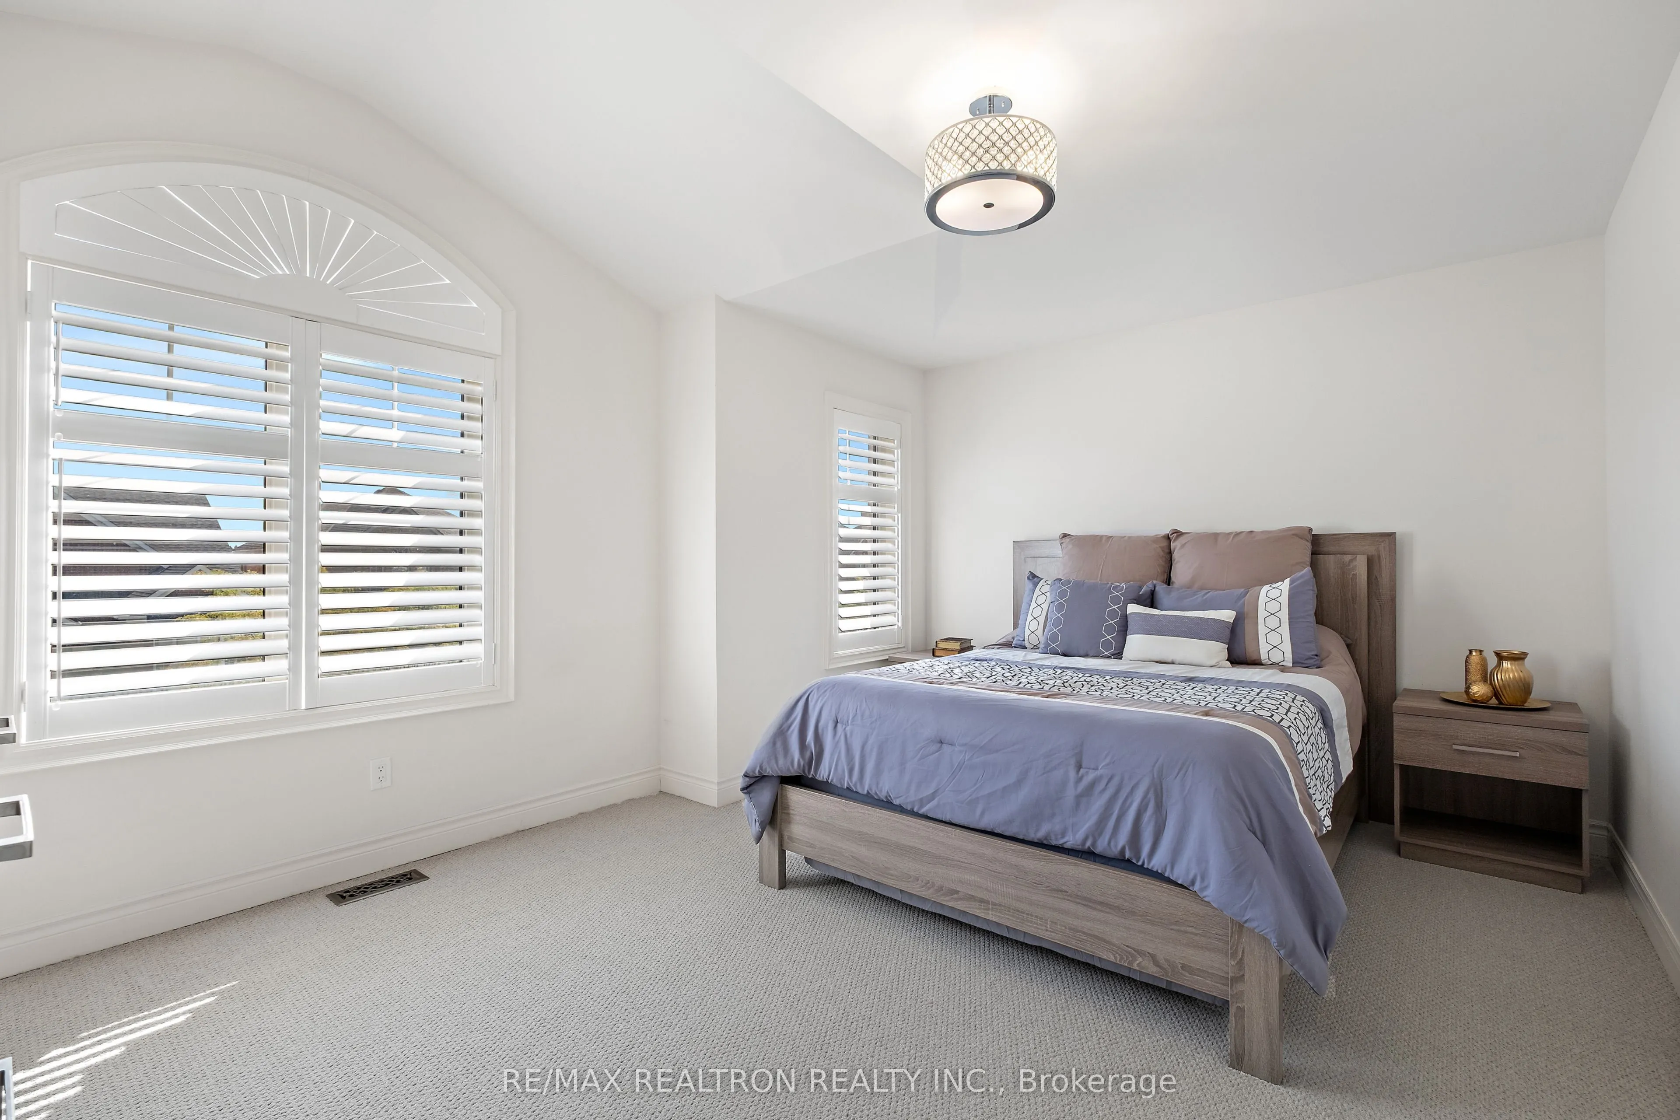
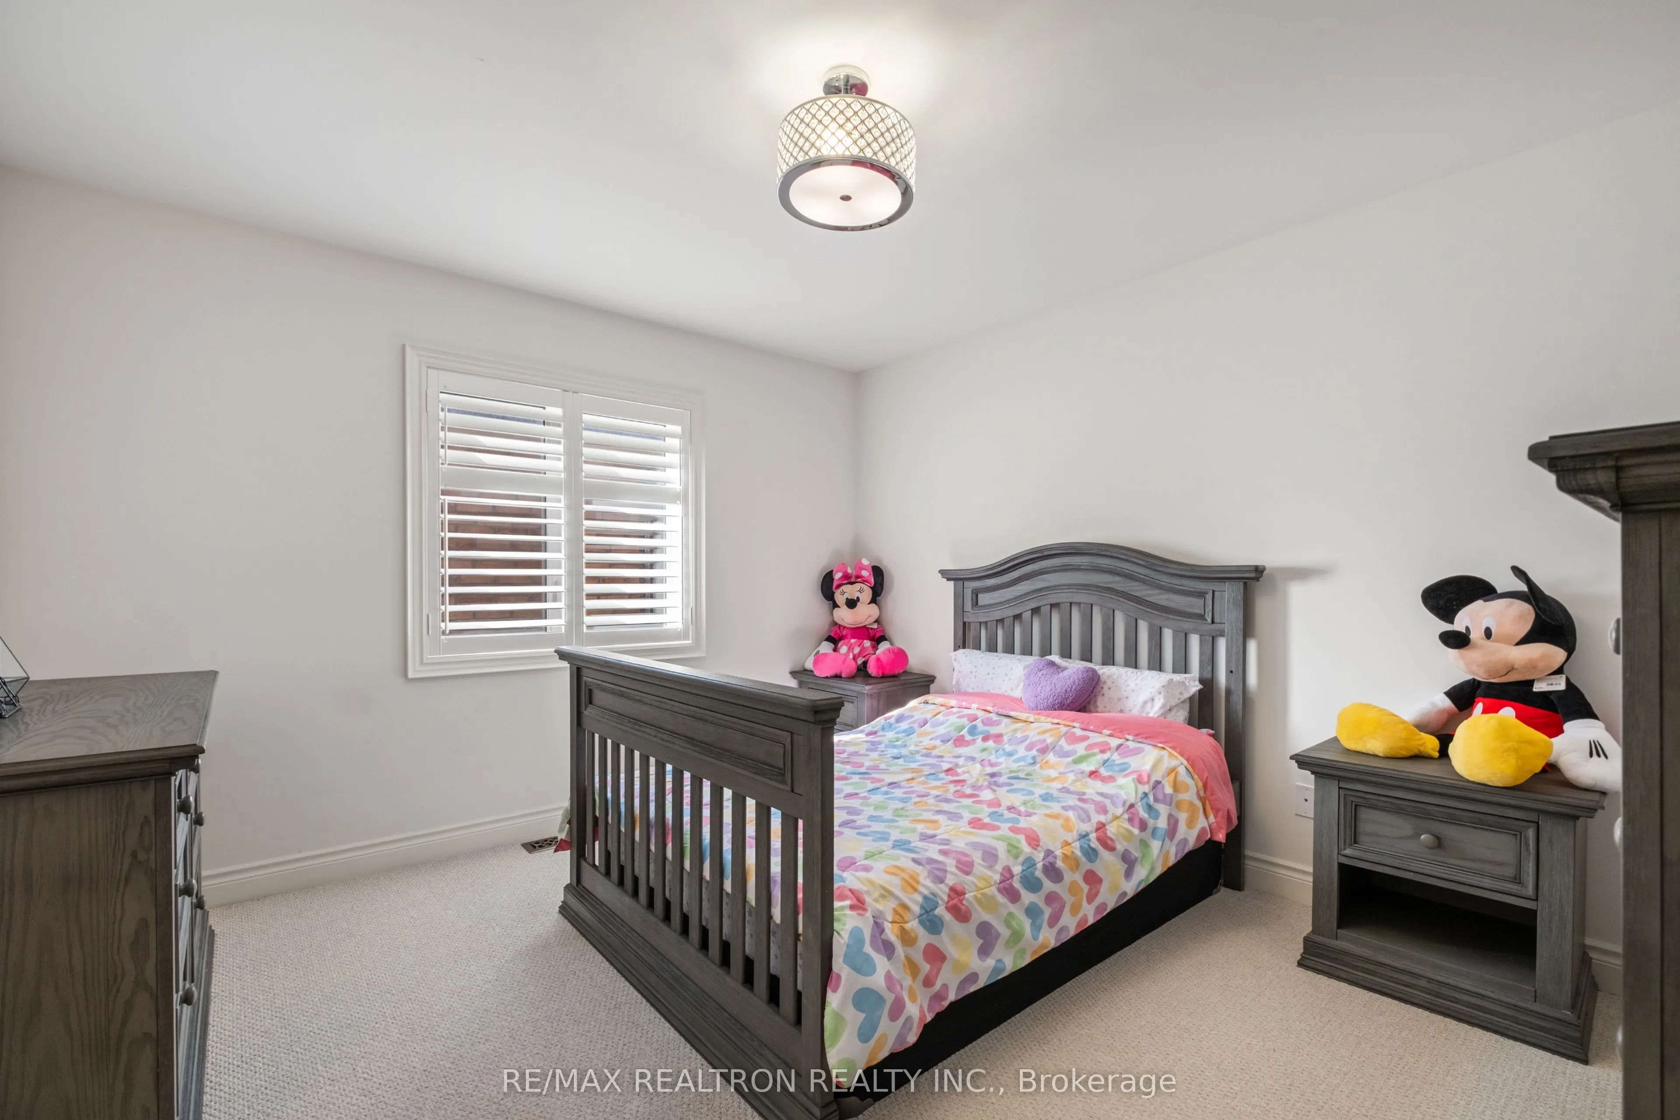
Bedroom 2
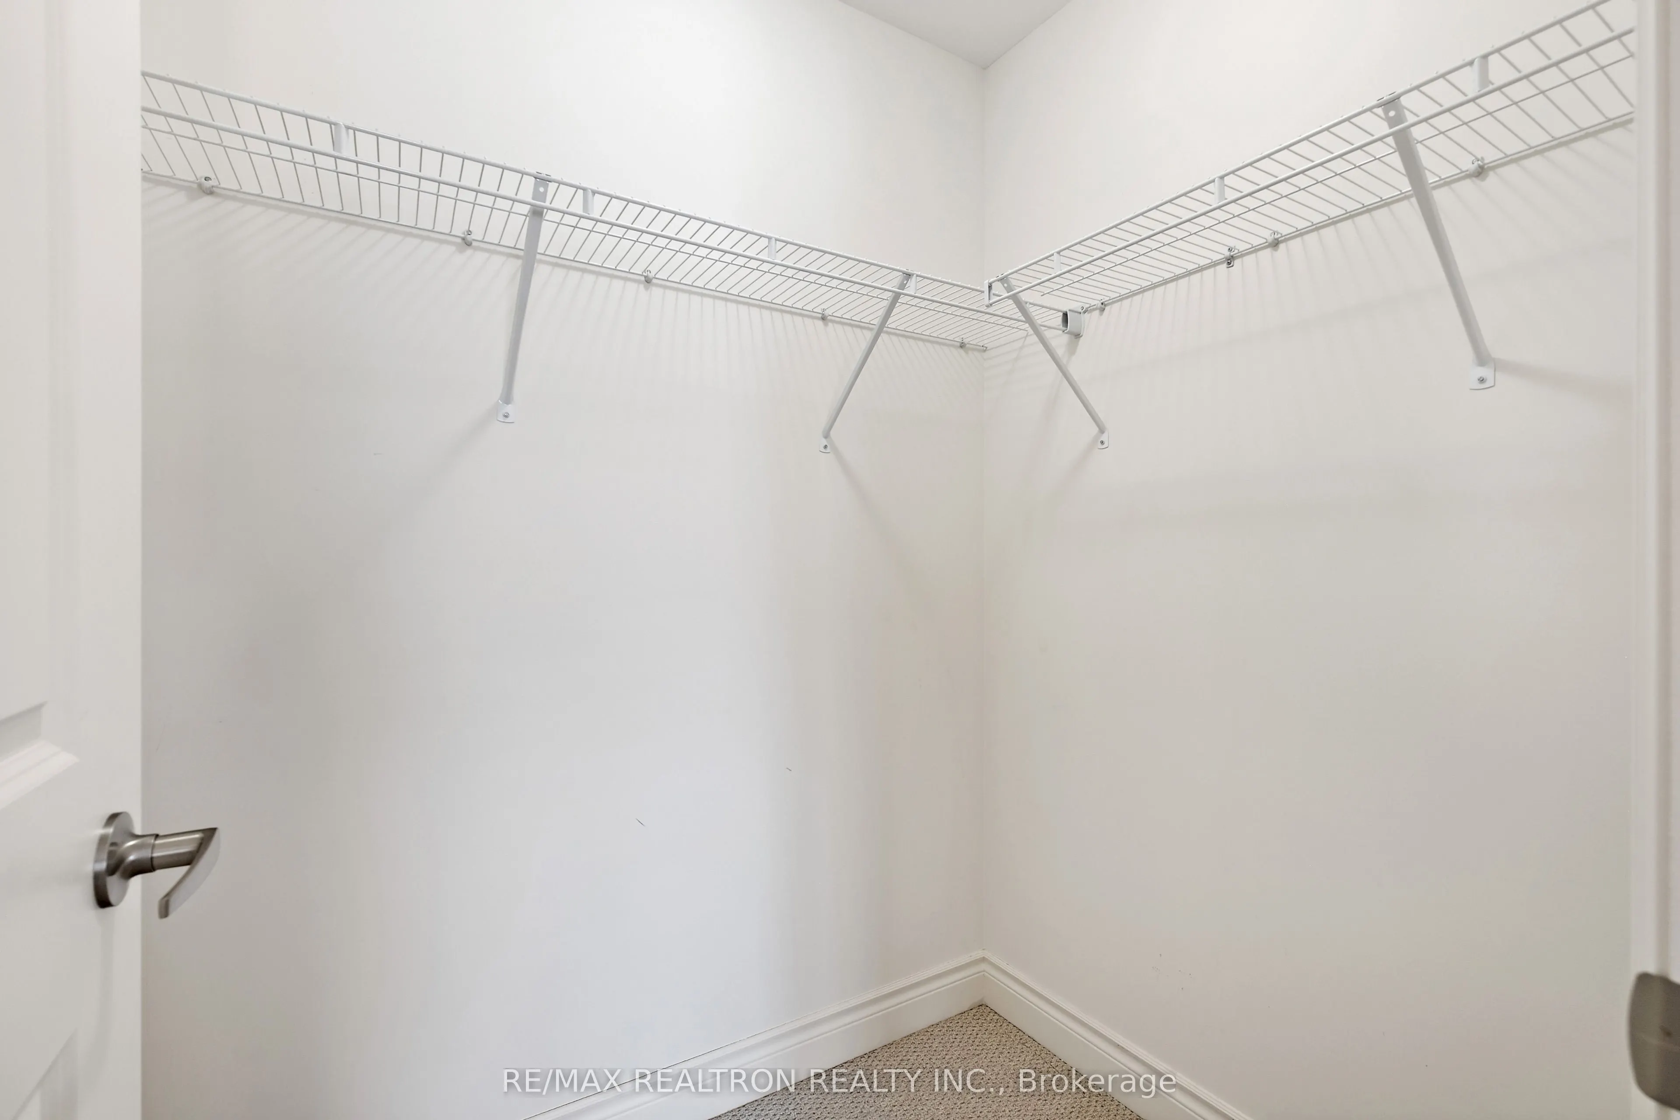
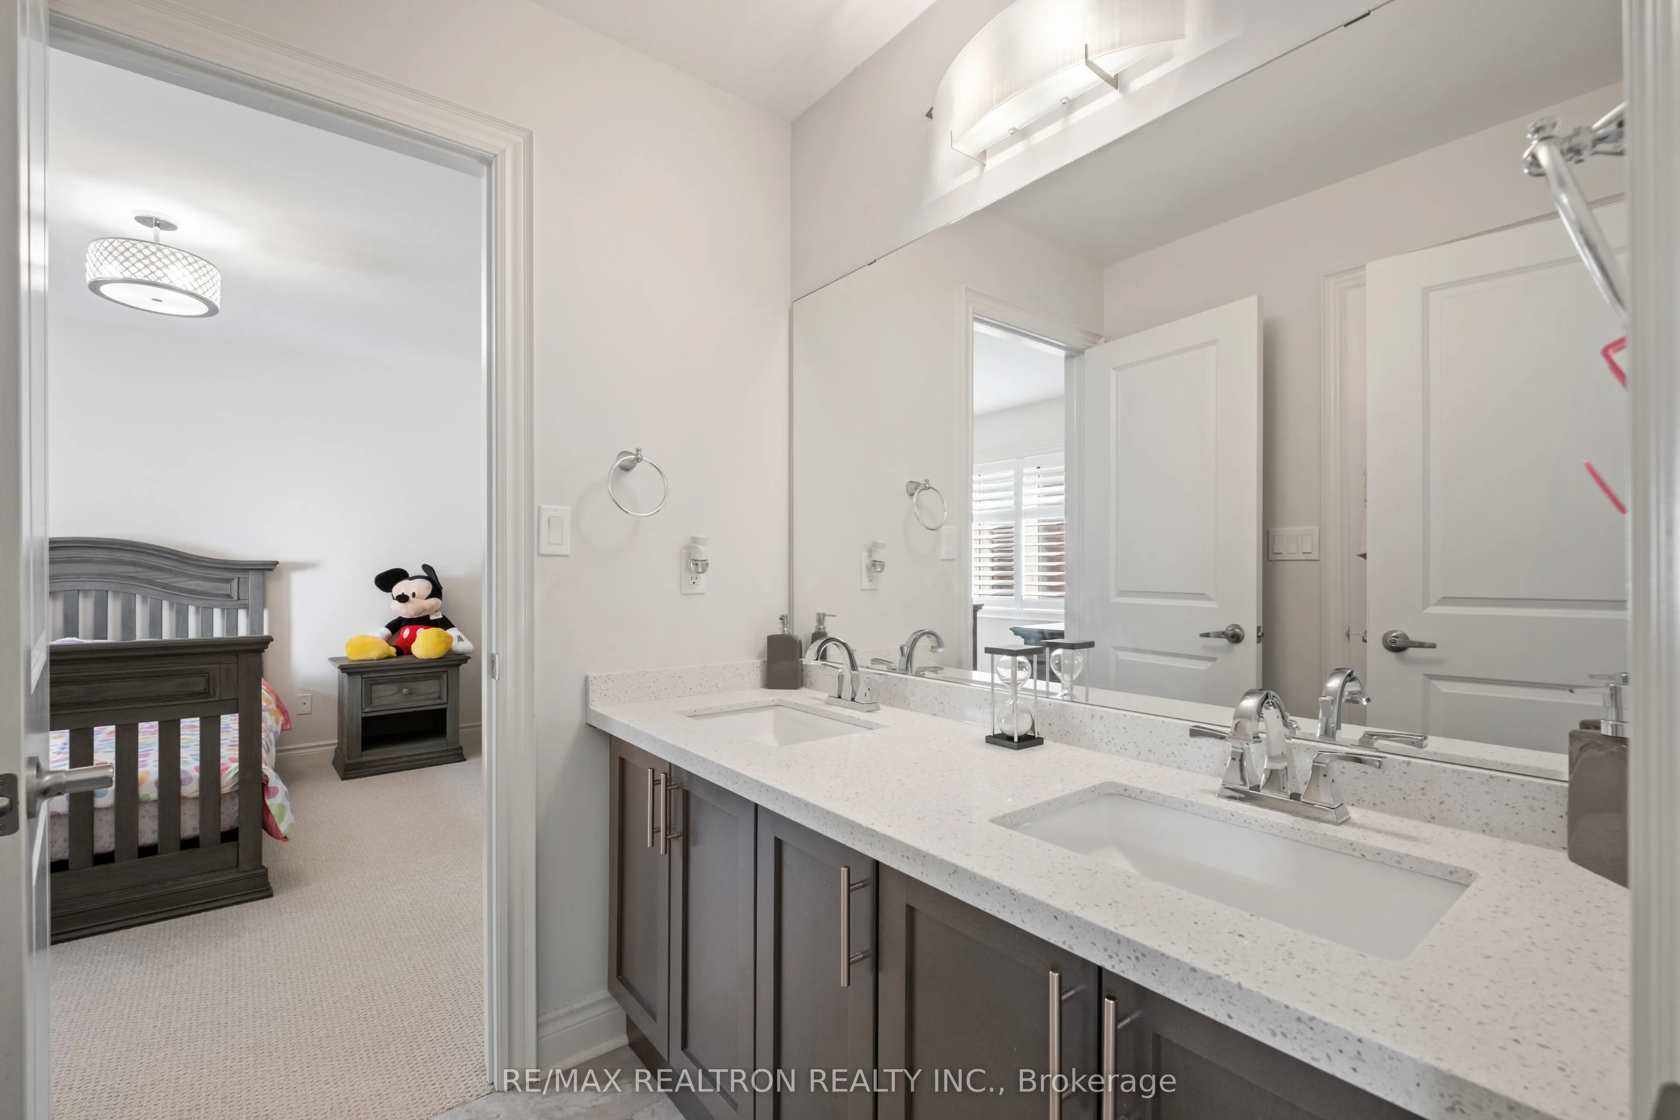
Semi Ensuite, Walk-In Closet(s), Window
Dimensions 12.7 x 11.58 feet
147.07 sqft
Bedroom 3
Semi Ensuite, Walk-In Closet(s), Window
Dimensions 10.99 x 12.01 feet
131.99 sqft
Bedroom 4
3 Pc Ensuite, Walk-In Closet(s), Window
Dimensions 14.99 x 11.58 feet
173.58 sqft
Breakfast
Tile Floor, W/O To Yard, Combined w/Kitchen
Dimensions 12.5 x 11.61 feet
145.12 sqft
Dining Room
Hardwood Floor, Window, Open Concept
Dimensions 10.99 x 14.99 feet
164.74 sqft
Family Room
Hardwood Floor, Gas Fireplace, Built-in Speakers
Dimensions 14.99 x 14.01 feet
210.01 sqft
Kitchen
Tile Floor, Quartz Counter, Pantry
Dimensions 12.5 x 11.61 feet
145.12 sqft
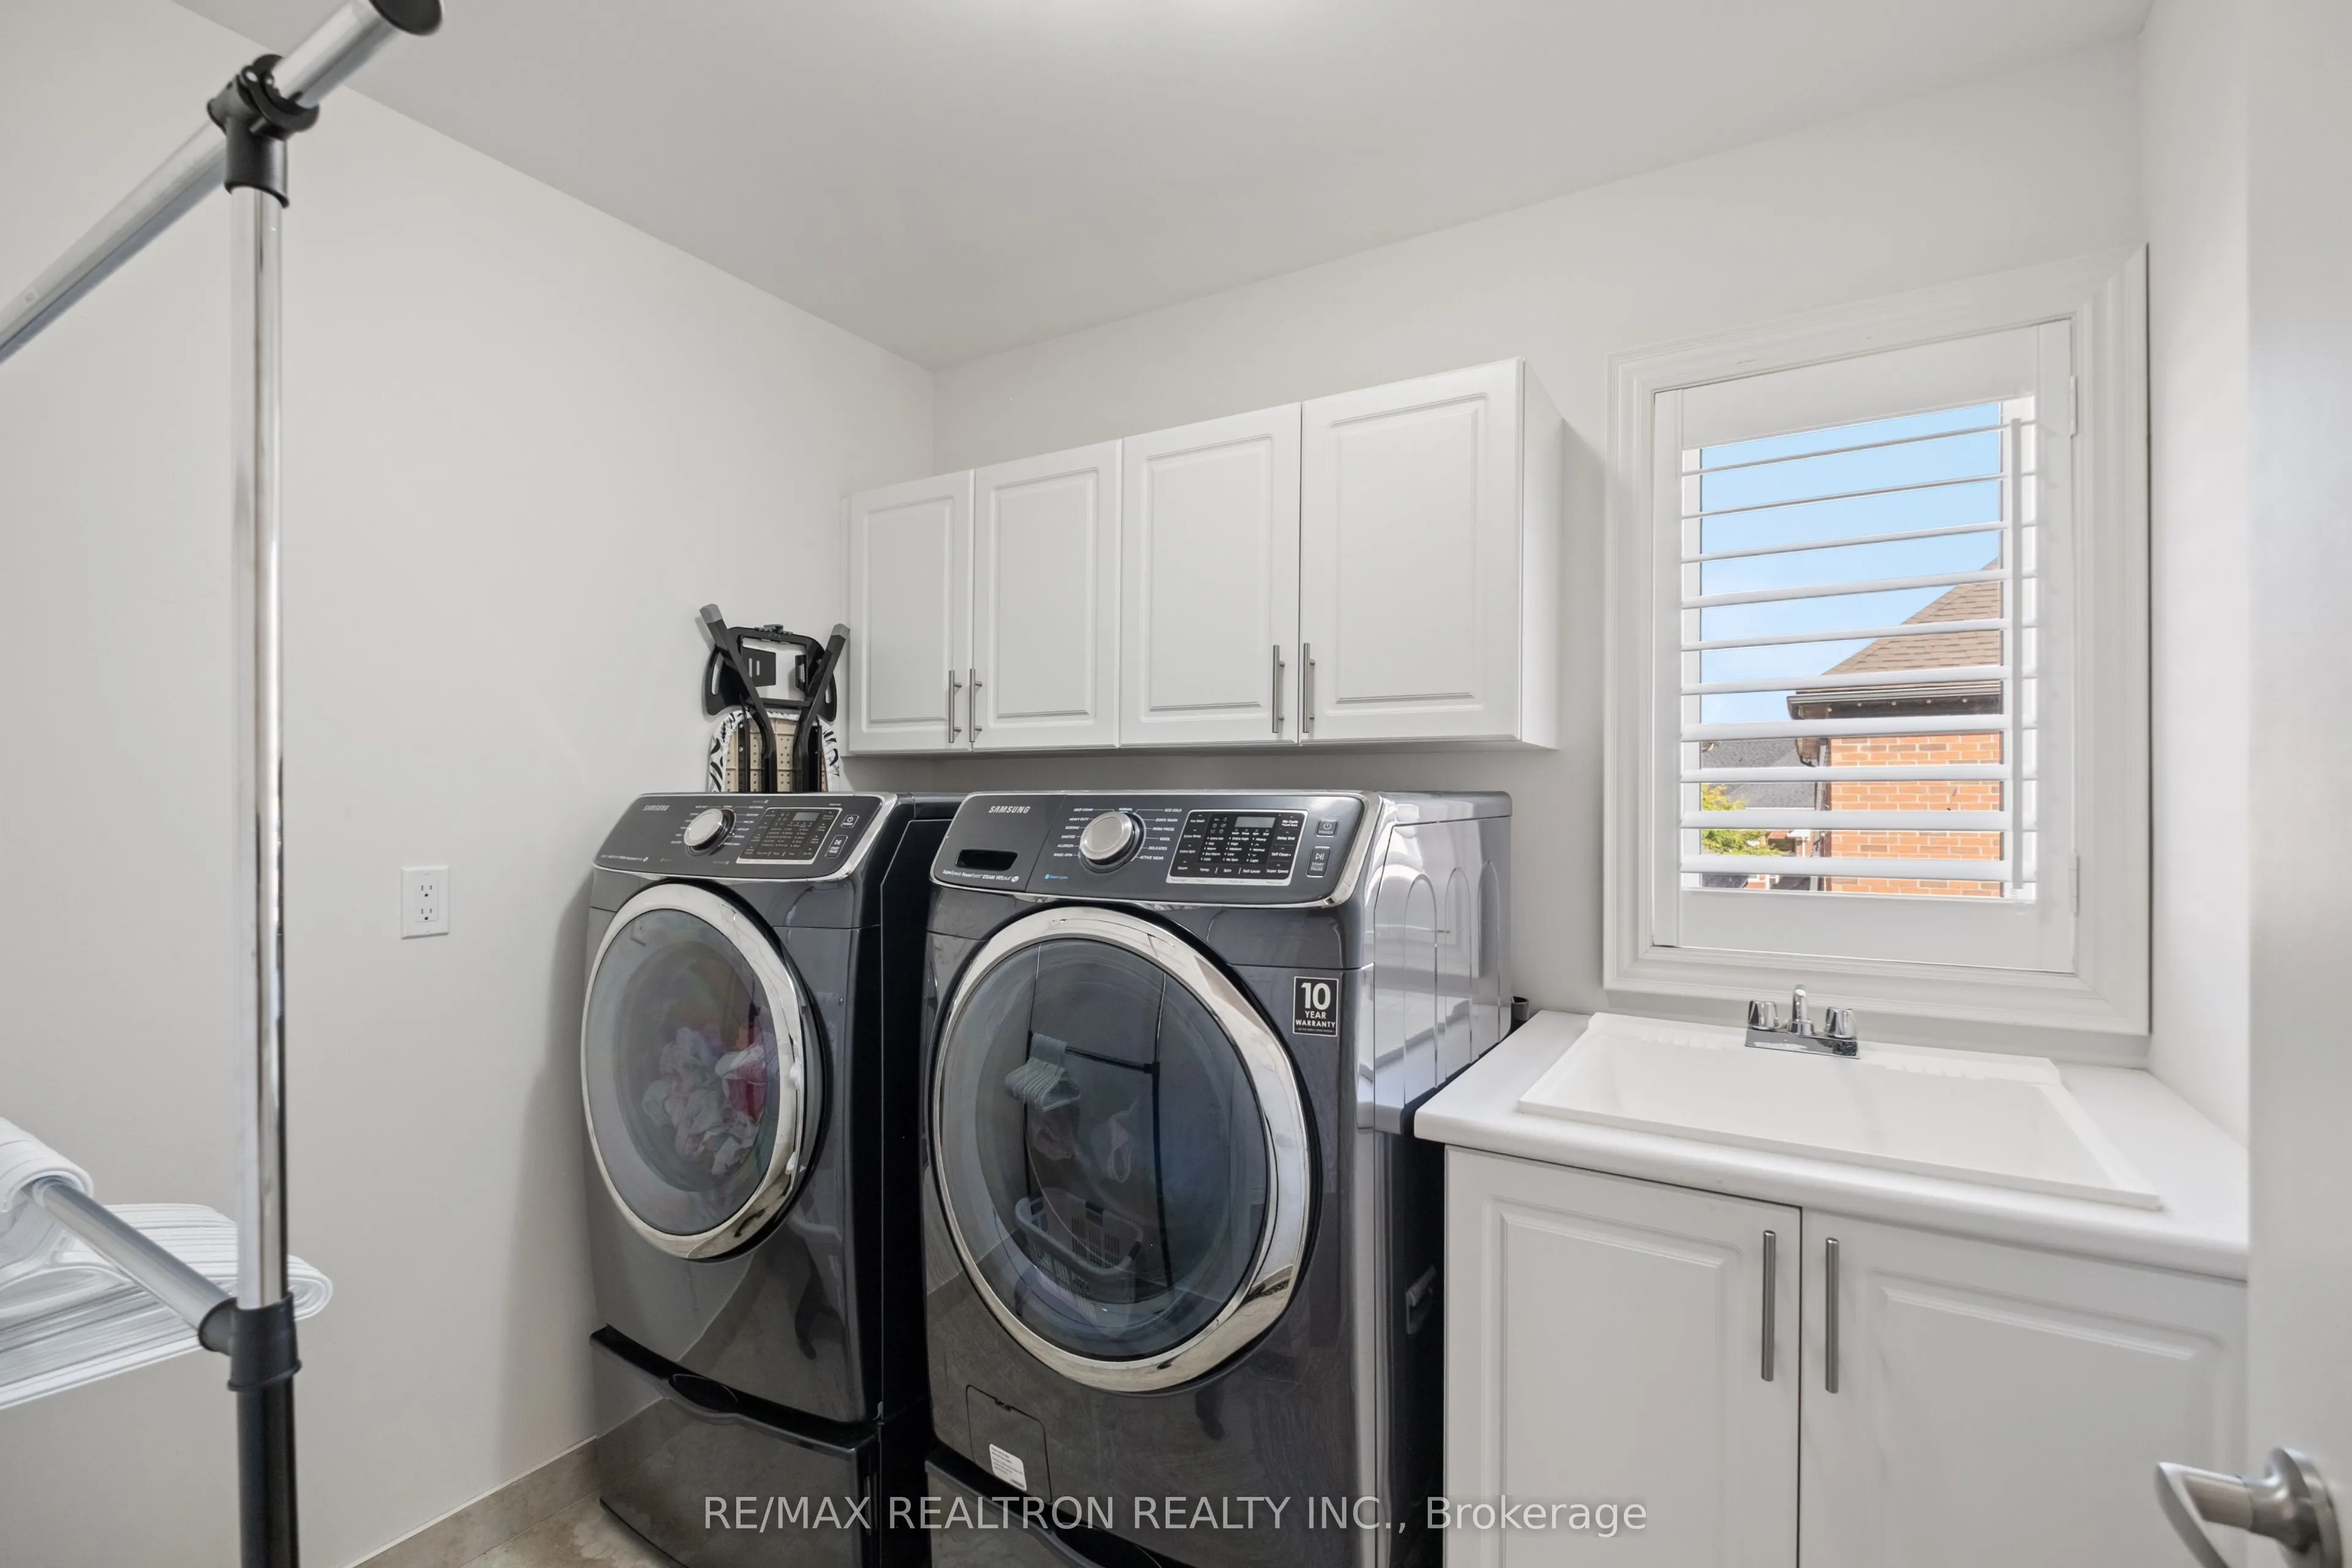
Laundry
Tile Floor, Window
Dimensions - feet
0 sqft
Living Room
Hardwood Floor, Window, Open Concept
Dimensions 12.5 x 10.01 feet
125.12 sqft
Primary Bedroom
5 Pc Ensuite, Walk-In Closet(s), Window
Dimensions 14.99 x 14.99 feet
224.7 sqft
Similar Properties(No results)
Mortgage Calculator
Calculate your estimated monthly mortgage payment
Price
$1,199,000
$
%
%
Total cost of mortgage
$0
Monthly payment
By clicking Save, we will calculate your estimated mortgage for all properties using the saved values (down payment percentage, interest rate, and amortization).
The accuracy and applicability of this calculator are not guaranteed.