Sign In or Create a Free Account to see full details of this property
Key Facts
Key facts for 60 Fairfax Crescent #531
Property Type
Condo, Apartment
Parking
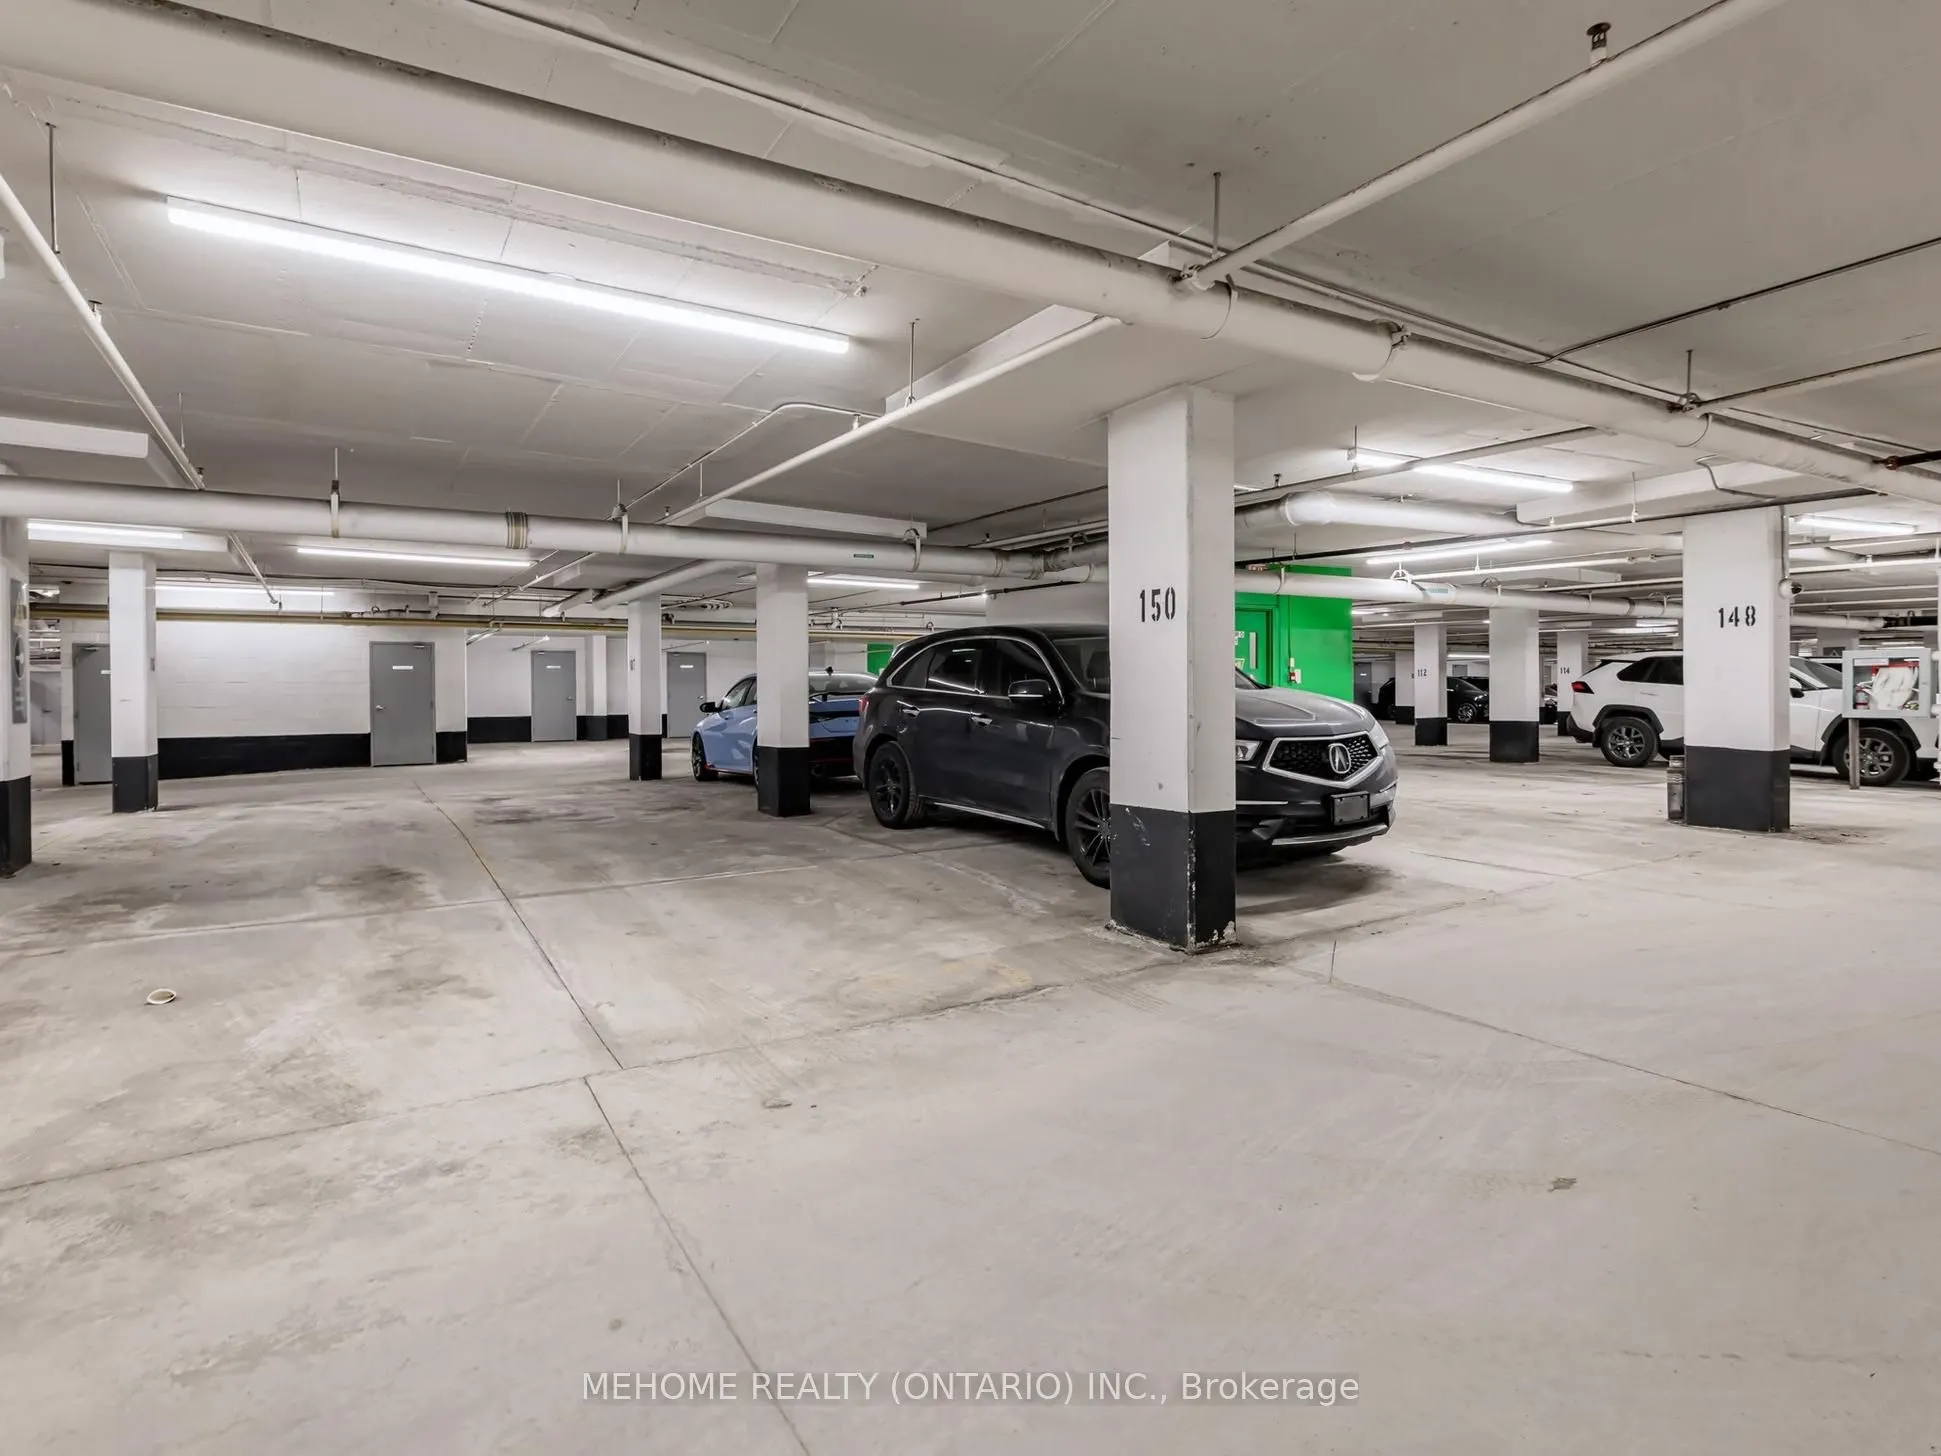
Underground 1 garage, 1 parking
MLS #
E12882942
Size
500-599 sqft
Basement
None
Listed on
2026-03-13
Lot size
-
Tax
$1,960.63 /yr
Days on Market
227
Approximate Age
-
Maintenance Fee
$561.88/mo
Central Air Conditio...
Description
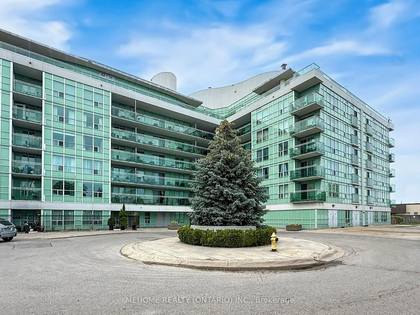
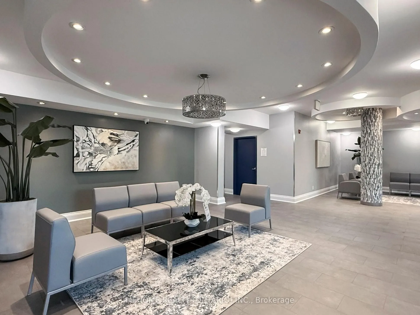
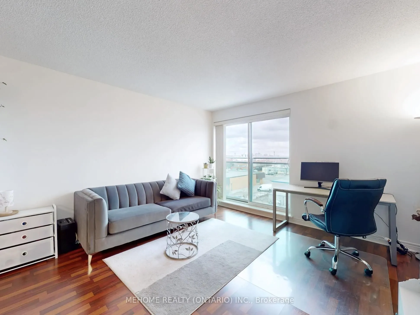
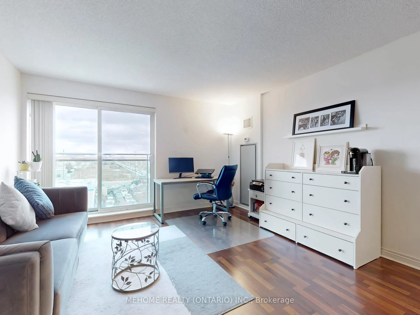
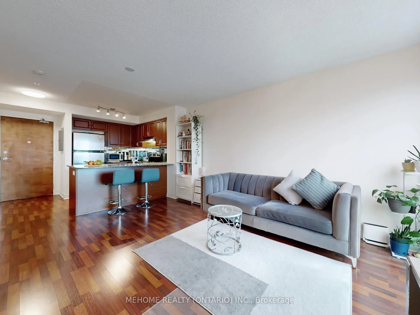
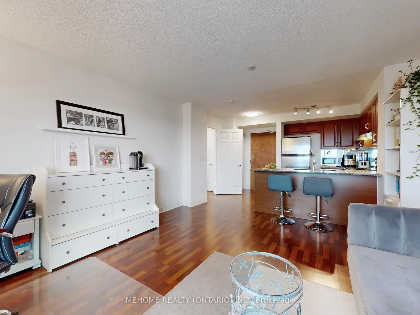
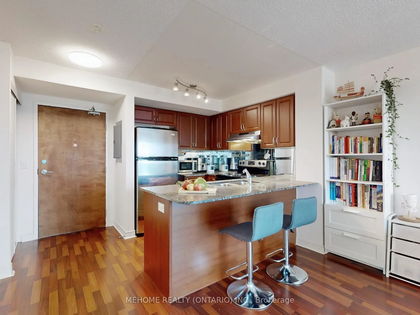
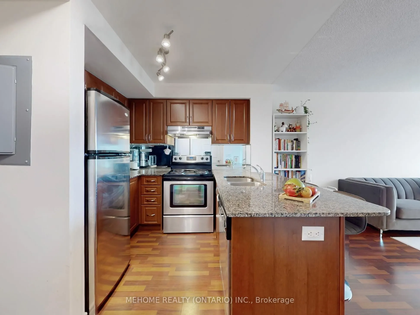
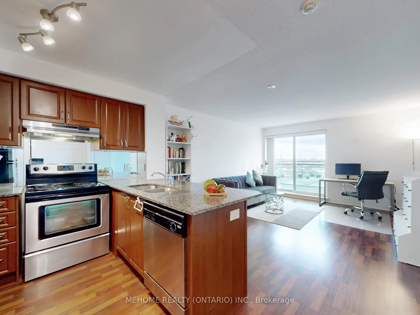
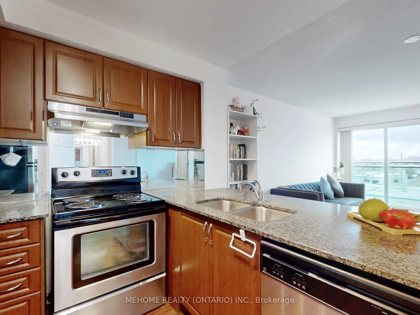
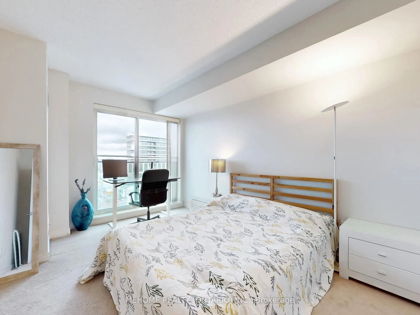
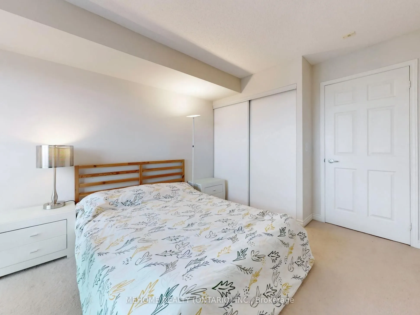
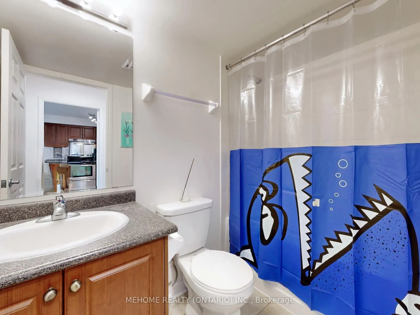
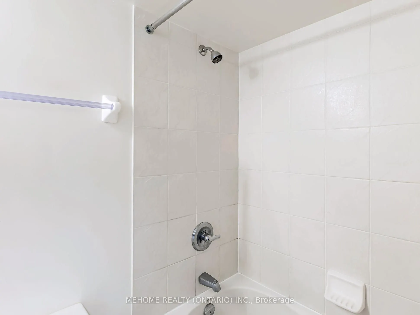
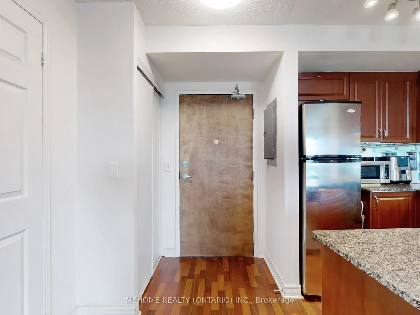
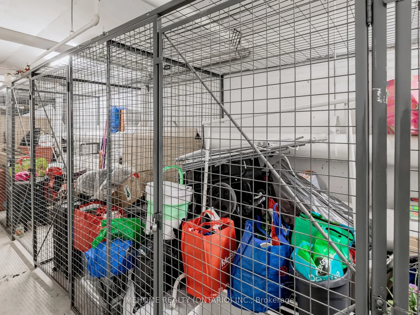
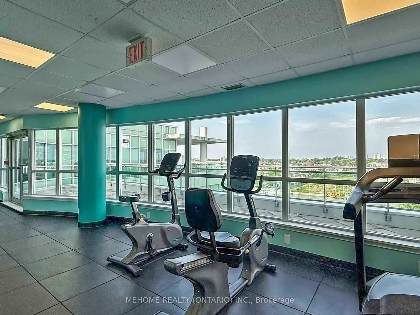
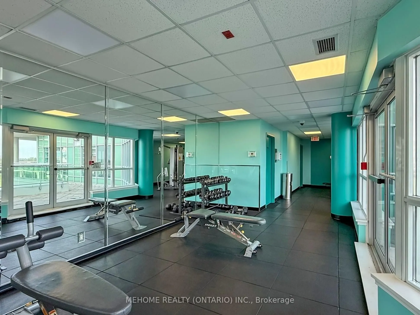
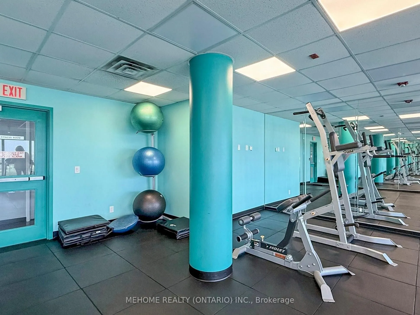
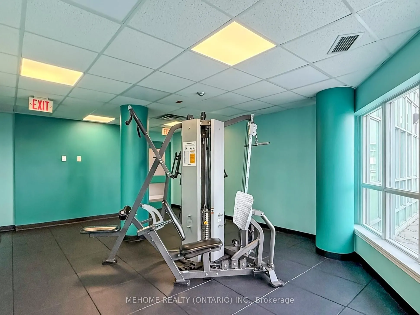
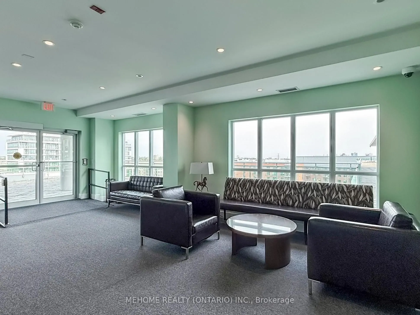
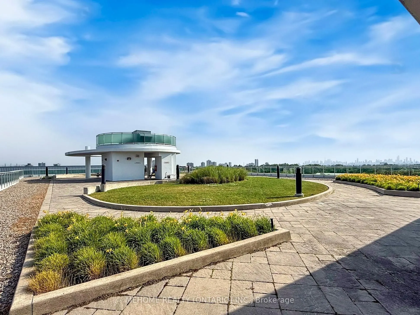
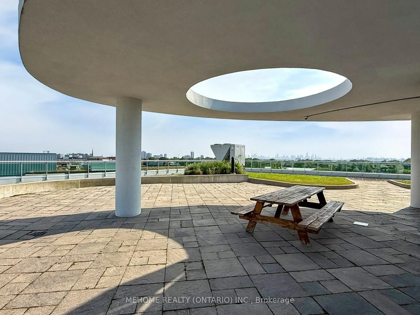
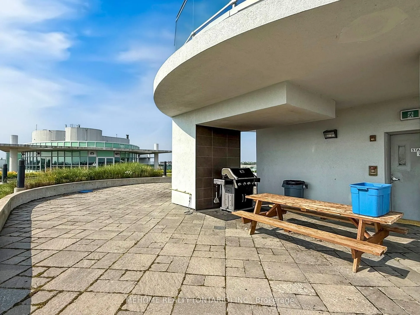
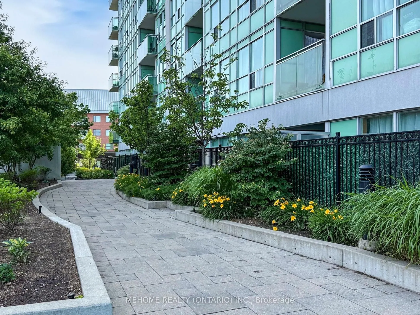
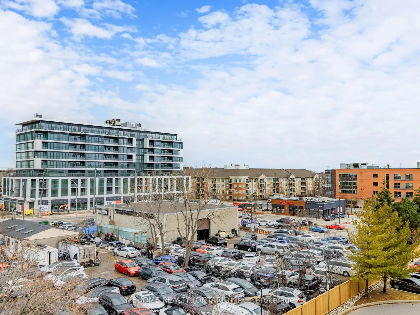
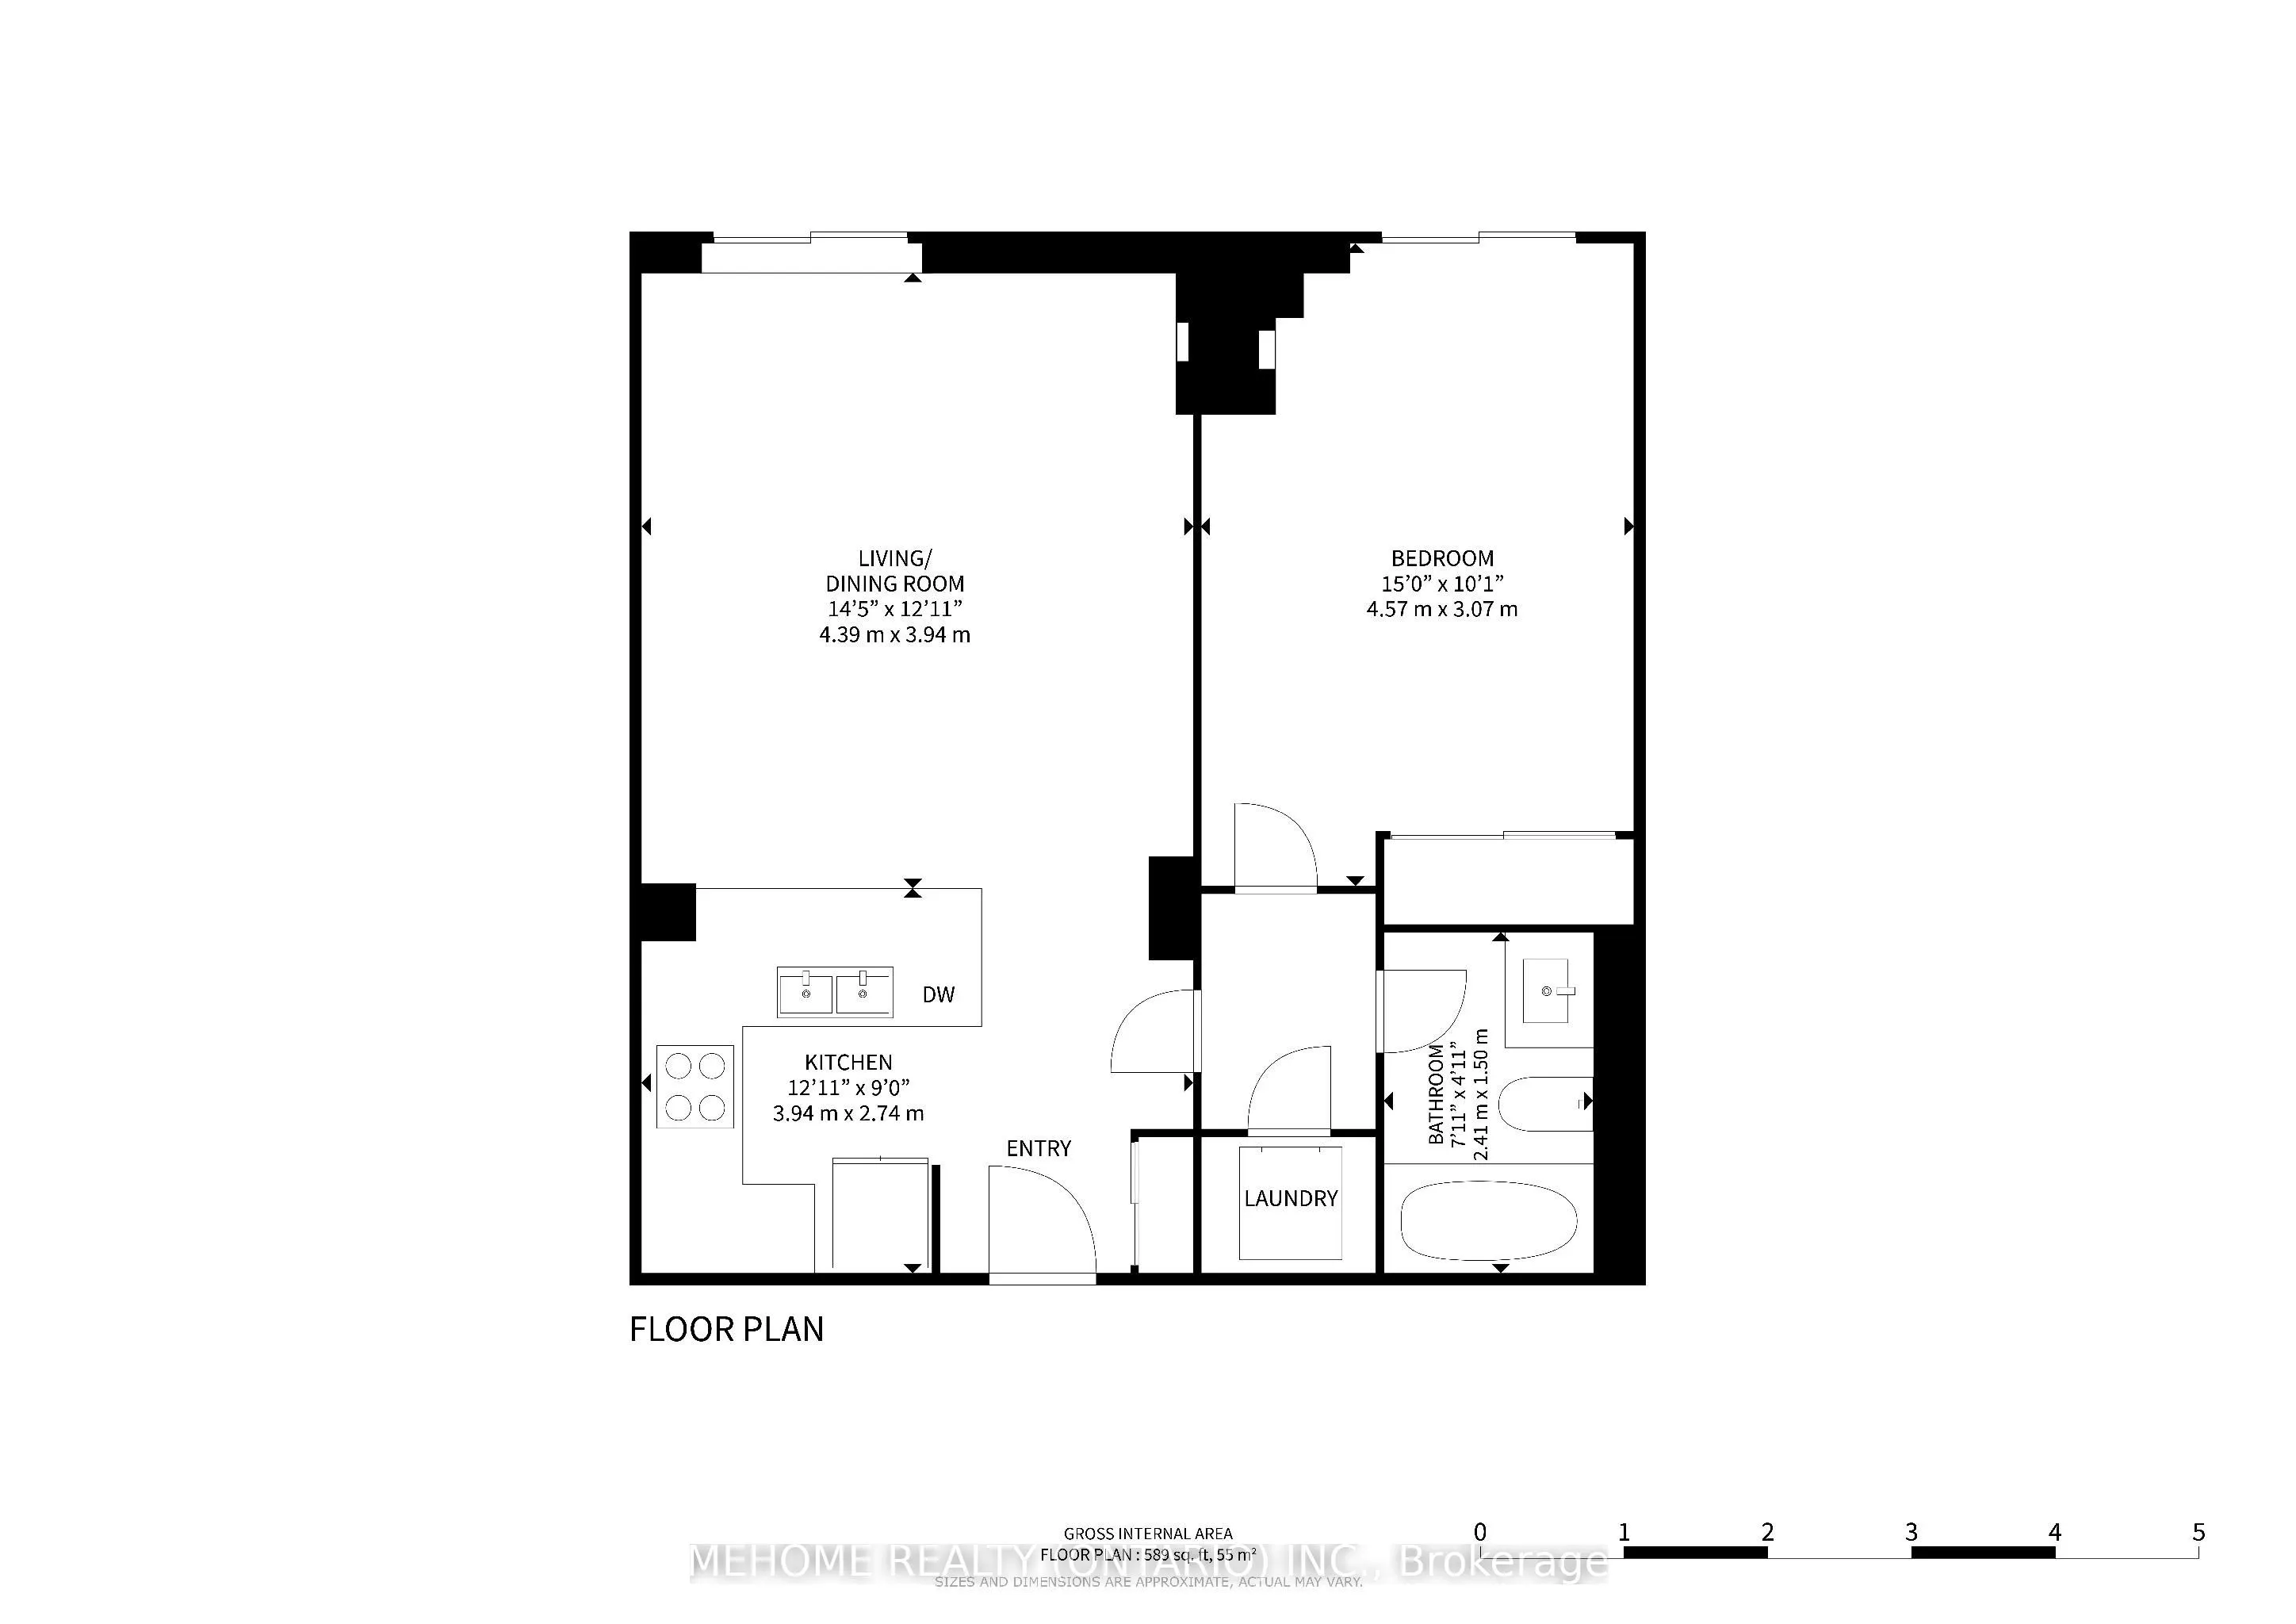
Welcome to this bright, east-facing suite in the desirable Clairlea community, complete with parking and a locker. This beautifully maintained, move-in ready condo offers a thoughtfully designed open-concept layout filled with natural morning light, enhanced by fresh interior paint and modern lamina...te flooring throughout. The spacious kitchen features granite countertops, stainless steel appliances, and a convenient breakfast bar, while the well-appointed four-piece bathroom includes a tub and ceramic flooring. Generous storage space and a functional layout make the home both stylish and practical. Residents enjoy a well-managed building with excellent amenities including a fully equipped gym, exercise room, library, party/meeting room, and a stunning rooftop terrace and garden offering sweeping city views. Ideally located just steps from Warden Subway Station with direct access to TTC Line 2 and close to the upcoming Eglinton Crosstown LRT (Golden Mile stop), commuting across the city or to downtown Toronto-approximately 20 minutes away-is effortless. Surrounded by parks, schools, shops, restaurants, theatres, Eglinton Square Mall, Eglinton Town Centre, and Warden Hilltop Community Centre, this exceptional home offers the perfect blend of comfort, convenience, and future growth potential-an outstanding opportunity for first-time buyers, investors, or those looking to enjoy vibrant urban living in a well-connected neighbourhood.