Sign In or Create a Free Account to see full details of this property
Key Facts
Key facts for 5740 Yonge Street #507
Property Type
Condo, Apartment
Parking
1 garage, 1 parking
MLS #
C14119416
Size
700-799 sqft
Basement
None
Listed on
2026-10-26
Lot size
-
Tax
$2,785.34 /yr
Days on Market
1
Approximate Age
-
Maintenance Fee
$803.40/mo
Central Air Conditio...
Description
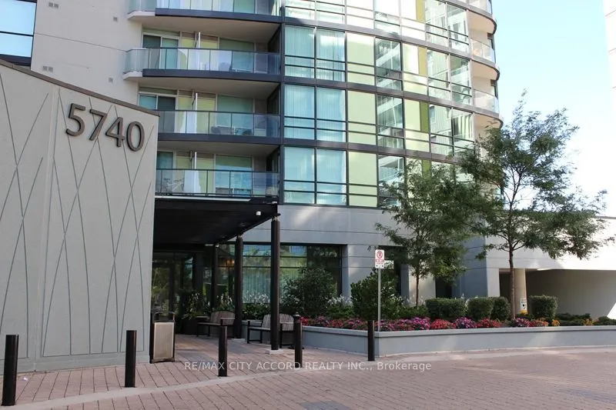
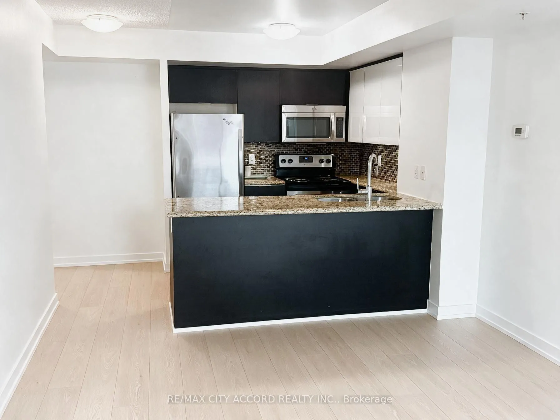
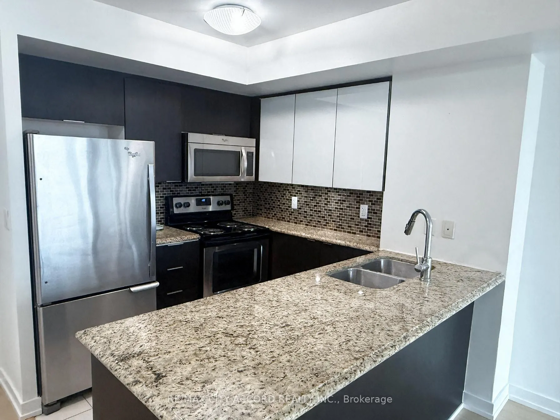
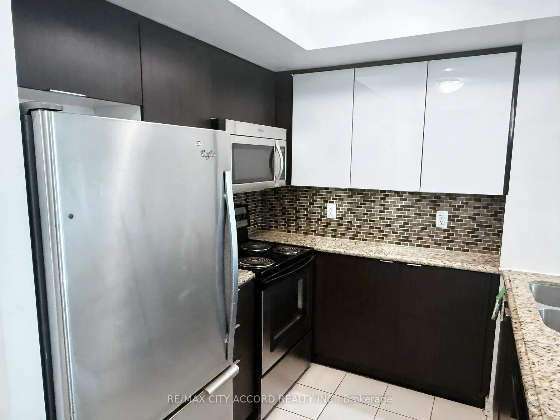
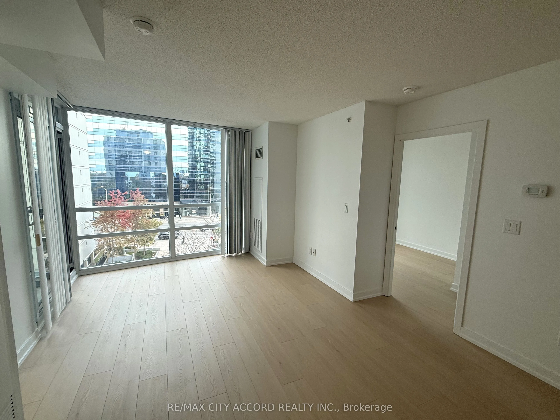
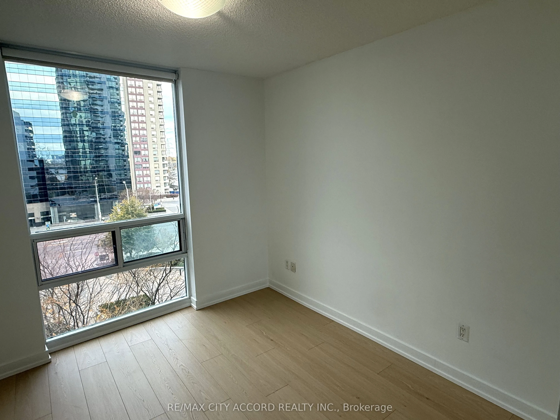
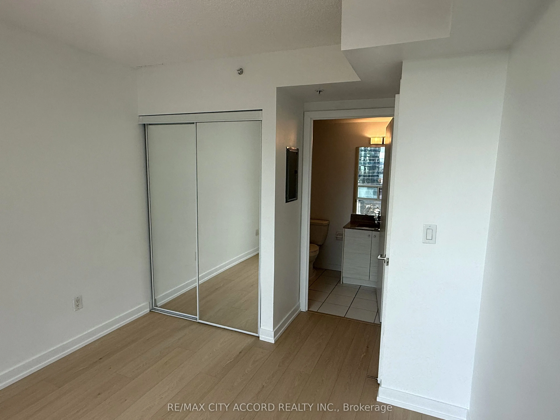
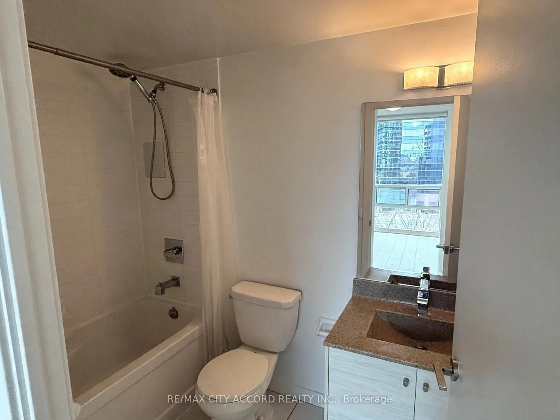
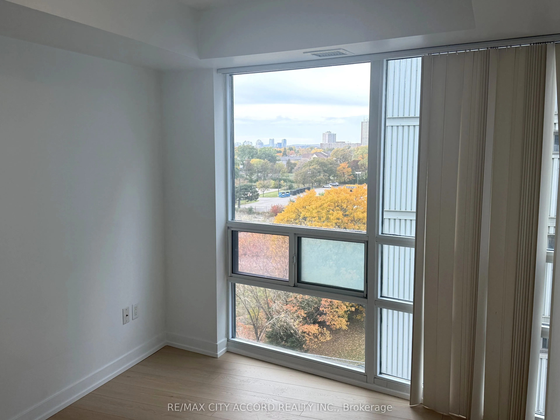
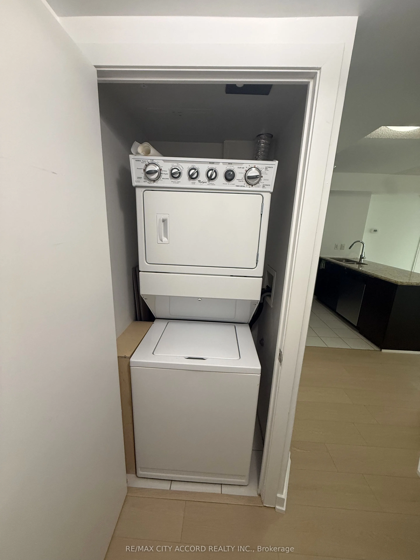
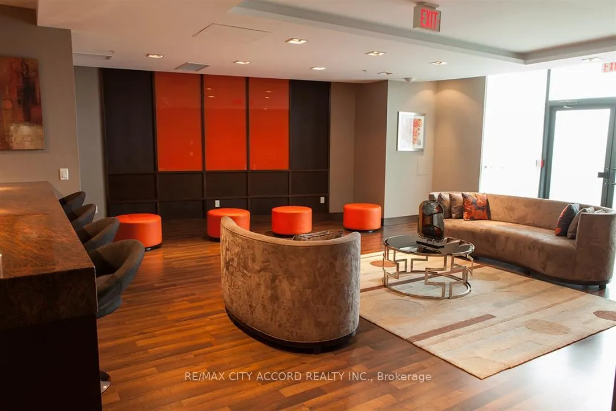
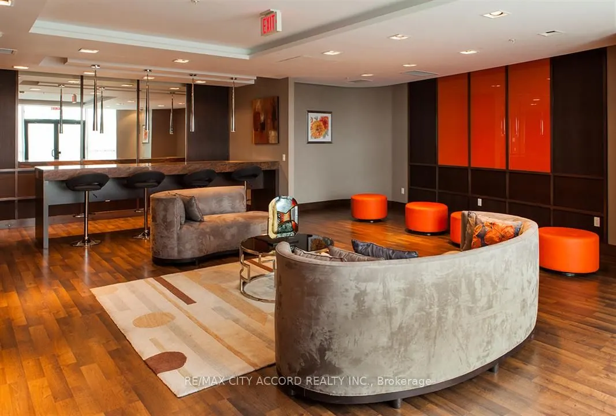
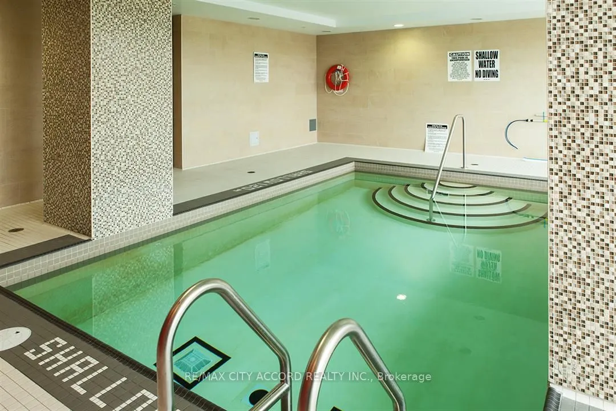
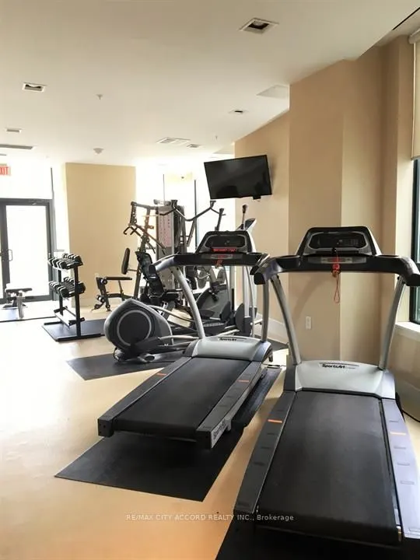
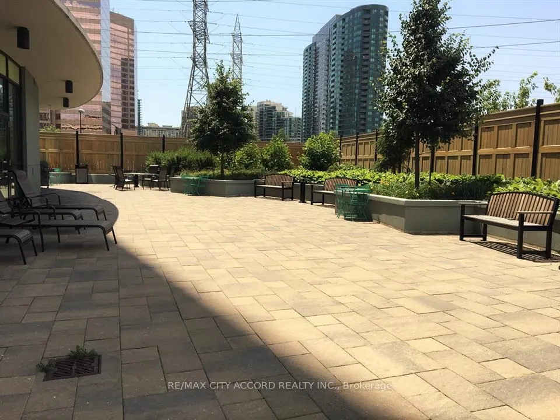
Welcome to Suite 507 at The Palm Residences-a bright, recently renovated 752 sq ft two-bedroom, two-bathroom suite in the heart of Yonge & Finch. Featuring new flooring and fresh paint throughout, this inviting home offers a functional split-bedroom layout. Open-concept living and dining areas exten...d to a private 52 sq ft balcony, while the modern kitchen features granite countertops and stainless steel appliances. Ensuite laundry and owned parking add everyday convenience. Steps to Finch Subway Station and the GO/YRT/VIVA terminal, with a direct bus connection to York University and easy access to Highways 401 and 404. Enjoy outstanding amenities, including an indoor pool, sauna and steam room, fully equipped gym, party and games rooms, media room, business centre, rooftop terrace with BBQs, visitor parking, and 24-hour concierge.
Full Property Details
Interior
Bedrooms
2
Total Bedrooms
2
Washrooms
2
Square Footage
700-799 sqft
Basement
None
Heating Source
Gas
Heating Fuel
Forced Air
Air Conditioning
Central Air
Family Room
No
Kitchens
1
Total Kitchens
1
Fireplace Features
No
Bedrooms
2
Total Bedrooms
2
Washrooms
2
Square Footage
700-799 sqft
Basement
None
Heating Source
Gas
Heating Fuel
Forced Air
Air Conditioning
Central Air
Family Room
No
Kitchens
1
Total Kitchens
1
Fireplace Features
No
Exterior
Pool
Indoor
Parking Spaces
1
Total Parking Spaces
1.00
Garage Spaces
1
Balcony
Open
Pool
Indoor
Parking Spaces
1
Total Parking Spaces
1.00
Garage Spaces
1
Balcony
Open
Building Description
Style
Apartment
Home Type
Condo
Subtype
Condo Apartment
Property Orientation
North
Exterior Finish
Concrete
Possession Date
10/26/2026
Locker
None
Style
Apartment
Home Type
Condo
Subtype
Condo Apartment
Property Orientation
North
Exterior Finish
Concrete
Possession Date
10/26/2026
Locker
None
Community
Community
Newtonbrook West
Community
Newtonbrook West
Taxes & Fees
Taxes
$2,785.34 /yr
Tax Year
2026
Occupancy
Vacant
Maintenance Fee
$803.40/mo
Central Air Conditioning
Included
Common Elements
Included
Heating
Included
Parking
Included
Water
Included
Building Insurance
Included
Taxes
$2,785.34 /yr
Tax Year
2026
Occupancy
Vacant
Maintenance Fee
$803.40/mo
Central Air Conditioning
Included
Common Elements
Included
Heating
Included
Parking
Included
Water
Included
Building Insurance
Included
Other
Pets
Yes-with Restrictions
Pets
Yes-with Restrictions
Room Types
Bedroom 2
Laminate, Closet, Window
Dimensions 10.24 x 8.89 feet
91.03 sqft
Dining Room
Laminate, Combined w/Living
Dimensions 17.75 x 11.06 feet
196.32 sqft
Kitchen
Modern Kitchen, Stainless Steel Appl, Granite Counters
Dimensions 8.73 x 7.97 feet
69.58 sqft
Living Room
Laminate, Combined w/Dining
Dimensions 17.75 x 11.06 feet
196.32 sqft
Primary Bedroom
Laminate, 4 Pc Ensuite, Large Window
Dimensions 10.24 x 9.74 feet
99.74 sqft
Similar Properties(No results)
Mortgage Calculator
Calculate your estimated monthly mortgage payment
Price
$499,800
$
%
%
Total cost of mortgage
$0
Monthly payment
By clicking Save, we will calculate your estimated mortgage for all properties using the saved values (down payment percentage, interest rate, and amortization).
The accuracy and applicability of this calculator are not guaranteed.