Sign In or Create a Free Account to see full details of this property
Key Facts
Key facts for 255 The Donway W #115
Property Type
Condo, Apartment
Parking
2 garage, 2 parking
MLS #
C14116830
Size
1200-1399 sqft
Basement
None
Listed on
2026-10-26
Lot size
-
Tax
$3,662.46 /yr
Days on Market
0
Approximate Age
-
Maintenance Fee
$1,088.01/mo
Cable TV, Common Ele...
Description
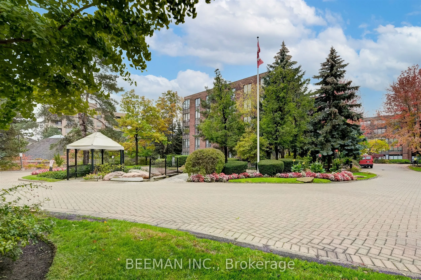
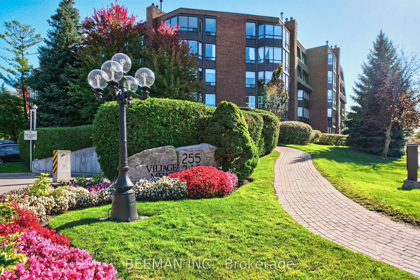
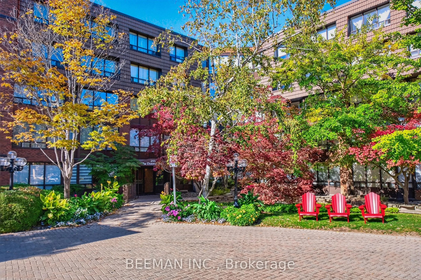
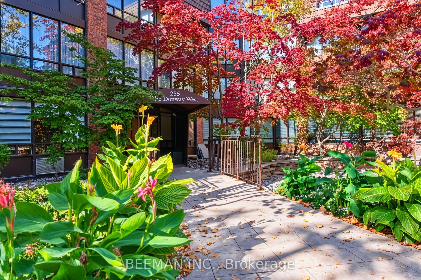
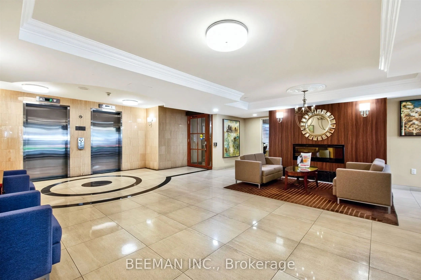
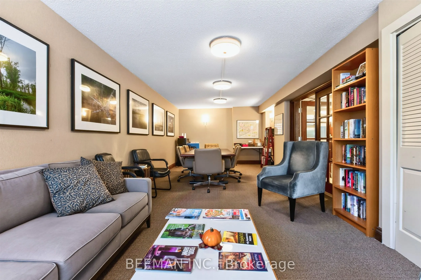
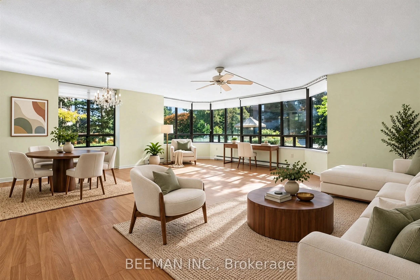
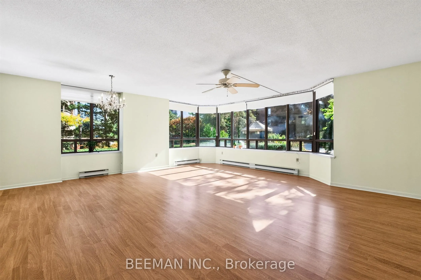
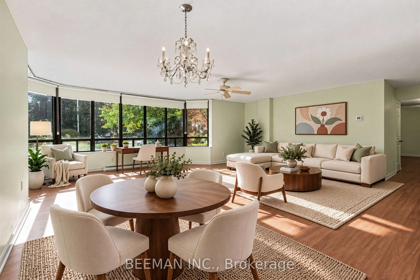
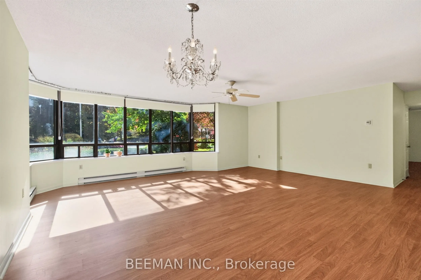
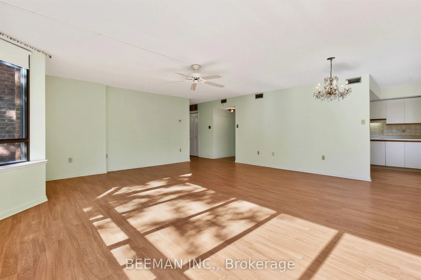
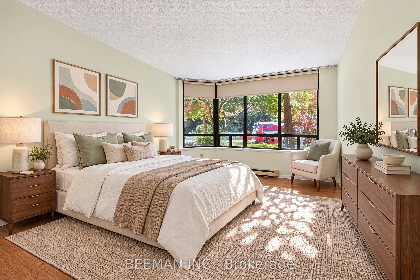
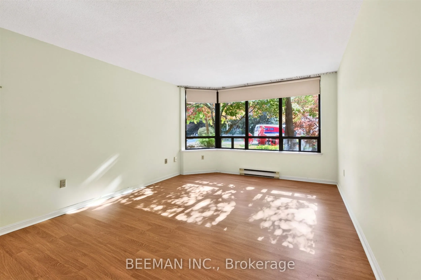
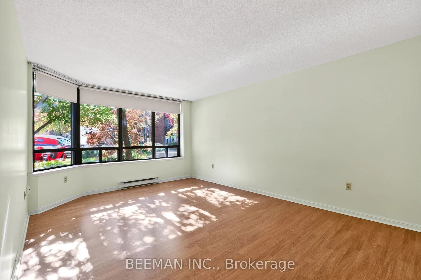
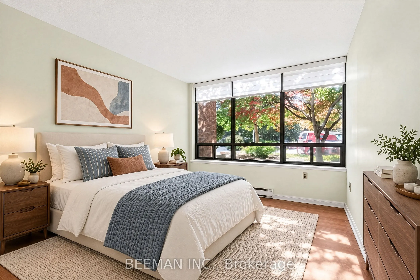
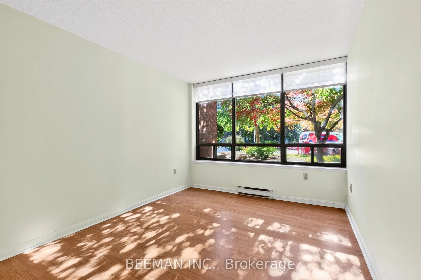
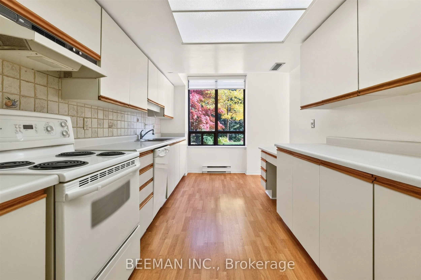
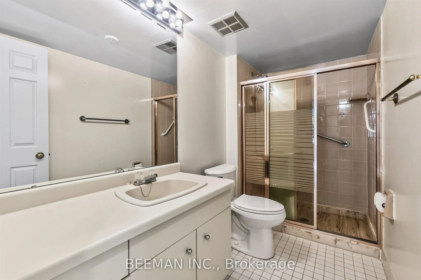
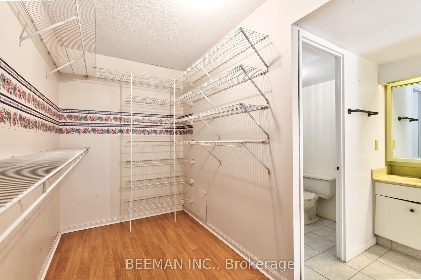
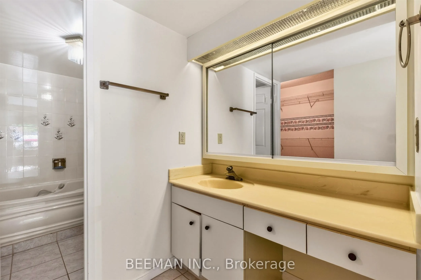
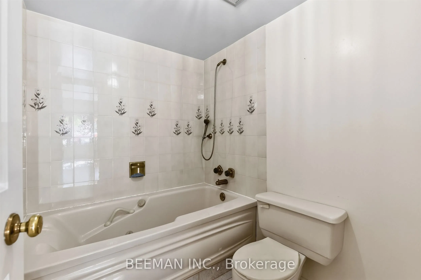
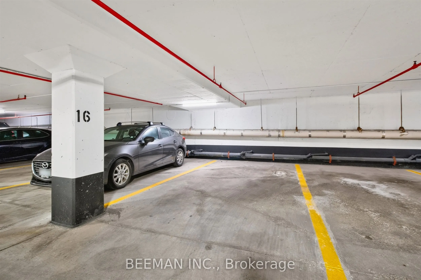
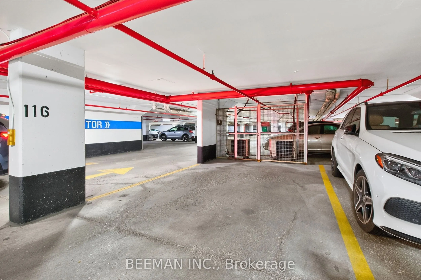
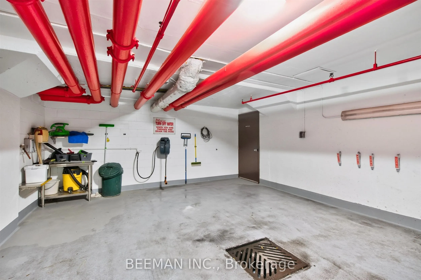
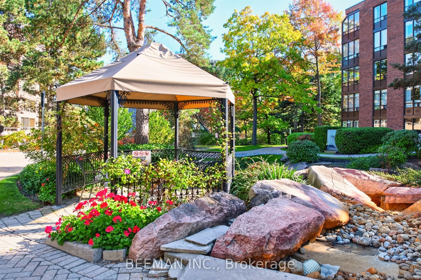
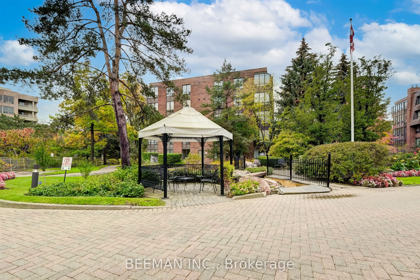
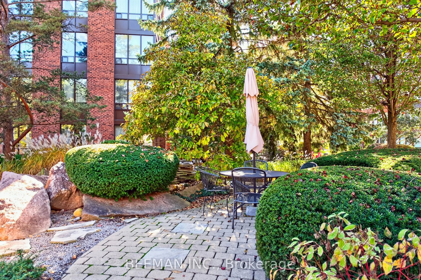
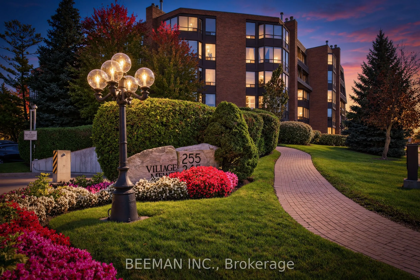
GROUND FLOOR SUITE | 1,376 SQFT, DESIRABLE LAYOUT | 2 BEDROOMS, 2 BATHROOMS | 2 OWNED PARKING SPOTS, 1 OWNED LOCKER. Bright kitchen with ample cabinetry, built-in desk, and a breakfast nook framed by a large window. Relax in the spacious open-concept living room/dining area, highlighted by the impre...ssive wall-to-wall window. The grand primary suite serves as a private retreat, complete with a 4-piece ensuite w/jacuzzi (as is), a dressing table nook, and a huge walk-in closet. In-unit laundry, laminate flooring, no broadloom. The maintenance fee includes cable and internet. 2 owned underground premium parking spots steps from the elevator, and 1 good-size owned locker. Visitor parking. Self-serve car wash. Magnificent grounds featuring waterfalls, fountains, flowerbeds, and a garden pavilion party room. Unmatched lifestyle only steps from shopping, dining, VIP cinema, bank, and special events at the vibrant Shops of Don Mills. Catch the bus downtown or walk the tranquil pathways of Edwards Gardens. Perfect for downsizers or anyone seeking a peaceful, low-maintenance lifestyle. Come and experience comfortable everyday living. Please note that some photos have been virtually furnished and staged.
Full Property Details
Interior
Bedrooms
2
Total Bedrooms
2
Washrooms
2
Square Footage
1200-1399 sqft
Basement
None
Heating Source
Electric
Heating Fuel
Heat Pump
Air Conditioning
Central Air
Family Room
No
Kitchens
1
Total Kitchens
1
Fireplace Features
No
Bedrooms
2
Total Bedrooms
2
Washrooms
2
Square Footage
1200-1399 sqft
Basement
None
Heating Source
Electric
Heating Fuel
Heat Pump
Air Conditioning
Central Air
Family Room
No
Kitchens
1
Total Kitchens
1
Fireplace Features
No
Exterior
Parking Spaces
2
Total Parking Spaces
2.00
Garage Spaces
2
Balcony
None
Parking Spaces
2
Total Parking Spaces
2.00
Garage Spaces
2
Balcony
None
Building Description
Style
Apartment
Home Type
Condo
Subtype
Condo Apartment
Property Orientation
East
Exterior Finish
Brick
Possession Date
No Data
Locker
Owned
Style
Apartment
Home Type
Condo
Subtype
Condo Apartment
Property Orientation
East
Exterior Finish
Brick
Possession Date
No Data
Locker
Owned
Community
Community
Banbury-Don Mills
Community
Banbury-Don Mills
Taxes & Fees
Taxes
$3,662.46 /yr
Tax Year
2026
Occupancy
Vacant
Maintenance Fee
$1,088.01/mo
Cable TV
Included
Common Elements
Included
Parking
Included
Water
Included
Building Insurance
Included
Taxes
$3,662.46 /yr
Tax Year
2026
Occupancy
Vacant
Maintenance Fee
$1,088.01/mo
Cable TV
Included
Common Elements
Included
Parking
Included
Water
Included
Building Insurance
Included
Other
Pets
Yes-with Restrictions
Pets
Yes-with Restrictions
Room Types
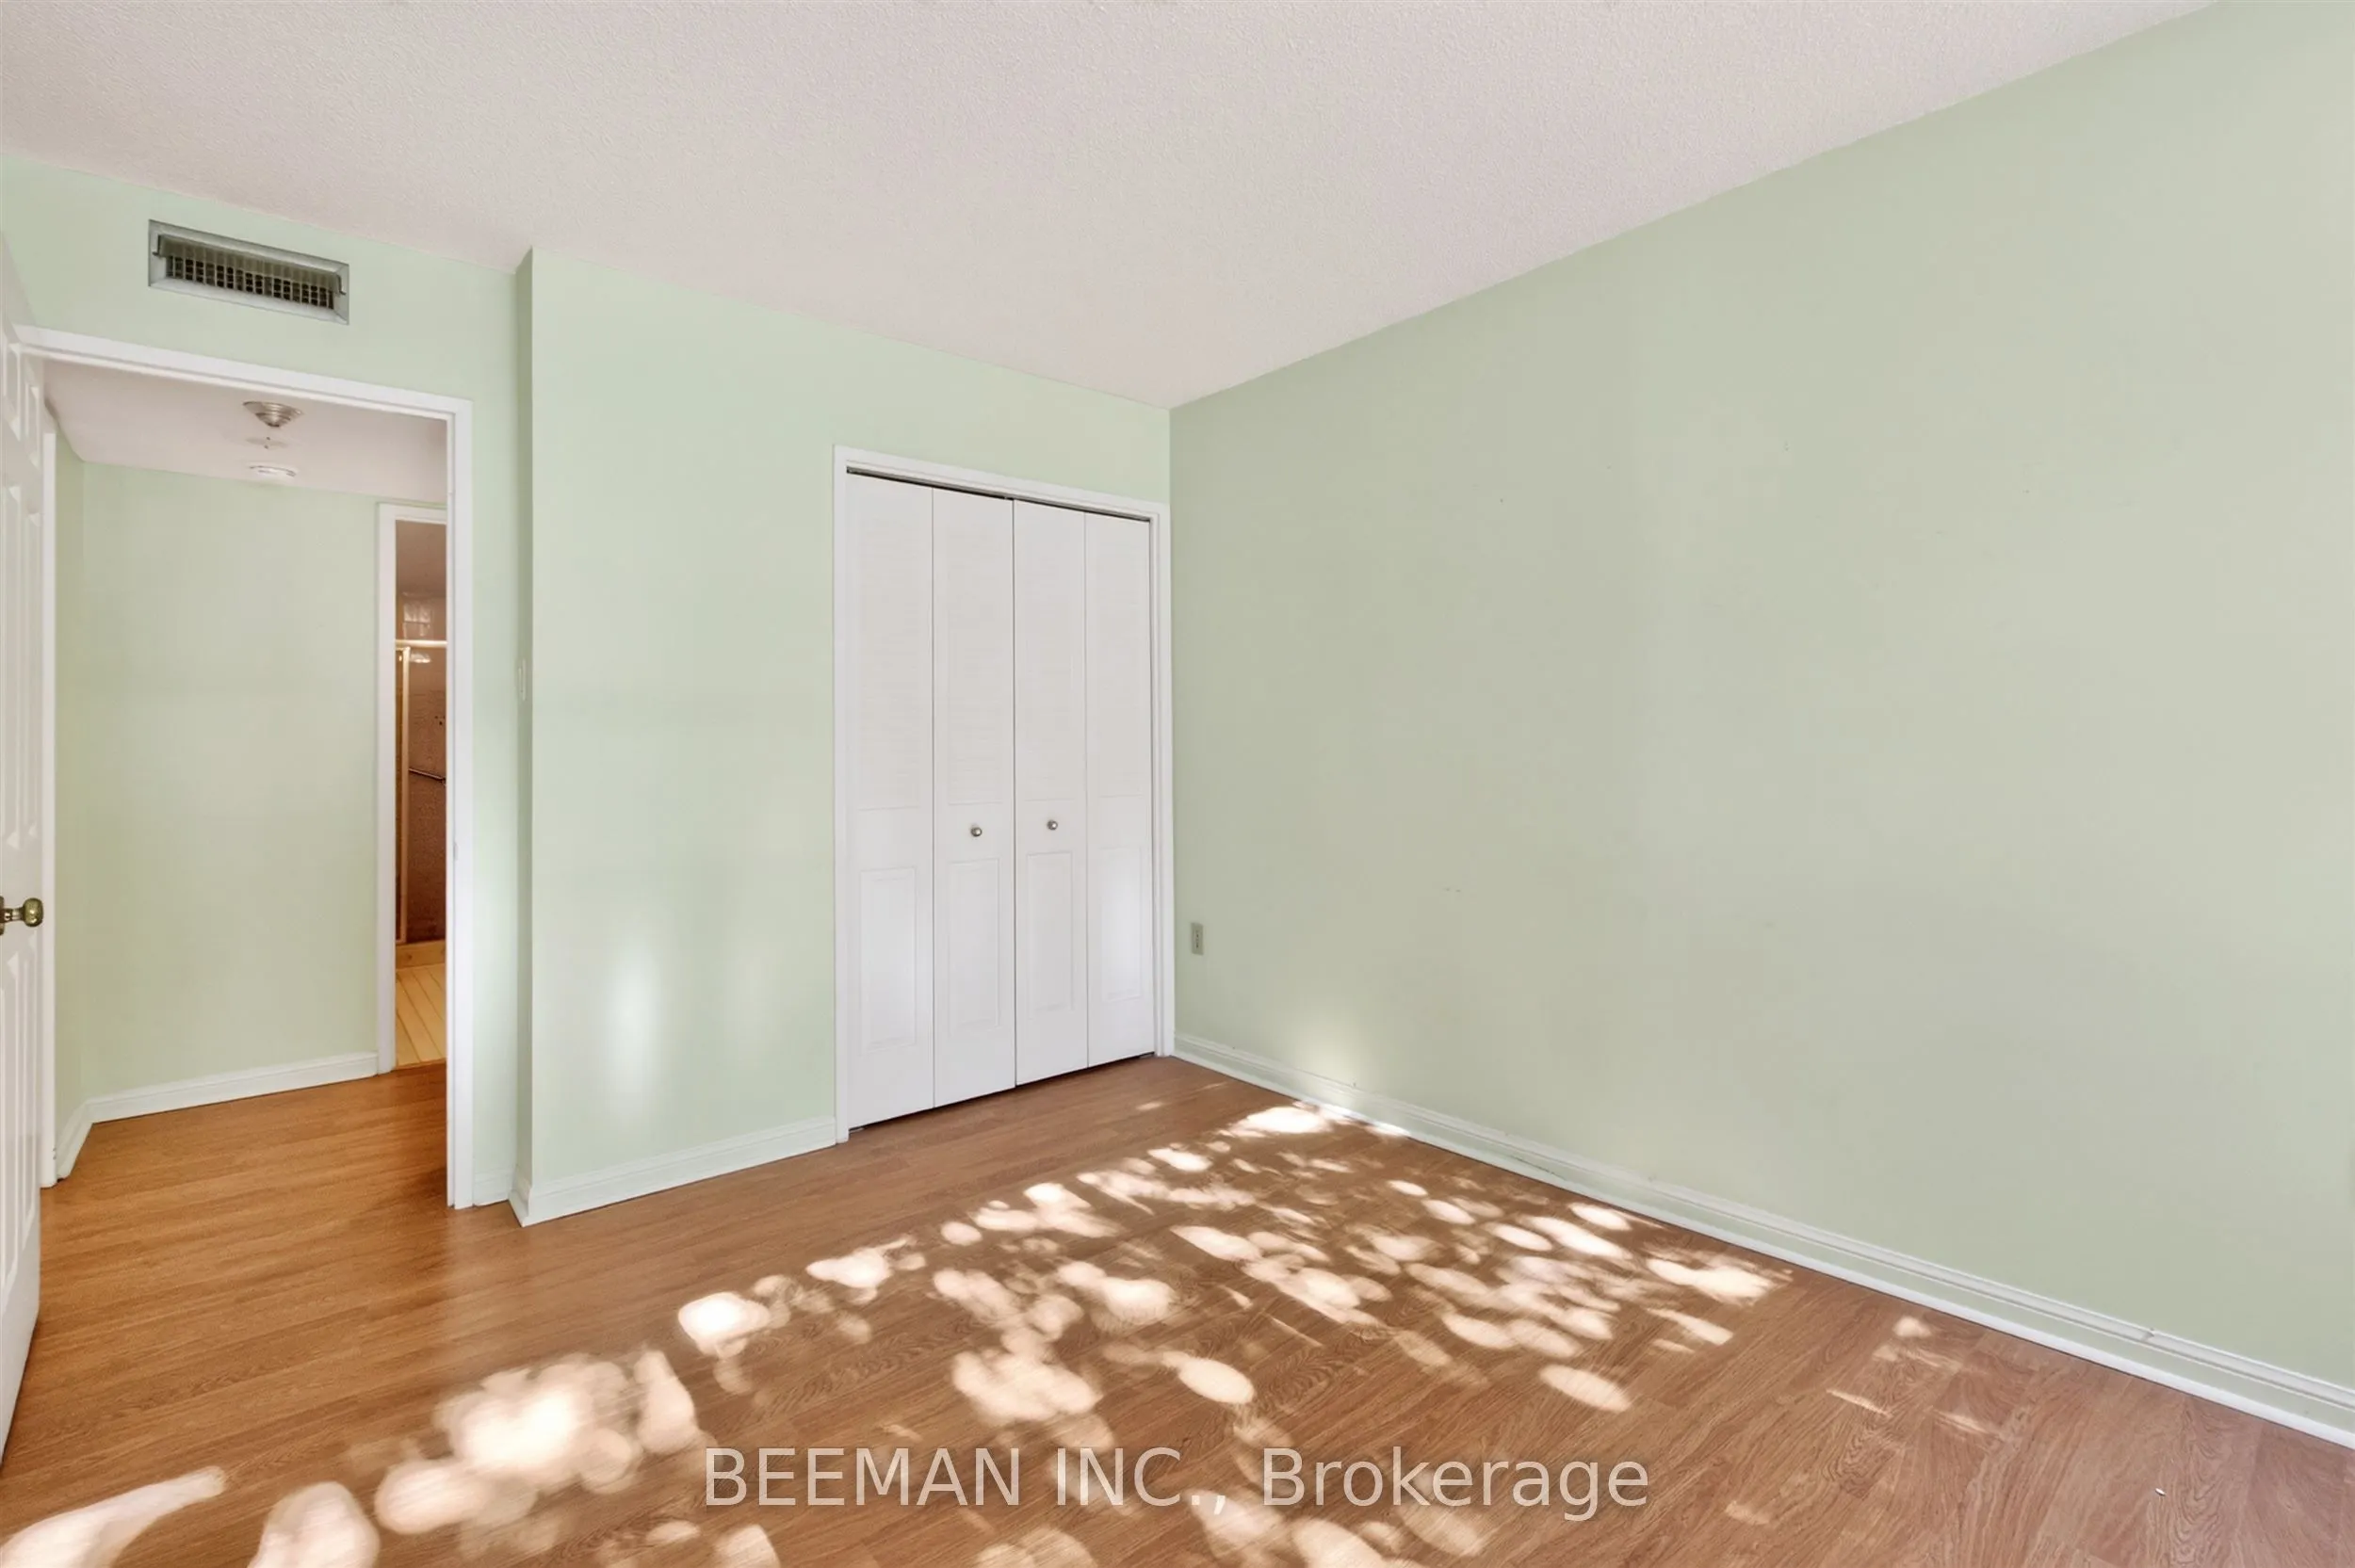
Bedroom
Closet, Vinyl Floor, Large Window
Dimensions 9.09 x 11.88 feet
107.99 sqft
Dining Room
Combined w/Living, Ceiling Fan(s), Large Window
Dimensions 19.78 x 21.19 feet
419.14 sqft
Kitchen
Eat-in Kitchen, B/I Desk, Window
Dimensions 16.8 x 8.6 feet
144.48 sqft
Living Room
Combined w/Dining, Ceiling Fan(s), Large Window
Dimensions 19.78 x 21.19 feet
419.14 sqft
Primary Bedroom
Walk-In Closet(s), 4 Pc Ensuite, Large Window
Dimensions 17.09 x 11.09 feet
189.53 sqft
Similar Properties(No results)
Mortgage Calculator
Calculate your estimated monthly mortgage payment
Price
$588,000
$
%
%
Total cost of mortgage
$0
Monthly payment
By clicking Save, we will calculate your estimated mortgage for all properties using the saved values (down payment percentage, interest rate, and amortization).
The accuracy and applicability of this calculator are not guaranteed.